
Skip To Content

40420 Diggins Court

LEESBURG, VA 20175
  • $1,550,000
  • STATUS: Active
  • ON SITE: 13 Days
  • ID#: VALO2137168
Price Reduced
UPDATED: 50 min ago
$1,550,000
  • 4
    BEDS
  • 0.93
    ACRES
  • 4
    BATHS
  • 1
    1/2 BATHS
  • 6,648
    SQFT
  • $233
    $/SQFT
Neighborhood:
Type:
Single-Family Home
Built:
2014
County:

School Information

Elementary School:
Middle School:
High School:

Description

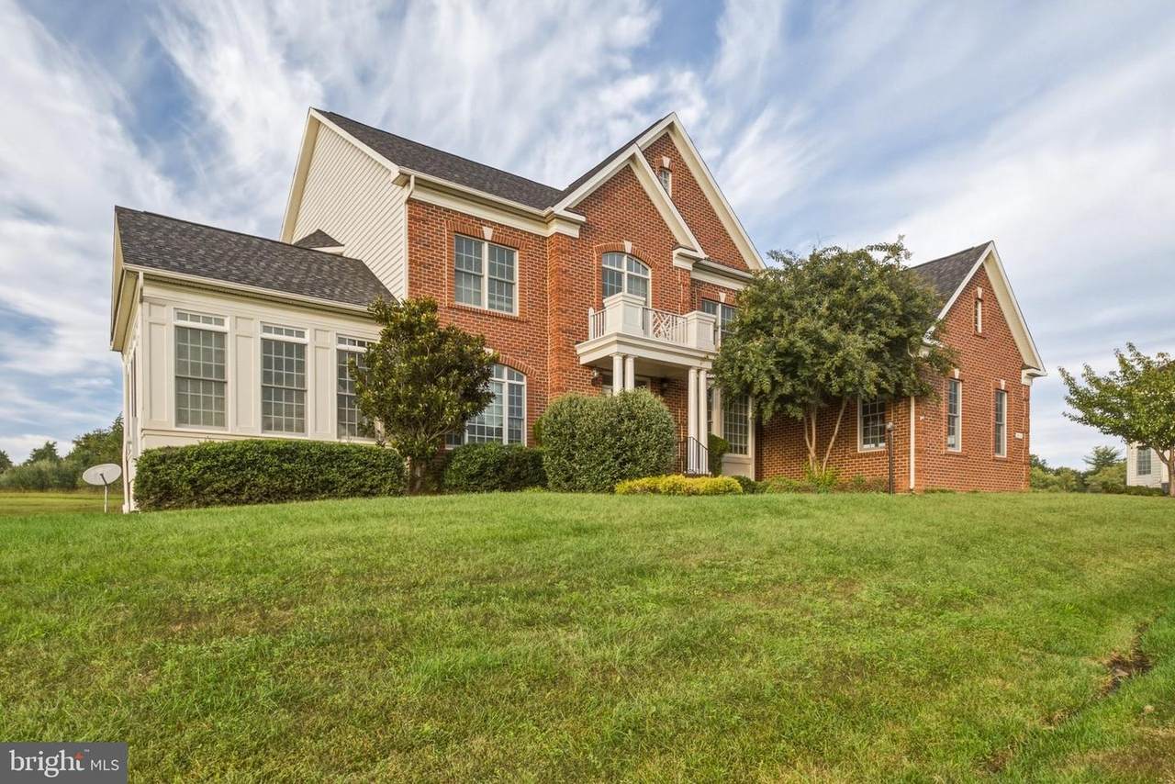
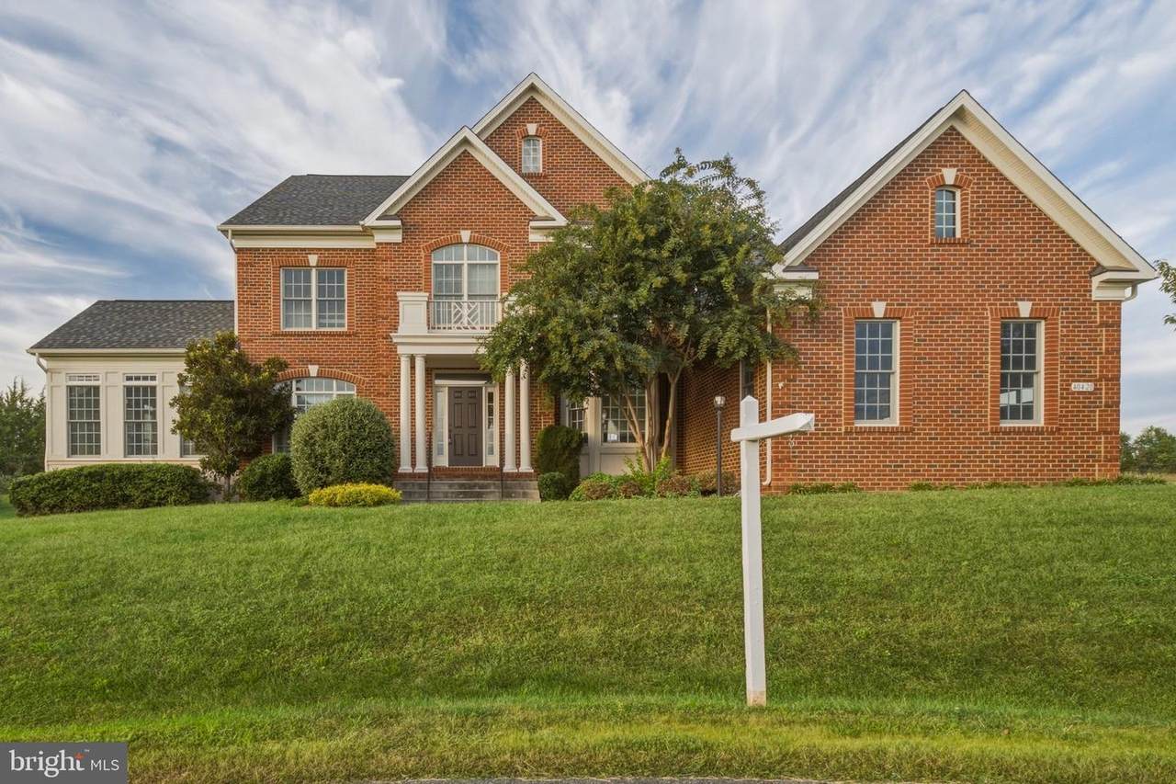
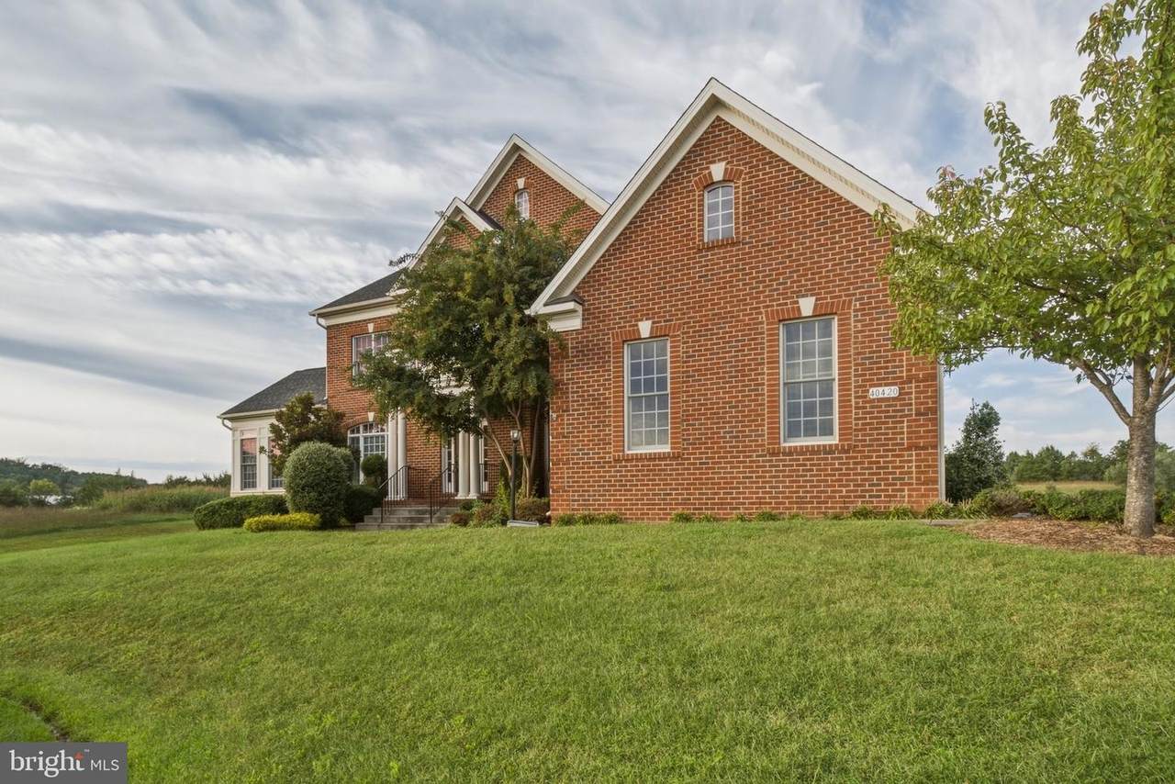
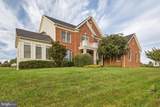
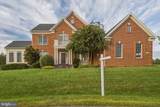
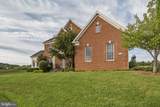
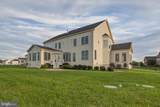
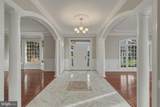
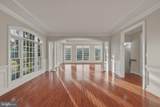
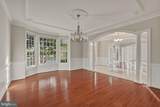
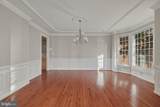
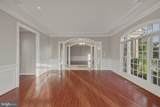
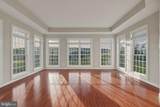
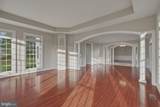
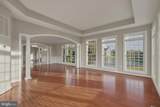
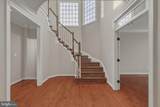
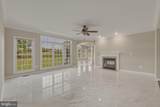
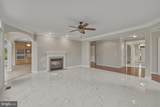
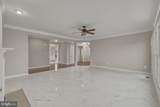
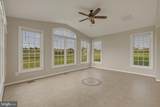
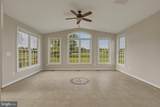
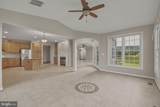
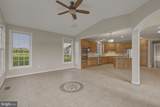
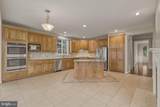
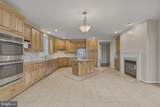
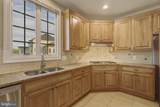
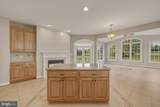
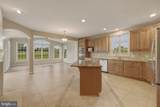
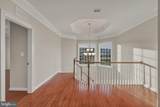
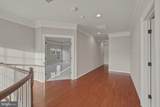
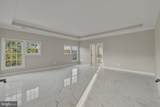
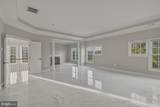
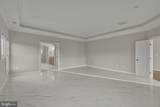
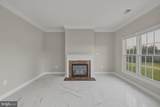
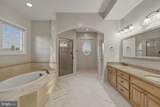
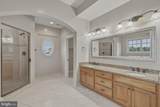
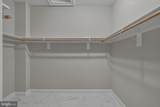
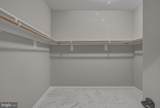
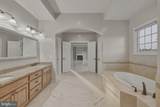
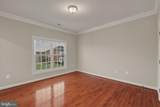
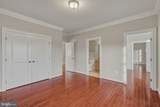
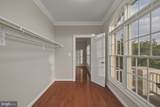
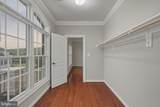
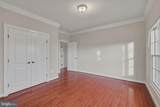
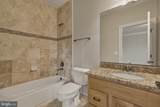
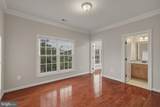
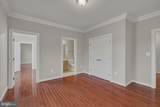
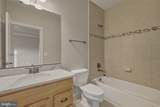
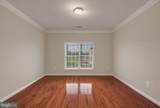
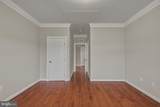
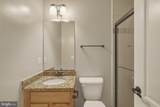
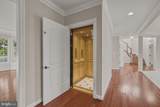
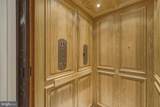
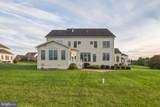
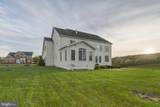
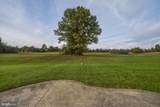
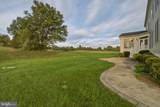
Custom Estate on an Acre with Pond Views, Cul-de-Sac SettingSet on a private acre at the end of a quiet cul-de-sac, this custom-built 4-bedroom, 4.5-bath home pairs generous space with serene pond views. A marble foyer opens to gleaming hardwood floors and ceramic tile throughout, and an elevator serves every level for easy living from top to bottom.The gourmet kitchen is built for real cooking and gathering, with ample workspace and a sunny breakfast room for casual meals. Upstairs, all four bedrooms have their own full baths. The primary suite is a true retreat, with a private fireplace, double walk-in closets, and a spa-style bath featuring a deep soaking tub and a steam shower with multiple shower heads.Space, privacy, and a setting that feels miles away, all in one exceptional home.

Monthly Payment Calculator


©2026 Bright MLS, All Rights Reserved. IDX information is provided exclusively for consumers' personal, non-commercial use and may not be used for any purpose other than to identify prospective properties consumers may be interested in purchasing. Some properties which appear for sale may no longer be available because they are for instance, under contract, sold, or are no longer being offered for sale. Information is deemed reliable but is not guaranteed accurate by the MLS or Keller Williams Reston. Some real estate firms do not participate in IDX and their listings do not appear on this website. Some properties listed with participating firms do not appear on this website at the request of the seller. Data last updated: 2026-10-15T11:57:33.69.
www.thepianohomegroup.com/homes/181719510
Print Image

40420 Diggins Court LEESBURG, VA 20175

  • Price: $1,550,000
  • Status: Active
  • On Site: 13 Days
  • Updated: 50 min ago
  • ID#: VALO2137168
4
Beds
4
Baths
1
½ Baths
0.93
Acres
6,648
SQFT
$233
$/SQFT
2014
Built
Neighborhood:
Heritage Hamlet
County:
Loudoun
Elementary School:
Evergreen Mill
Middle School:
J. L. Simpson
High School:
Loudoun County
School District:
Loudoun County Public Schools
Property Description
Custom Estate on an Acre with Pond Views, Cul-de-Sac SettingSet on a private acre at the end of a quiet cul-de-sac, this custom-built 4-bedroom, 4.5-bath home pairs generous space with serene pond views. A marble foyer opens to gleaming hardwood floors and ceramic tile throughout, and an elevator serves every level for easy living from top to bottom.The gourmet kitchen is built for real cooking and gathering, with ample workspace and a sunny breakfast room for casual meals. Upstairs, all four bedrooms have their own full baths. The primary suite is a true retreat, with a private fireplace, double walk-in closets, and a spa-style bath featuring a deep soaking tub and a steam shower with multiple shower heads.Space, privacy, and a setting that feels miles away, all in one exceptional home.
Exterior Features

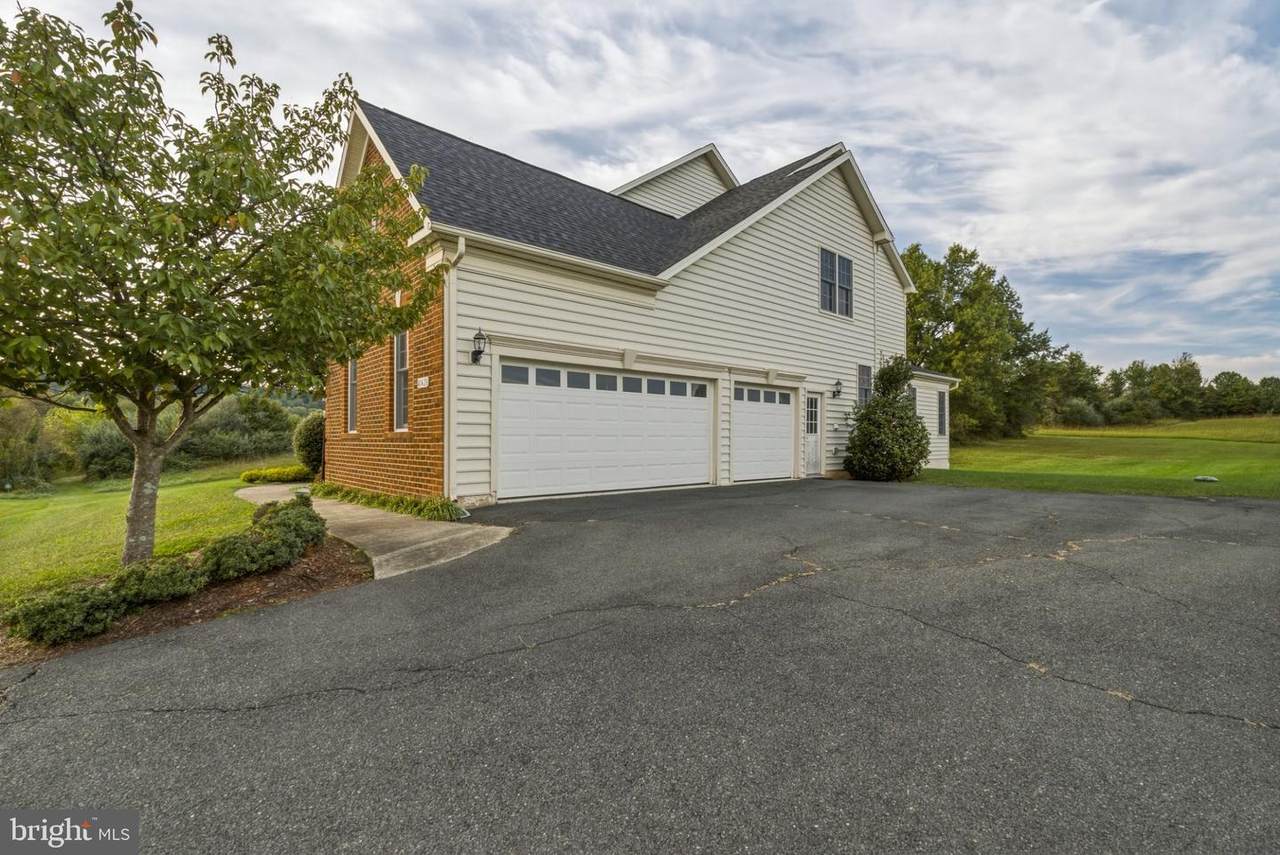
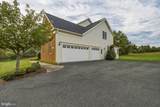
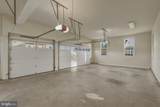
Architectural Style Colonial Construction Materials Masonry Garage Spaces 3.00 Garage Type Garage Door Opener Garage YN Yes Parking Types Detached Garage Pool No Pool Water Access YN No Water Body Type Pond Water View YN No Waterfront YN No

Interior Features

Above Grade Fin SQFT 5818 Appliances CooktopDishwasherDisposalExhaust FanIcemakerMicrowaveOven - DoubleOven - WallRefrigeratorWasher Basement Rear EntranceSump PumpWalkout Level Basement YN Yes Below Grade Finished Area 830 Below Grade Unfinished Area 0 Cooling Ceiling Fan(s)Central A/C Fireplace YN Yes Fireplaces Total 2 Heating 90% Forced Air Heating YN Yes Interior Features Kitchen - CountryKitchen - GourmetPrimary Bath(s)Upgraded CountertopsWindow TreatmentsWood Floors Levels 3 Main Level Bedrooms 0 Pets Allowed No Pet Restrictions Upper Level1 Bedrooms 4

Property Features

Accessibility Features Elevator Association Fee 175.19 Association Fee Frequency Monthly Association YN Yes Central Air YN Yes Condo YN No Cooling Fuel Electric Elevators 1 Foundation Details Slab Heating Fuel Natural Gas Hot Water Bottled Gas Navigable Water YN N New Construction YN No Original MLSNumber 805420426614 Ownership Interest Fee Simple Pets Allowed YN Yes Sale Type Standard Senior Community YN No Sewer On Site Septic Structure Design Type Detached Tax Annual Amount 11297.00 Tax Lot 5 Utilities Cable TV AvailablePropane Vacation Rental YN No Water Source Well Zoning AR1

Listing courtesy of Richey Real Estate Services: .


©2026 Bright MLS, All Rights Reserved. IDX information is provided exclusively for consumers' personal, non-commercial use and may not be used for any purpose other than to identify prospective properties consumers may be interested in purchasing. Some properties which appear for sale may no longer be available because they are for instance, under contract, sold, or are no longer being offered for sale. Information is deemed reliable but is not guaranteed accurate by the MLS or Keller Williams Reston. Some real estate firms do not participate in IDX and their listings do not appear on this website. Some properties listed with participating firms do not appear on this website at the request of the seller. Data last updated: 2026-10-15T11:57:33.69.
 
https://bt-photos.global.ssl.fastly.net/brightmls/1280_boomver_1_805420426614-2.jpg https://bt-photos.global.ssl.fastly.net/brightmls/1280_boomver_1_805420426614-2.jpg https://bt-photos.global.ssl.fastly.net/brightmls/1280_boomver_1_805420426614-2.jpg
Logo
Keller Williams Reston
11700 Plaza America Dr. Ste 150
Reston VA, 20190