






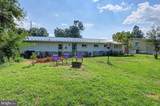
Description
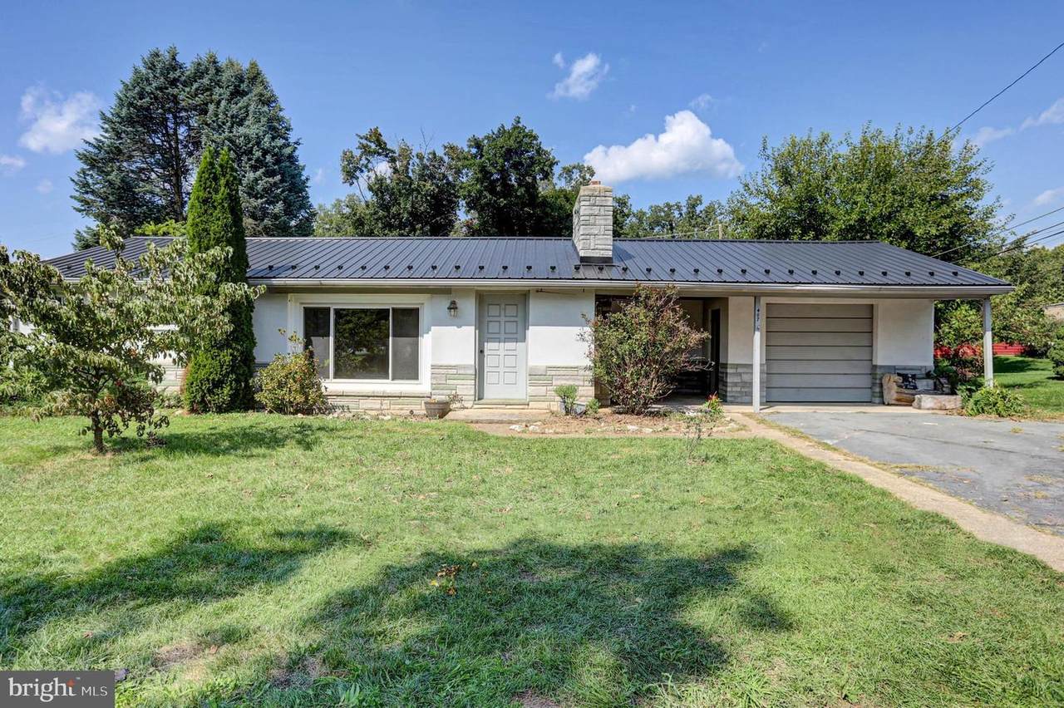
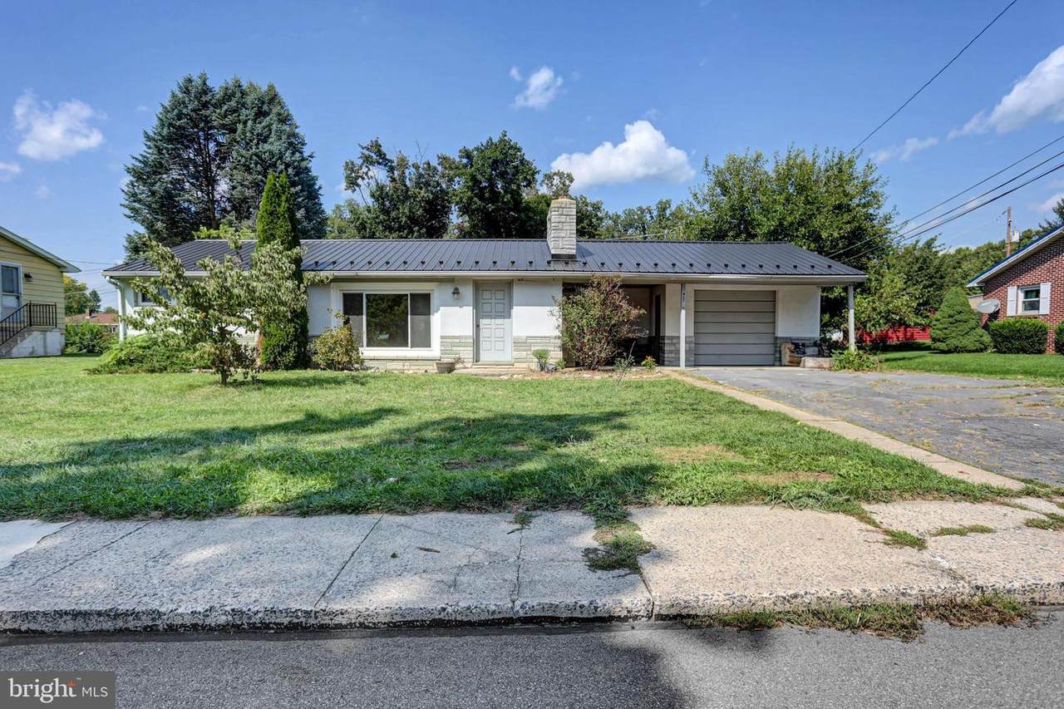
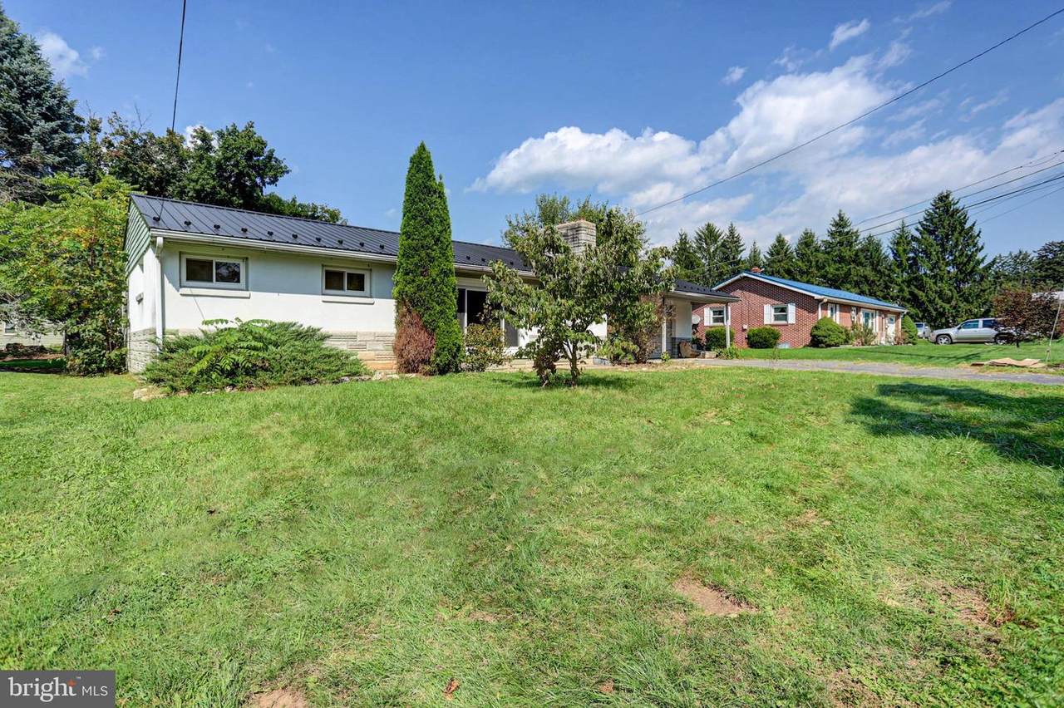
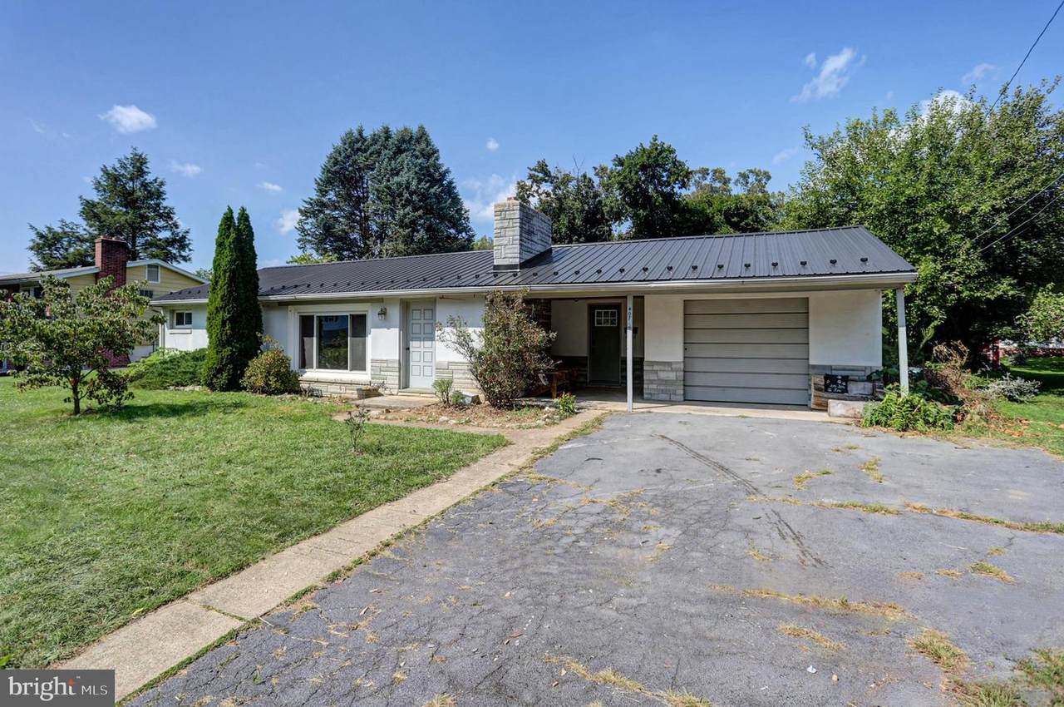
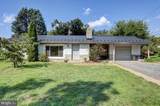
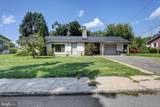
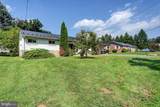
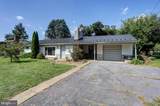
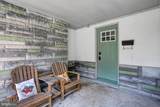
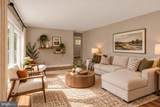
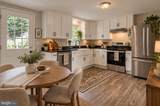
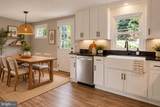
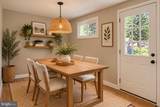
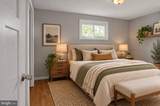
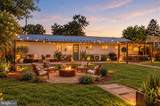
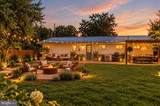
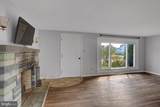
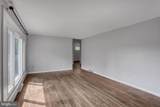
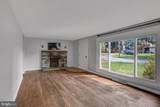
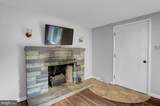
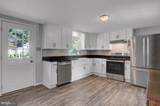
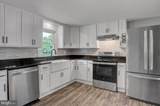
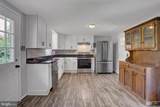
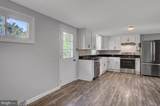
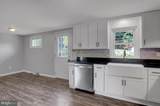
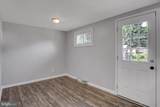
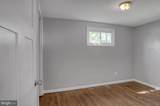
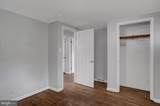
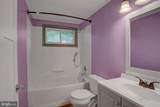
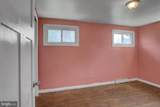
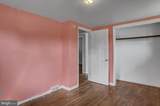
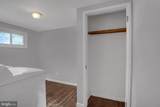
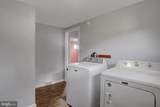
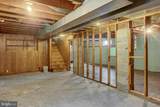
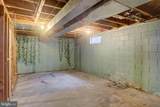
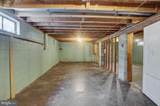
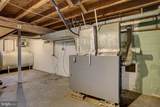
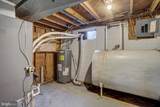
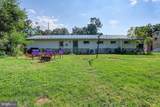
NEW PRICE & POTENTIAL MORTGAGE SAVINGS! With an acceptable offer, the seller may contribute toward closing costs, which could be used to lower your mortgage interest rate for the first two years! Ask about this opportunity to save on your monthly payments! Affordable home with a lot of the big-ticket updates are already done in this 3-bedroom, 1-bath ranch, leaving a great opportunity to add your own finishing touches! Over the past two years, the home has been freshly painted and updated with a *new metal roof,* *new heat pump with central air,* *new water heater,* *bathroom updates,* and a *beautifully remodeled white kitchen* featuring *quartz countertops* and *new appliances.* The kitchen and adjoining dining area also feature *new LVP flooring* for a fresh, updated look.The kitchen opens to the dining area for an easy, functional layout, while the living room offers a newer picture window, plenty of natural light, and a classic brick fireplace (non-operational). Hardwood floors extend through the remaining main living areas and bedrooms and are ready to be refinished to restore their original character, cover to match the new LVP in the kitchen, or flooring of your flooring.The *washer and dryer are included* and currently located in the third bedroom for convenient main-level laundry, and can be relocated to the full, unfinished basement where the original hookups remain. The basement also provides plenty of additional storage and possibilities for future use.Outside, enjoy a nice, level backyard on a .29-acre lot, along with an attached 1-car garage. Located in the Shippensburg School District, this home offers a great combination of *valuable recent improvements* and the opportunity to make the remaining updates your own.
-
3BEDS
-
0.29ACRES
-
1BATHS
-
01/2 BATHS
-
1,335SQFT
-
$167$/SQFT
School Information
Description
NEW PRICE & POTENTIAL MORTGAGE SAVINGS! With an acceptable offer, the seller may contribute toward closing costs, which could be used to lower your mortgage interest rate for the first two years! Ask about this opportunity to save on your monthly payments! Affordable home with a lot of the big-ticket updates are already done in this 3-bedroom, 1-bath ranch, leaving a great opportunity to add your own finishing touches! Over the past two years, the home has been freshly painted and updated with a *new metal roof,* *new heat pump with central air,* *new water heater,* *bathroom updates,* and a *beautifully remodeled white kitchen* featuring *quartz countertops* and *new appliances.* The kitchen and adjoining dining area also feature *new LVP flooring* for a fresh, updated look.The kitchen opens to the dining area for an easy, functional layout, while the living room offers a newer picture window, plenty of natural light, and a classic brick fireplace (non-operational). Hardwood floors extend through the remaining main living areas and bedrooms and are ready to be refinished to restore their original character, cover to match the new LVP in the kitchen, or flooring of your flooring.The *washer and dryer are included* and currently located in the third bedroom for convenient main-level laundry, and can be relocated to the full, unfinished basement where the original hookups remain. The basement also provides plenty of additional storage and possibilities for future use.Outside, enjoy a nice, level backyard on a .29-acre lot, along with an attached 1-car garage. Located in the Shippensburg School District, this home offers a great combination of *valuable recent improvements* and the opportunity to make the remaining updates your own.
©2026 Bright MLS, All Rights Reserved. IDX information is provided exclusively for consumers' personal, non-commercial use and may not be used for any purpose other than to identify prospective properties consumers may be interested in purchasing. Some properties which appear for sale may no longer be available because they are for instance, under contract, sold, or are no longer being offered for sale. Information is deemed reliable but is not guaranteed accurate by the MLS or Keller Williams Reston. Some real estate firms do not participate in IDX and their listings do not appear on this website. Some properties listed with participating firms do not appear on this website at the request of the seller. Data last updated: 2026-10-16T10:57:00.04.