
Skip To Content

4145 Woodside Drive

FREDERICKSBURG, VA 22407
  • $450,000
  • STATUS: Active
  • ON SITE: 45 Days
  • ID#: VASP2045668
Open House
UPDATED: 38 min ago
$450,000
  • 3
    BEDS
  • 1
    ACRES
  • 2
    BATHS
  • 0
    1/2 BATHS
  • 2,792
    SQFT
  • $161
    $/SQFT
Neighborhood:
Type:
Single-Family Home
Built:
1957
County:

School Information

Elementary School:
Middle School:
High School:

Description

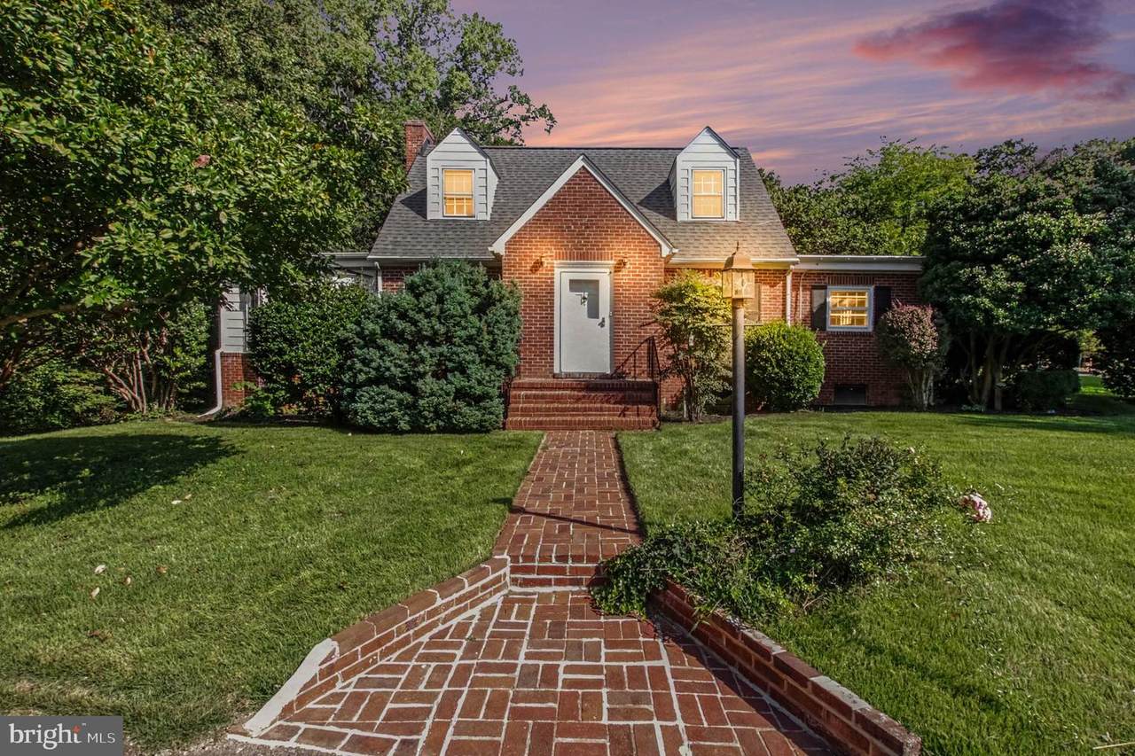
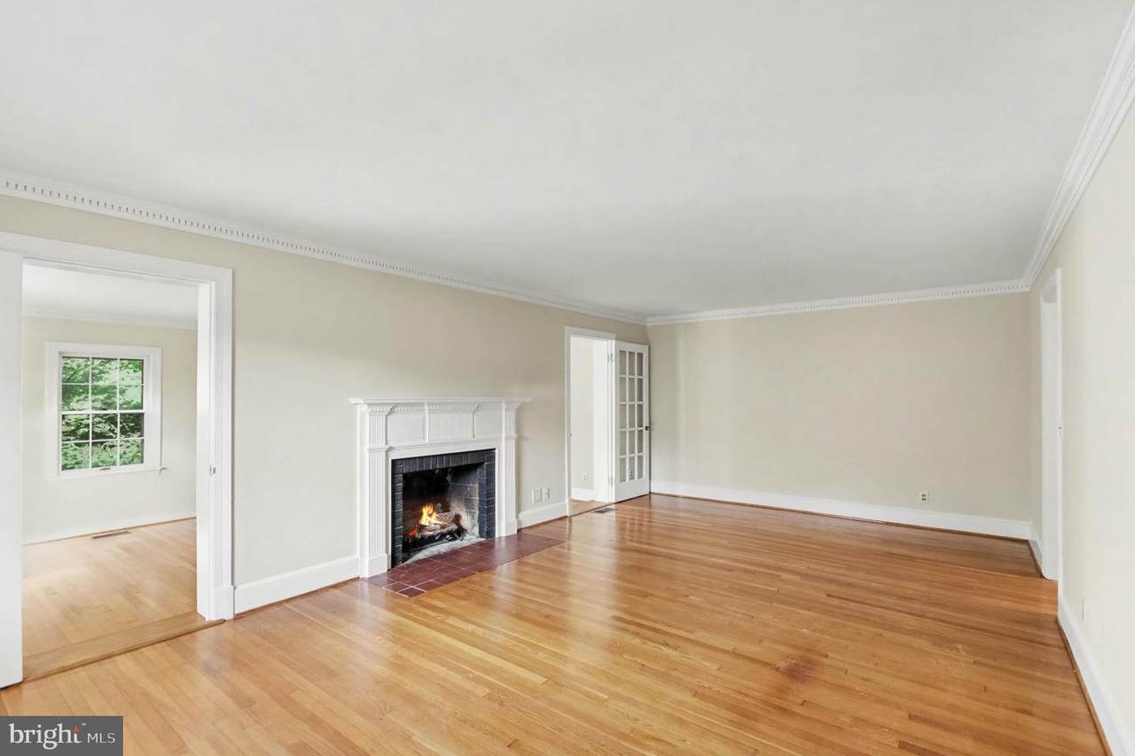
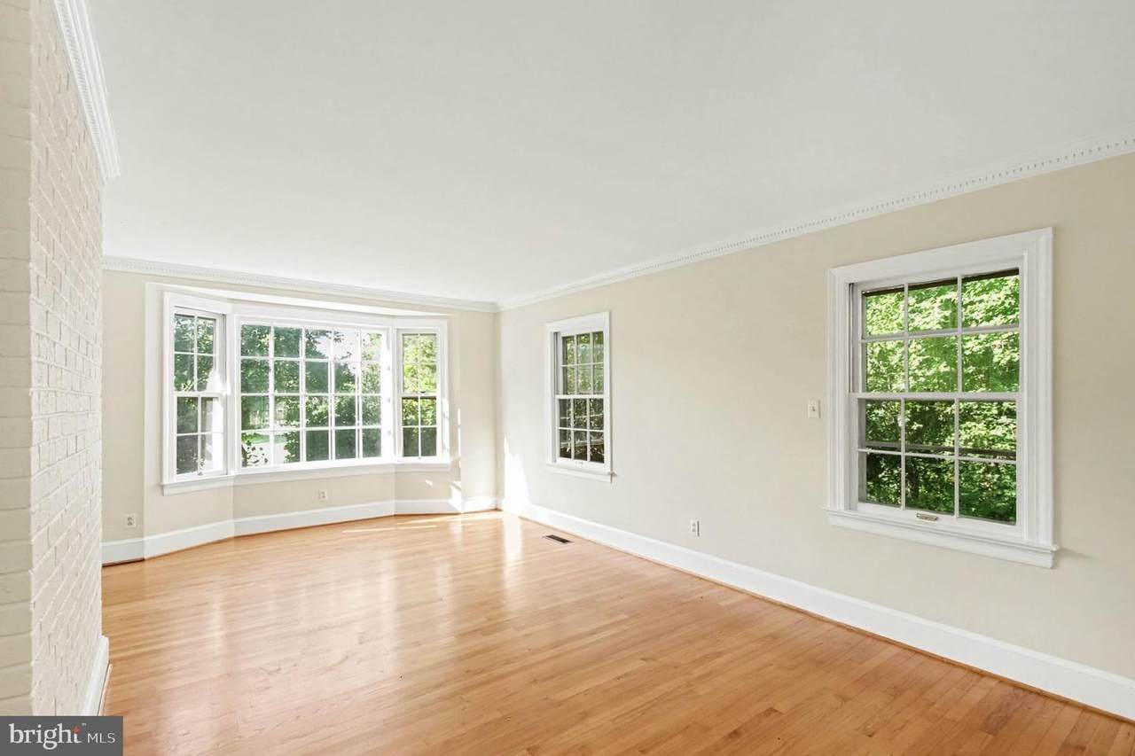
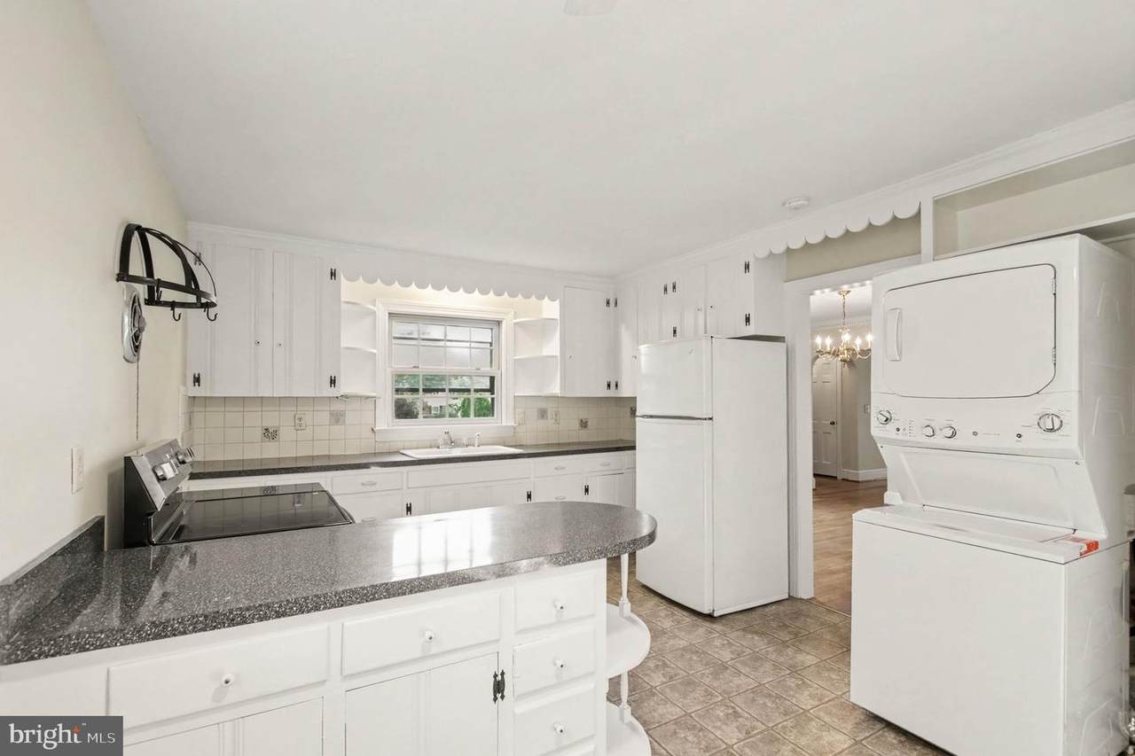
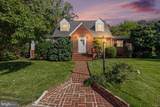
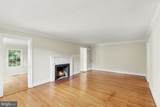
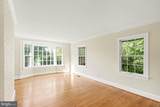
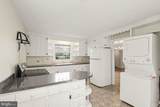
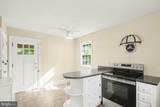
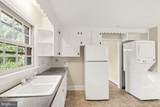
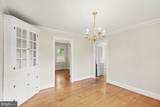
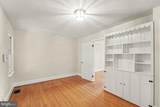
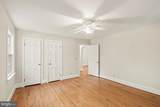
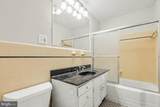
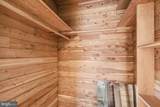
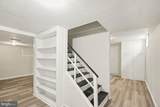
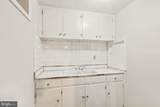
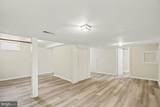
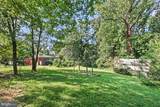
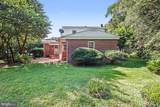
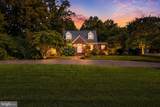
NEW PRICE OF $450,000, BELOW APPRAISED VALUE! Classic brick charm, a full acre and no HOA, all just about a mile from I-95. Built in 1957, this character-filled home features beautiful hardwood floors, graceful arched openings, substantial moldings, charming built-ins and cedar-lined closets throughout. The inviting living room with fireplace, formal dining room and additional sitting spaces offer flexibility for everyday living and entertaining. Vintage kitchen cabinetry with curved shelving and scalloped trim, along with distinctive period tile in the baths, preserves the home's mid-century appeal. Enjoy its original personality or add your own updates over time. The finished lower level offers additional gathering space with a classic recreation room and wet bar, ideal for game nights, hobbies or casual entertaining. Outside, the acre provides room to garden, play and relax in a quiet, established neighborhood with convenient access to commuter routes, shopping and dining. With a $25,000 price improvement, this is a compelling opportunity to make a distinctive home your own. Schedule your showing and explore the possibilities at 4145 Woodside Drive.

Monthly Payment Calculator


©2026 Bright MLS, All Rights Reserved. IDX information is provided exclusively for consumers' personal, non-commercial use and may not be used for any purpose other than to identify prospective properties consumers may be interested in purchasing. Some properties which appear for sale may no longer be available because they are for instance, under contract, sold, or are no longer being offered for sale. Information is deemed reliable but is not guaranteed accurate by the MLS or Keller Williams Reston. Some real estate firms do not participate in IDX and their listings do not appear on this website. Some properties listed with participating firms do not appear on this website at the request of the seller. Data last updated: 2026-10-17T22:55:39.697.
www.thepianohomegroup.com/homes/180750489
Print Image

4145 Woodside Drive FREDERICKSBURG, VA 22407

  • Price: $450,000
  • Status: Active
  • On Site: 45 Days
  • Updated: 38 min ago
  • ID#: VASP2045668
3
Beds
2
Baths
0
½ Baths
1
Acres
2,792
SQFT
$161
$/SQFT
1957
Built
Neighborhood:
None Available
County:
Spotsylvania
Elementary School:
Salem
Middle School:
Chancellor
High School:
Riverbend
School District:
Spotsylvania County Public Schools
Property Description
NEW PRICE OF $450,000, BELOW APPRAISED VALUE! Classic brick charm, a full acre and no HOA, all just about a mile from I-95. Built in 1957, this character-filled home features beautiful hardwood floors, graceful arched openings, substantial moldings, charming built-ins and cedar-lined closets throughout. The inviting living room with fireplace, formal dining room and additional sitting spaces offer flexibility for everyday living and entertaining. Vintage kitchen cabinetry with curved shelving and scalloped trim, along with distinctive period tile in the baths, preserves the home's mid-century appeal. Enjoy its original personality or add your own updates over time. The finished lower level offers additional gathering space with a classic recreation room and wet bar, ideal for game nights, hobbies or casual entertaining. Outside, the acre provides room to garden, play and relax in a quiet, established neighborhood with convenient access to commuter routes, shopping and dining. With a $25,000 price improvement, this is a compelling opportunity to make a distinctive home your own. Schedule your showing and explore the possibilities at 4145 Woodside Drive.
Exterior Features

Architectural Style Cape Cod Construction Materials Brick Door Features Storm Exterior Features Satellite Dish Fencing Partially Garage YN No Lot Features ClearedPartly WoodedFront YardLandscapingNo Thru StreetRear Yard Other Structures Shed Parking Features Circular DrivewayPaved Driveway Parking Types Driveway Patio And Porch Features Patio(s)Porch(es) Pool No Pool Property Condition Very Good Roof Composite View Garden/LawnStreetTrees/Woods Water Access YN No Water View YN No Waterfront YN No

Interior Features

Above Grade Fin SQFT 2192 Appliances Oven/Range - ElectricRefrigeratorWasher/Dryer Hookups OnlyWasher/Dryer StackedDryerExhaust FanTrash CompactorWater Heater Basement FullInterior AccessSump PumpWalkout StairsWindowsWorkshop Basement YN Yes Below Grade Finished Area 600 Below Grade Unfinished Area 336 Cooling Central A/C Fireplace Features Gas/Propane Fireplace YN Yes Fireplaces Total 1 Flooring CarpetHardwoodLuxury Vinyl PlankVinylConcrete Furnished No Heating Forced Air Heating YN Yes Interior Features Breakfast AreaDining AreaWindow TreatmentsWood FloorsWalk-in Closet(s)PantryKitchen - Table SpaceKitchenetteKitchen - Eat-InFormal/Separate Dining RoomFloor Plan - TraditionalEntry Level BedroomCeiling Fan(s)Cedar Closet(s)CarpetBuilt-InsBathroom - Tub ShowerAttic Laundry Type Dryer In UnitMain Floor Levels 3 Main Level Bedrooms 1 Pets Allowed No Pet Restrictions Room List Living RoomDining RoomPrimary BedroomSitting RoomBedroom 2Bedroom 3KitchenDenFoyerBreakfast RoomRecreation RoomUtility RoomWorkshopBathroom 2Bonus RoomPrimary Bathroom Security Features Smoke Detector Upper Level1 Bedrooms 2 Walls Ceilings Dry Wall

Property Features

Acceptable Financing CashConventional Accessibility Features None Association YN No Central Air YN Yes Condo YN No Cooling Fuel Electric Federal Flood Zone YN No Foundation Details Crawl SpaceSlab Heating Fuel Oil Historic YN Yes Horse YN No Hot Water Electric Lease Considered YN No Navigable Water YN N New Construction YN No Original MLSNumber 805331126514 Ownership Interest Fee Simple Pets Allowed YN Yes Sale Type Standard Senior Community YN No Sewer Public Sewer Structure Design Type Detached Tax Annual Amount 3013.00 Transportation Commuter Lots less than 5 milesCommuter Rail Station 1 to 5 miles Vacation Rental YN No Water Source Public Window Features ScreensStormWood FrameBay/Bow Zoning R1

Listing courtesy of EXP Realty, LLC: .


©2026 Bright MLS, All Rights Reserved. IDX information is provided exclusively for consumers' personal, non-commercial use and may not be used for any purpose other than to identify prospective properties consumers may be interested in purchasing. Some properties which appear for sale may no longer be available because they are for instance, under contract, sold, or are no longer being offered for sale. Information is deemed reliable but is not guaranteed accurate by the MLS or Keller Williams Reston. Some real estate firms do not participate in IDX and their listings do not appear on this website. Some properties listed with participating firms do not appear on this website at the request of the seller. Data last updated: 2026-10-17T22:55:39.697.
 
https://bt-photos.global.ssl.fastly.net/brightmls/1280_boomver_1_805331126514-2.jpg https://bt-photos.global.ssl.fastly.net/brightmls/1280_boomver_1_805331126514-2.jpg https://bt-photos.global.ssl.fastly.net/brightmls/1280_boomver_1_805331126514-2.jpg
Logo
Keller Williams Reston
11700 Plaza America Dr. Ste 150
Reston VA, 20190