







Skip To Content

41541 DOGWOOD PARK Parkside Village Circle

ALDIE, VA 20105
  • $1,399,000
  • STATUS: Active
  • ON SITE: 15 Days
  • ID#: VALO2137502
UPDATED: 32 min ago
$1,399,000
  • 5
    BEDS
  • 0.1
    ACRES
  • 4
    BATHS
  • 1
    1/2 BATHS
  • 3,646
    SQFT
  • $384
    $/SQFT
Neighborhood:
Type:
Single-Family Home
Built:
2026
County:

School Information

Elementary School:
Middle School:
High School:

Description

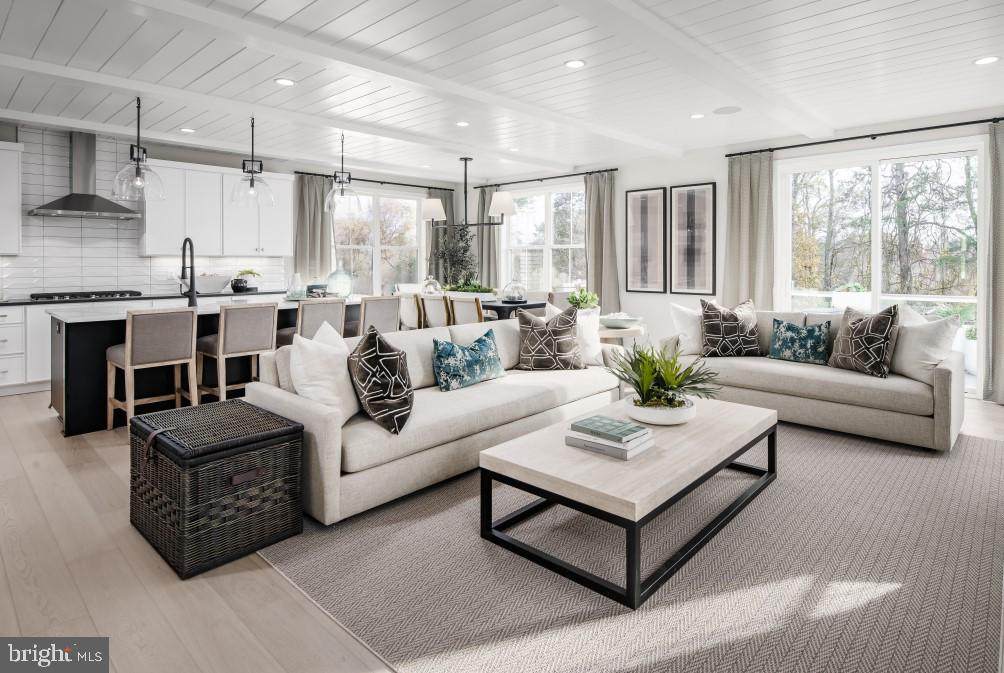
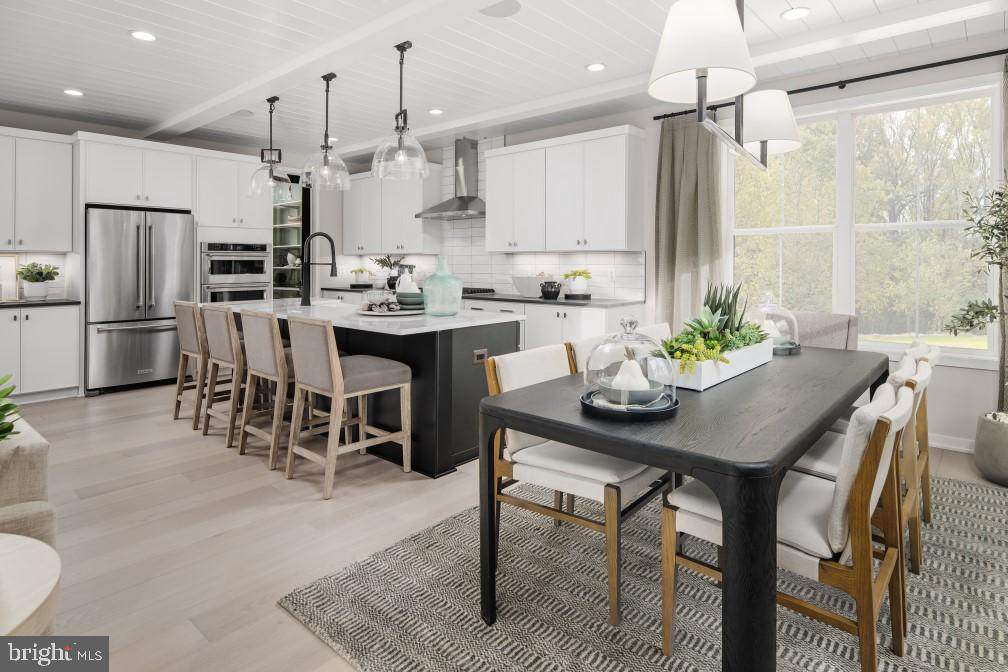
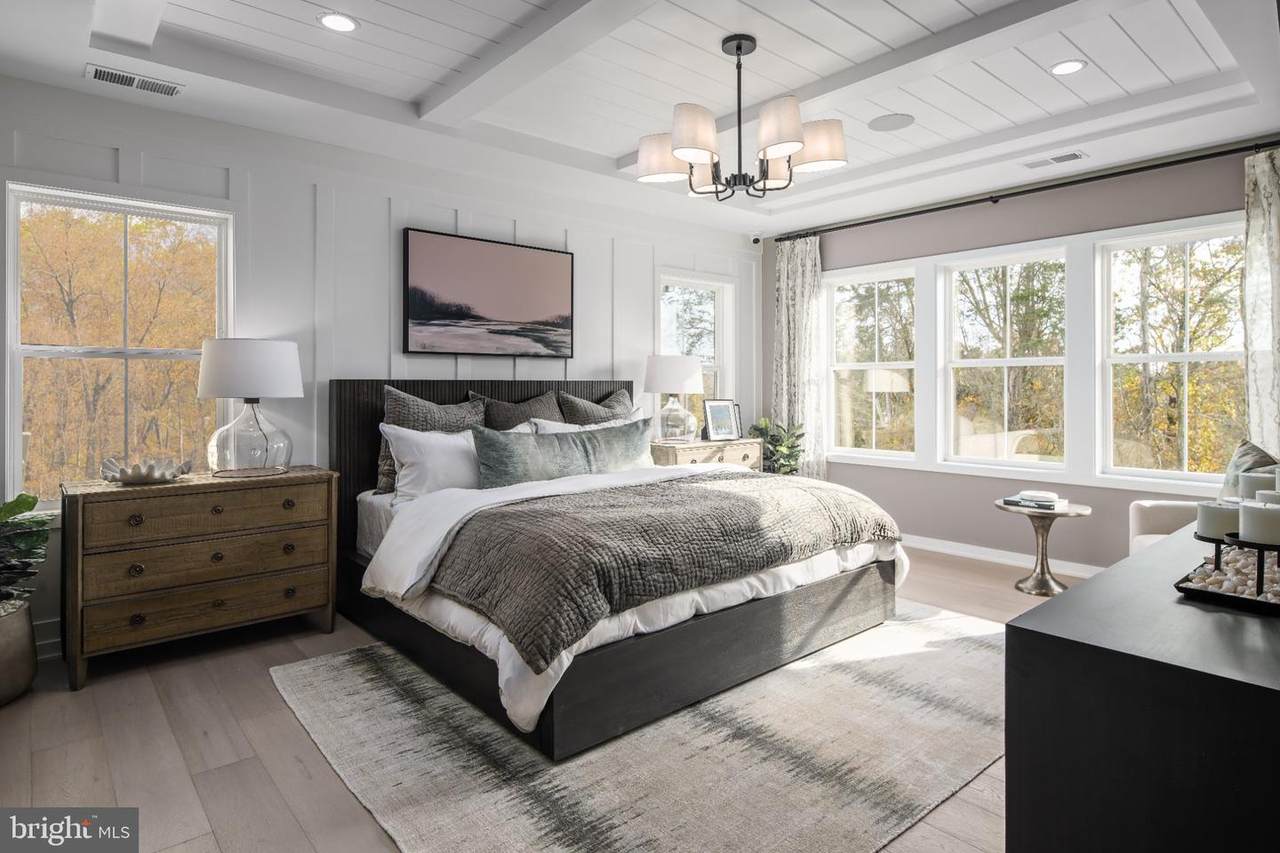
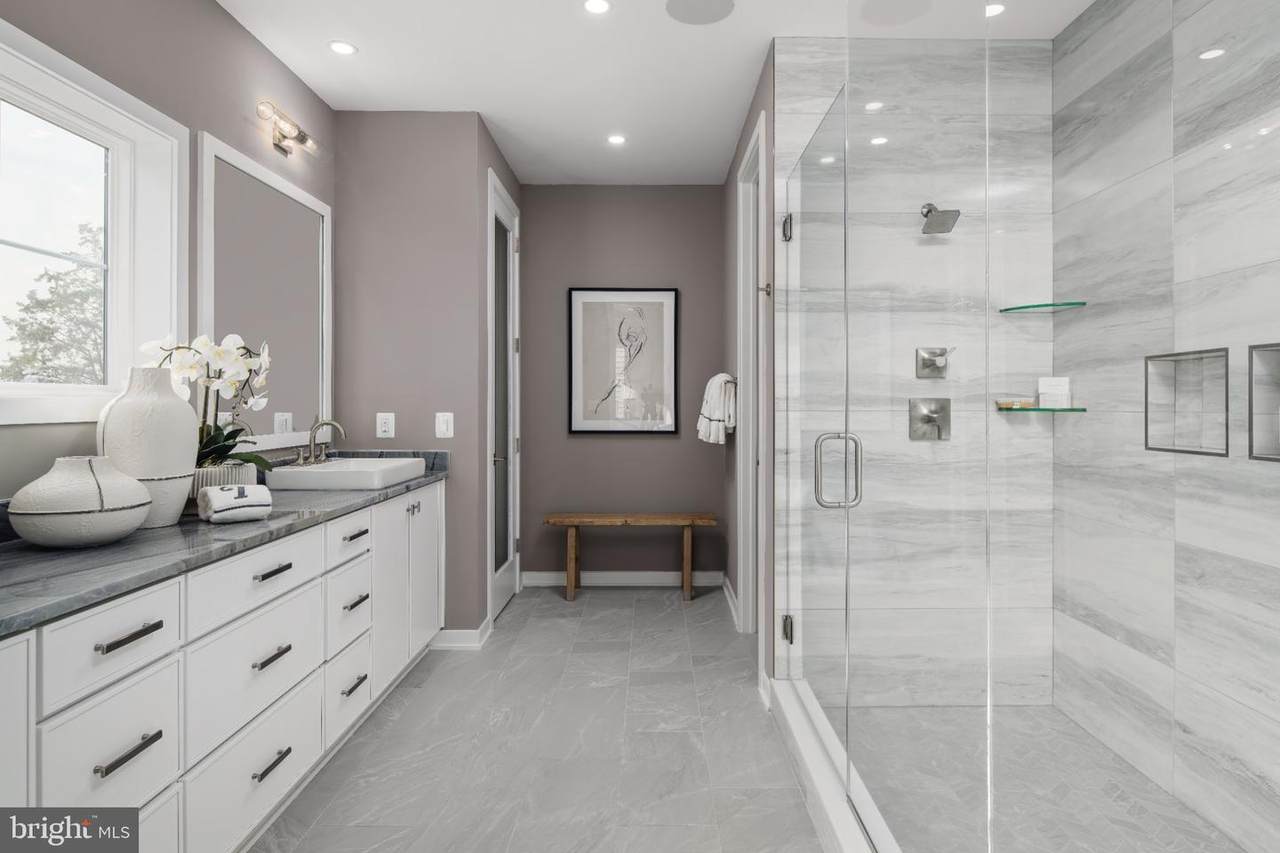
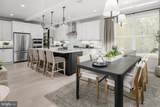
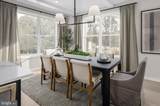
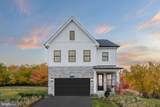
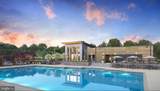
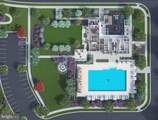
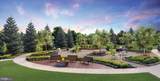
Exclusive opportunity to own a Toll Brothers’ model home. The Wistman Modern Farmhouse is now for sale. Step inside this exceptional model home and experience the custom design features and premium finishes and extensive upgrades. This entire home has luxury upgrades, custom details and professionally curated furnishings and décor throughout. Hight lights include a professionally appointed kitchen with casual dining area for entertaining. 4 bedrooms and 3 full bath upstairs with a fully finished basement, wet bar, bedroom and full bath in the lower level that walk out to a patio, fenced in yard and pool! The deck overlooking the pool on the main level is simply spectacular. This model home is located within our model home park, adjacent to a community park and backing to trees. This is your opportunity to own a designer selected fully furnished model home. With ample time to plan your move, the Wistman Modern Farmhouse promises a fresh start in a home that truly reflects your lifestyle. This home will be ready by fall of 2027.

Monthly Payment Calculator


©2026 Bright MLS, All Rights Reserved. IDX information is provided exclusively for consumers' personal, non-commercial use and may not be used for any purpose other than to identify prospective properties consumers may be interested in purchasing. Some properties which appear for sale may no longer be available because they are for instance, under contract, sold, or are no longer being offered for sale. Information is deemed reliable but is not guaranteed accurate by the MLS or Keller Williams Reston. Some real estate firms do not participate in IDX and their listings do not appear on this website. Some properties listed with participating firms do not appear on this website at the request of the seller. Data last updated: 2026-10-15T11:57:33.69.
www.thepianohomegroup.com/homes/181638410
Print Image

41541 DOGWOOD PARK Parkside Village Circle ALDIE, VA 20105

  • Price: $1,399,000
  • Status: Active
  • On Site: 15 Days
  • Updated: 32 min ago
  • ID#: VALO2137502
5
Beds
4
Baths
1
½ Baths
0.1
Acres
3,646
SQFT
$384
$/SQFT
2026
Built
Neighborhood:
Parkside Village
County:
Loudoun
Elementary School:
Sycolin Creek
Middle School:
Brambleton
High School:
Independence
School District:
Loudoun County Public Schools
Property Description
Exclusive opportunity to own a Toll Brothers’ model home. The Wistman Modern Farmhouse is now for sale. Step inside this exceptional model home and experience the custom design features and premium finishes and extensive upgrades. This entire home has luxury upgrades, custom details and professionally curated furnishings and décor throughout. Hight lights include a professionally appointed kitchen with casual dining area for entertaining. 4 bedrooms and 3 full bath upstairs with a fully finished basement, wet bar, bedroom and full bath in the lower level that walk out to a patio, fenced in yard and pool! The deck overlooking the pool on the main level is simply spectacular. This model home is located within our model home park, adjacent to a community park and backing to trees. This is your opportunity to own a designer selected fully furnished model home. With ample time to plan your move, the Wistman Modern Farmhouse promises a fresh start in a home that truly reflects your lifestyle. This home will be ready by fall of 2027.
Exterior Features

Architectural Style Craftsman Construction Materials Advanced FramingBatts InsulationBlown-In InsulationLow VOC InsulationLow VOC Products/FinishesSpray Foam InsulationStoneVinyl Siding Door Features Sliding Glass Exterior Features SidewalksStreet LightsExtensive HardscapeExterior LightingLawn Sprinkler Garage Spaces 2.00 Garage Type Garage - Front EntryGarage Door OpenerInside Access Garage YN Yes Lot Features LandscapingLevelBacks to Trees Parking Features PrivateAsphalt Driveway Parking Types Attached GarageDriveway Patio And Porch Features Porch(es)Patio(s)Deck(s) Pool Yes - CommunityYes - Personal Property Condition Excellent Roof Architectural ShingleMetal Water Access YN No Water View YN No Waterfront YN No

Interior Features

Above Grade Fin SQFT 2771 Above Grade Unfinished Area 0 Appliances CooktopDishwasherDisposalExhaust FanMicrowaveRefrigeratorOven - SingleIcemakerOven - Wall Basement FullFully FinishedInterior AccessOutside EntrancePoured ConcreteShelvingSump PumpWalkout LevelWindows Basement YN Yes Below Grade Finished Area 875 Below Grade Unfinished Area 278 Cooling Central A/CProgrammable Thermostat Fireplace Features Gas/PropaneMantel(s) Fireplace YN Yes Fireplaces Total 1 Flooring CarpetCeramic TileHardwood Furnished Yes Heating Heat Pump(s)Programmable Thermostat Heating YN Yes Interior Features Walk-in Closet(s)Breakfast AreaRecessed LightingWet/Dry BarDining AreaPantryBuilt-InsFamily Room Off KitchenUpgraded CountertopsCarpetFloor Plan - OpenCombination Kitchen/DiningCombination Kitchen/LivingKitchen - GourmetKitchen - Island Laundry Type HookupUpper FloorWasher In UnitDryer In Unit Levels 2 Main Level Bedrooms 0 Room List Dining RoomPrimary BedroomBedroom 2Bedroom 3Bedroom 4Bedroom 5KitchenBasementFoyerBreakfast RoomGreat RoomRecreation Room Security Features Smoke DetectorCarbon Monoxide Detector(s)Security SystemMain Entrance LockMonitored Upper Level1 Bedrooms 4 Walls Ceilings Dry Wall9'+ Ceilings

Property Features

Accessibility Features Doors - Lever Handle(s) Association Amenities Basketball CourtsJog/Walk PathPicnic AreaOtherTot Lots/Playground Association Fee 135.00 Association Fee Frequency Monthly Association Fee Includes Common Area MaintenanceSnow RemovalTrash Association YN Yes Builder Model Konni Fairview Central Air YN Yes Condo YN No Construction Completed YN No Cooling Fuel Electric Entry Level 1 Foundation Details Slab Heating Fuel Natural Gas Horse YN No Hot Water 60+ Gallon Tank Navigable Water YN N New Construction YN Yes Original MLSNumber 805441419008 Ownership Interest Fee Simple Sale Type Standard Senior Community YN No Sewer Public Sewer Structure Design Type Detached Tax Annual Amount 0.00 Tax Lot 0030 Utilities Under Ground Vacation Rental YN No Water Source Public Window Features Energy EfficientLow-EVinyl CladScreensSliding Zoning N/A

Listing courtesy of Toll Brothers Real Estate Inc.: .


©2026 Bright MLS, All Rights Reserved. IDX information is provided exclusively for consumers' personal, non-commercial use and may not be used for any purpose other than to identify prospective properties consumers may be interested in purchasing. Some properties which appear for sale may no longer be available because they are for instance, under contract, sold, or are no longer being offered for sale. Information is deemed reliable but is not guaranteed accurate by the MLS or Keller Williams Reston. Some real estate firms do not participate in IDX and their listings do not appear on this website. Some properties listed with participating firms do not appear on this website at the request of the seller. Data last updated: 2026-10-15T11:57:33.69.
 
https://bt-photos.global.ssl.fastly.net/brightmls/orig_boomver_1_805441419008-2.jpg https://bt-photos.global.ssl.fastly.net/brightmls/orig_boomver_1_805441419008-2.jpg https://bt-photos.global.ssl.fastly.net/brightmls/orig_boomver_1_805441419008-2.jpg
Logo
Keller Williams Reston
11700 Plaza America Dr. Ste 150
Reston VA, 20190