




Description
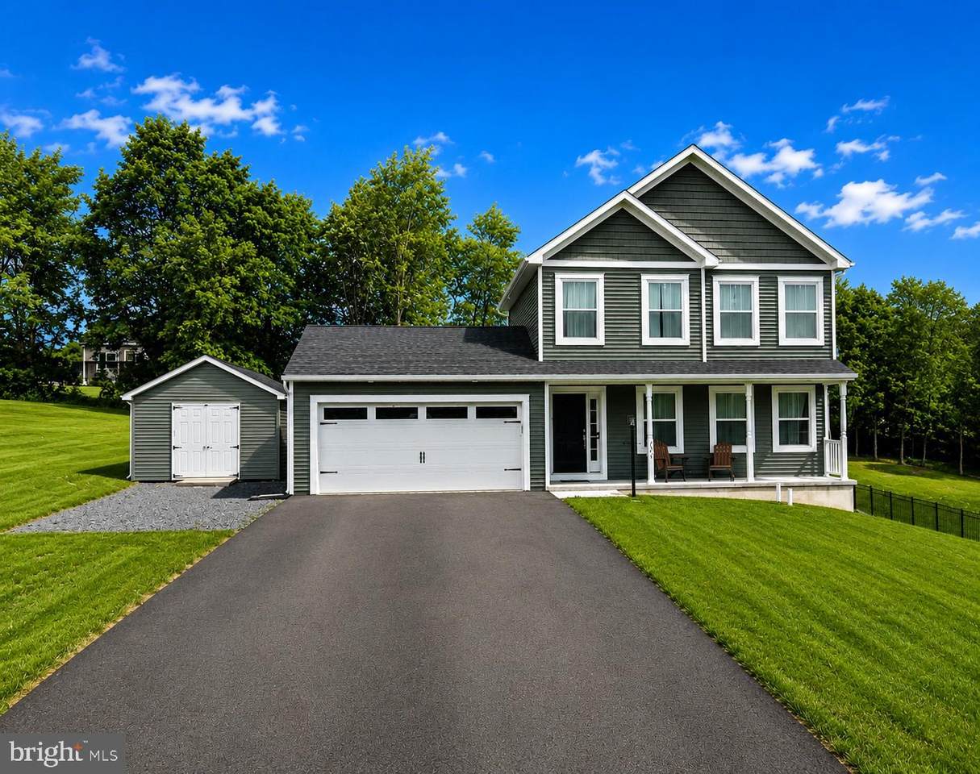
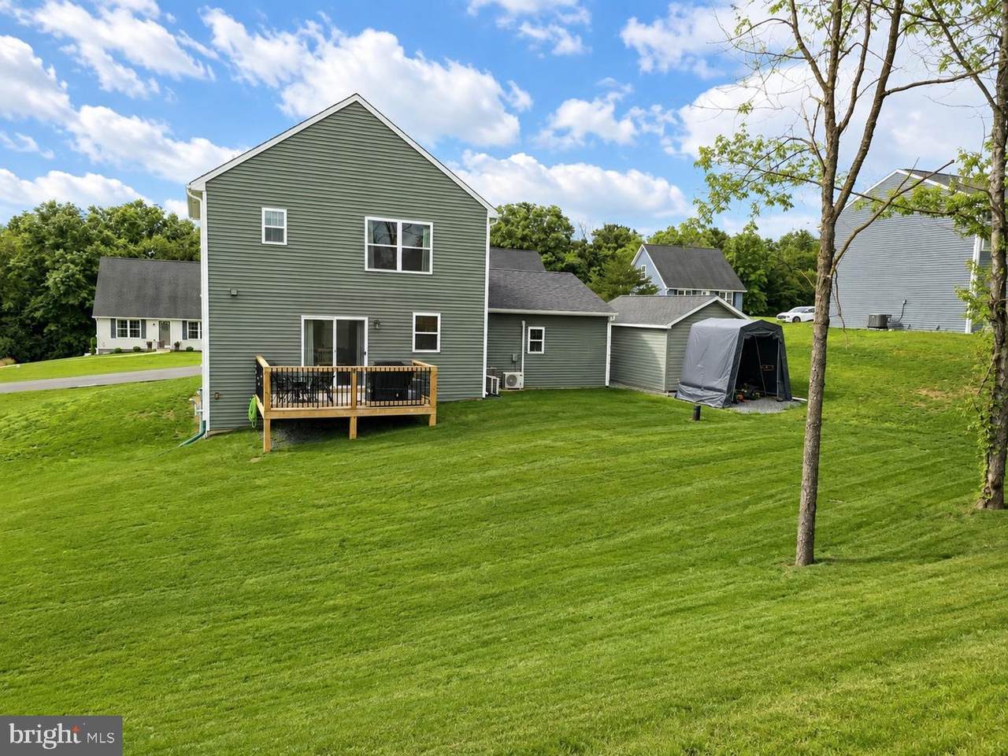
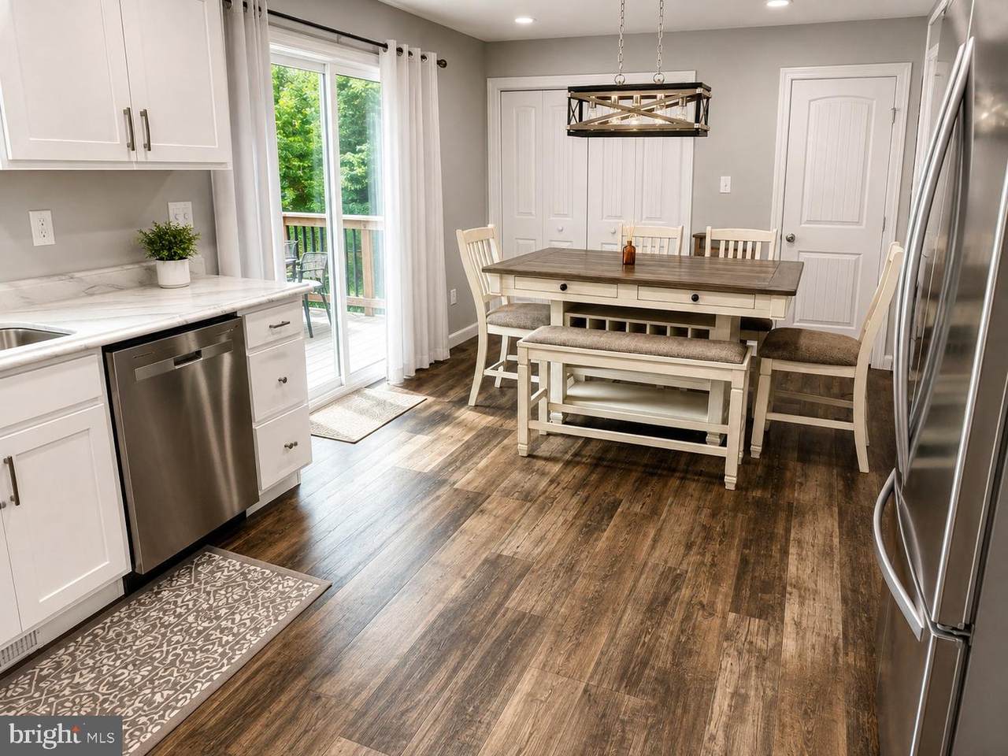
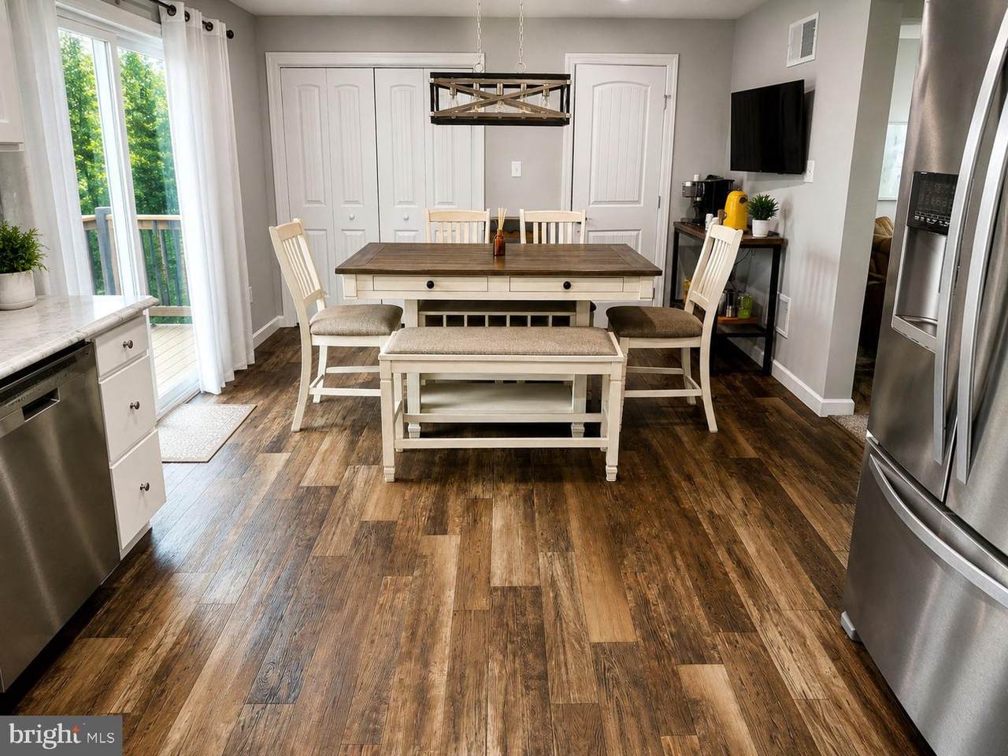
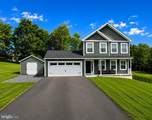
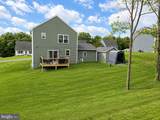
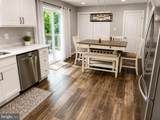
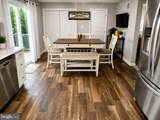
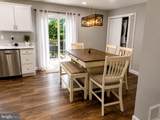
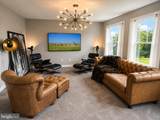
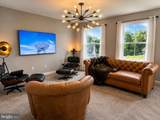
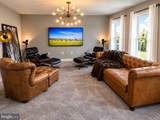
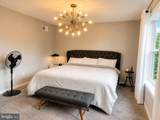
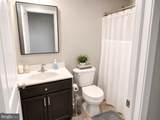
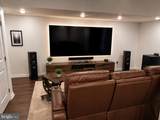
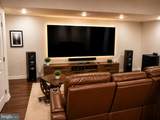
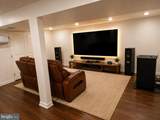
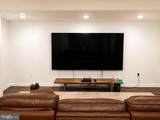
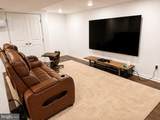
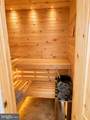
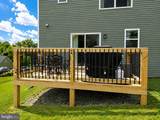
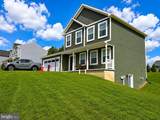
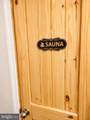
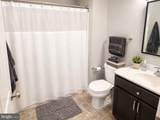
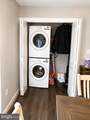
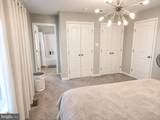
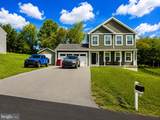
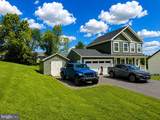
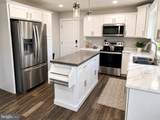
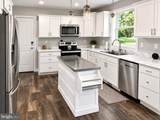
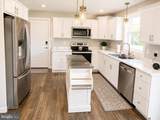
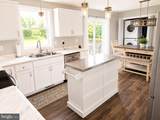
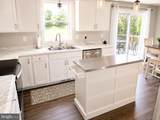
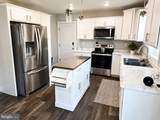
WOW! STUNNING 2023 COLONIAL WITH OVER $80,000 IN UPGRADES PLUS UP TO $7,500 TOWARD BUYER CLOSING COSTS! Welcome to this exceptional 3-bedroom, 2.5-bath Colonial, built in 2023 and offering approximately 2,034 square feet of finished living space. Combining the benefits of newer construction with over $80,000 in upgrades and improvements, this move-in-ready home offers comfort, modern technology, versatility, and features rarely found together in this area. One of the home's most impressive enhancements is the 611-square-foot finished walk-out lower level, completed in 2025. Featuring a traditional sauna, this beautifully finished area adds valuable living and entertaining space, with endless possibilities as a family room, home theater, fitness center, recreation room, home office, or guest retreat. Convenient walk-out access connects directly to the backyard. The extensive upgrades throughout the property also include smart-home technology, a climate-controlled garage, additional storage, and numerous improvements designed to enhance comfort, convenience, and everyday living. Comfortable, Modern Living The main level features an inviting, open layout with an eat-in kitchen, comfortable living areas, and convenient main-level laundry. A pellet stove adds warmth and character, while central air conditioning and an electric heat pump provide efficient year-round comfort. Extensive Smart-Home Upgrades Technology enthusiasts will appreciate the home's impressive smart-home features, including automated lighting, smart switches, dimmers, and connected controls that bring modern convenience and functionality to everyday living. Heated and Cooled Two-Car Garage Plus a Large Matching Shed! Unlike many homes in this price range, this property offers a climate-controlled two-car garage, complete with heating and cooling for year-round comfort. Whether used for vehicles, a workshop, hobbies, or projects, this versatile space is a tremendous advantage. Need even more room? The matching 12' × 24' storage shed provides approximately 288 square feet of additional space for tools, lawn equipment, recreational gear, and seasonal storage. Outdoor Living and Entertaining Enjoy relaxing on the welcoming front porch, entertaining on the deck, or stepping directly into the backyard from the finished walk-out lower level. Multiple outdoor living areas provide opportunities to enjoy the property throughout the seasons. Outstanding Value with Seller-Paid Closing Costs! With its newer 2023 construction, approximately 2,034 finished square feet, over $80,000 in upgrades and improvements, beautifully finished walk-out lower level, traditional sauna, climate-controlled garage, large matching shed, extensive smart-home technology, and up to $7,500 in seller-paid closing-cost assistance, this home delivers an exceptional combination of upgrades, functionality, and value. Why settle for basic new construction when you can enjoy a nearly new home with over $80,000 in upgrades already completed? Schedule your private showing today and discover everything this exceptional property has to offer!
-
3BEDS
-
0.34ACRES
-
2BATHS
-
11/2 BATHS
-
2,034SQFT
-
$191$/SQFT
School Information
Description
WOW! STUNNING 2023 COLONIAL WITH OVER $80,000 IN UPGRADES PLUS UP TO $7,500 TOWARD BUYER CLOSING COSTS! Welcome to this exceptional 3-bedroom, 2.5-bath Colonial, built in 2023 and offering approximately 2,034 square feet of finished living space. Combining the benefits of newer construction with over $80,000 in upgrades and improvements, this move-in-ready home offers comfort, modern technology, versatility, and features rarely found together in this area. One of the home's most impressive enhancements is the 611-square-foot finished walk-out lower level, completed in 2025. Featuring a traditional sauna, this beautifully finished area adds valuable living and entertaining space, with endless possibilities as a family room, home theater, fitness center, recreation room, home office, or guest retreat. Convenient walk-out access connects directly to the backyard. The extensive upgrades throughout the property also include smart-home technology, a climate-controlled garage, additional storage, and numerous improvements designed to enhance comfort, convenience, and everyday living. Comfortable, Modern Living The main level features an inviting, open layout with an eat-in kitchen, comfortable living areas, and convenient main-level laundry. A pellet stove adds warmth and character, while central air conditioning and an electric heat pump provide efficient year-round comfort. Extensive Smart-Home Upgrades Technology enthusiasts will appreciate the home's impressive smart-home features, including automated lighting, smart switches, dimmers, and connected controls that bring modern convenience and functionality to everyday living. Heated and Cooled Two-Car Garage Plus a Large Matching Shed! Unlike many homes in this price range, this property offers a climate-controlled two-car garage, complete with heating and cooling for year-round comfort. Whether used for vehicles, a workshop, hobbies, or projects, this versatile space is a tremendous advantage. Need even more room? The matching 12' × 24' storage shed provides approximately 288 square feet of additional space for tools, lawn equipment, recreational gear, and seasonal storage. Outdoor Living and Entertaining Enjoy relaxing on the welcoming front porch, entertaining on the deck, or stepping directly into the backyard from the finished walk-out lower level. Multiple outdoor living areas provide opportunities to enjoy the property throughout the seasons. Outstanding Value with Seller-Paid Closing Costs! With its newer 2023 construction, approximately 2,034 finished square feet, over $80,000 in upgrades and improvements, beautifully finished walk-out lower level, traditional sauna, climate-controlled garage, large matching shed, extensive smart-home technology, and up to $7,500 in seller-paid closing-cost assistance, this home delivers an exceptional combination of upgrades, functionality, and value. Why settle for basic new construction when you can enjoy a nearly new home with over $80,000 in upgrades already completed? Schedule your private showing today and discover everything this exceptional property has to offer!
©2026 Bright MLS, All Rights Reserved. IDX information is provided exclusively for consumers' personal, non-commercial use and may not be used for any purpose other than to identify prospective properties consumers may be interested in purchasing. Some properties which appear for sale may no longer be available because they are for instance, under contract, sold, or are no longer being offered for sale. Information is deemed reliable but is not guaranteed accurate by the MLS or Keller Williams Reston. Some real estate firms do not participate in IDX and their listings do not appear on this website. Some properties listed with participating firms do not appear on this website at the request of the seller. Data last updated: 2026-10-17T17:53:48.363.