










Description
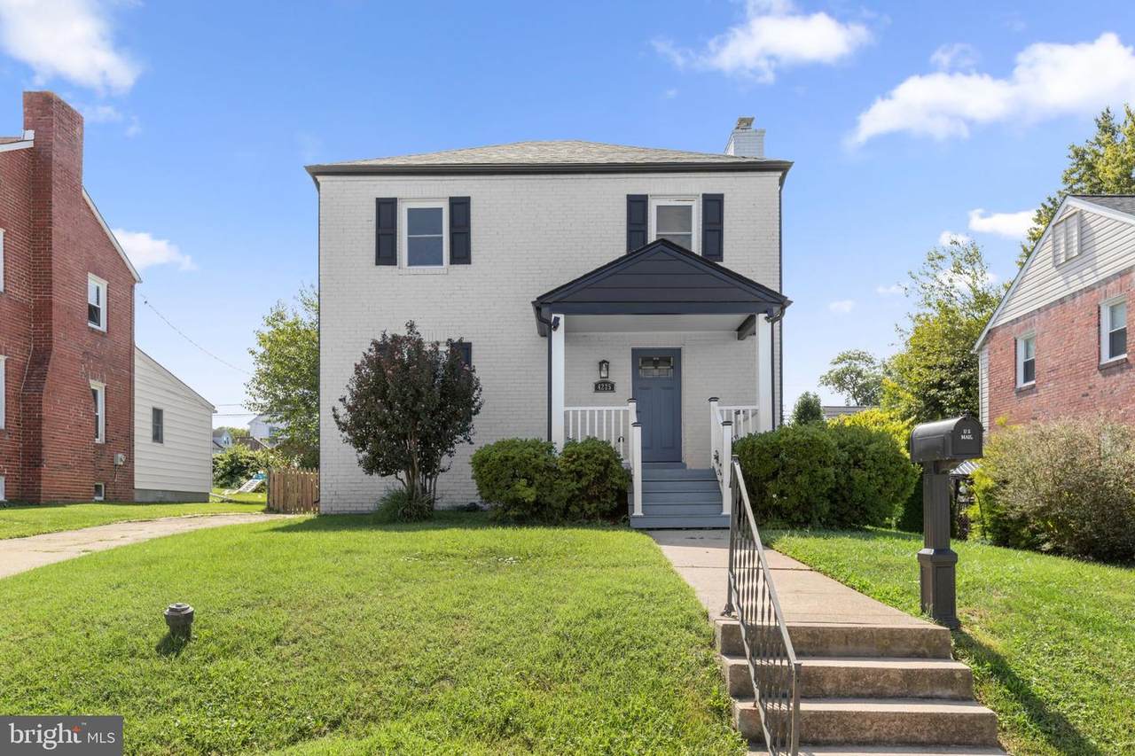
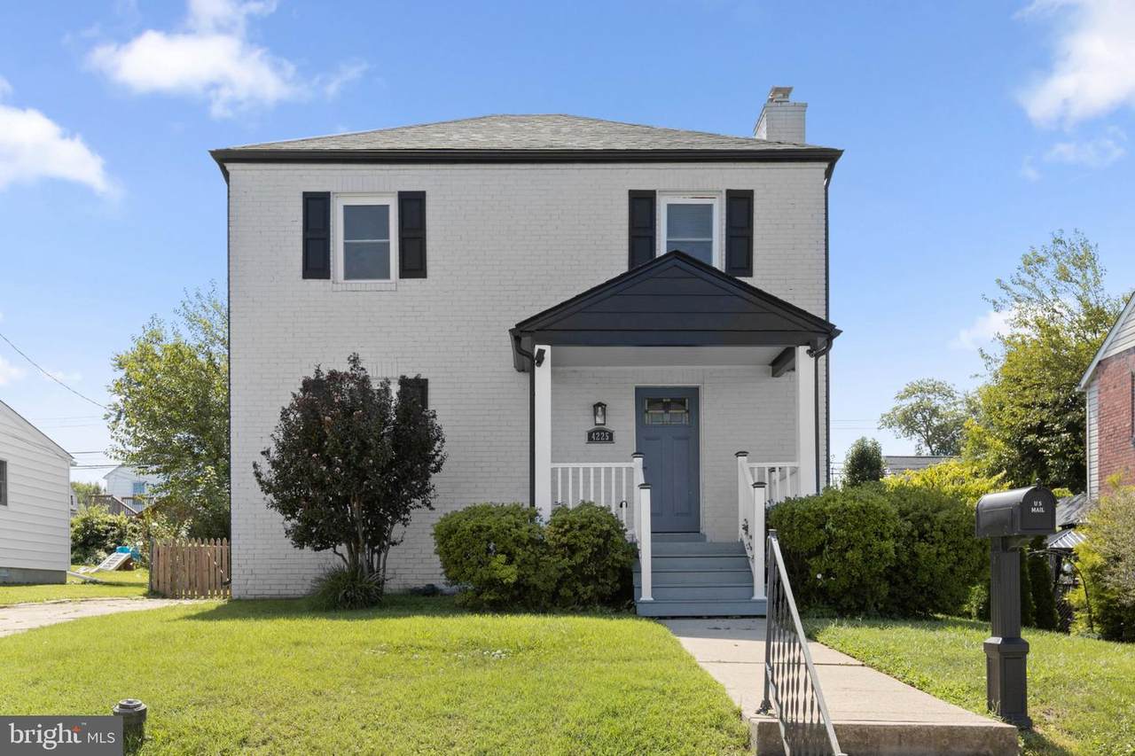
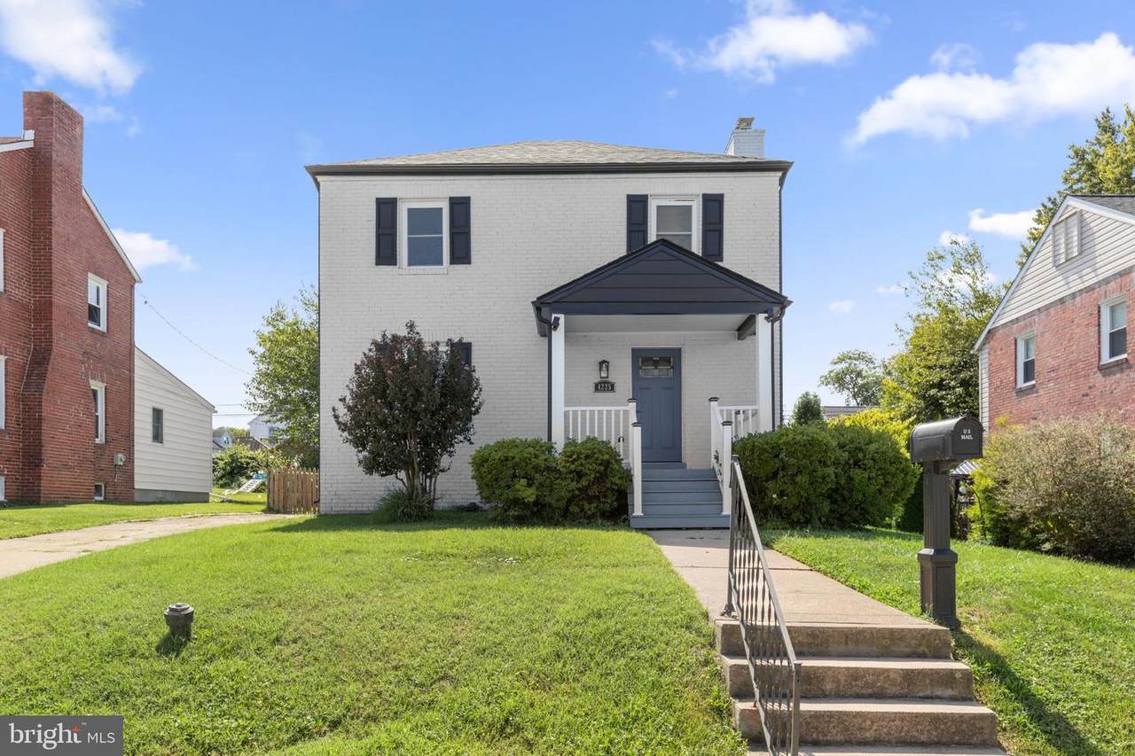
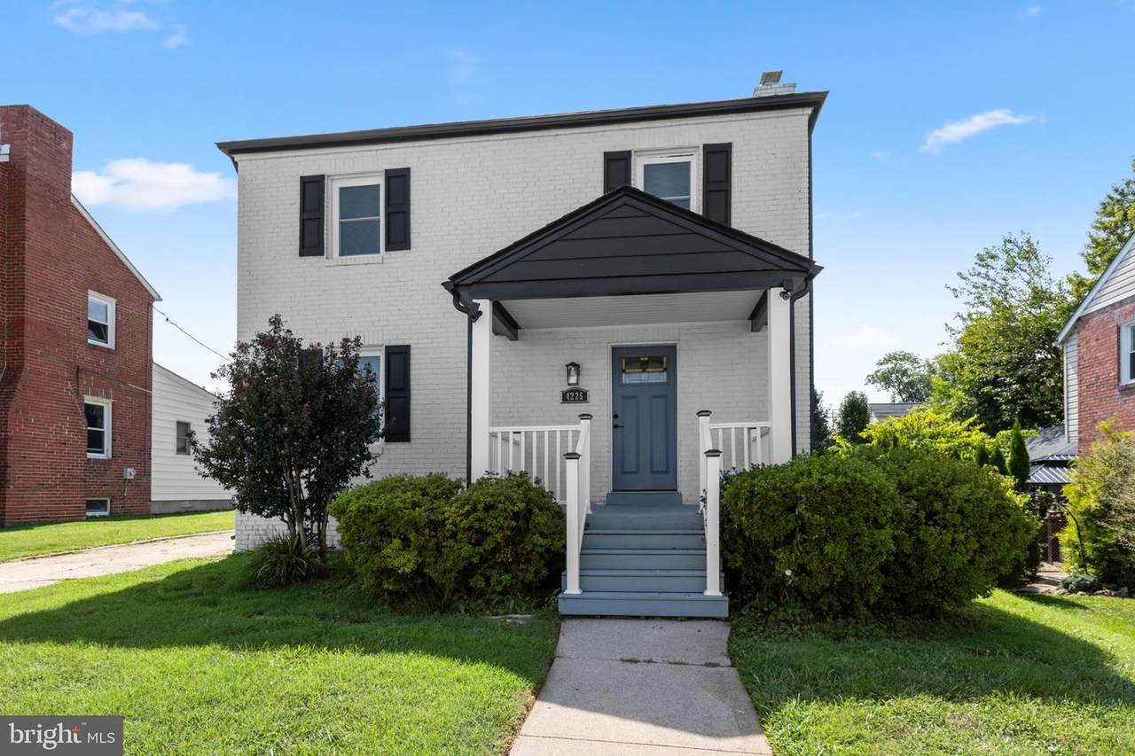
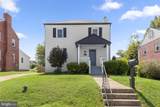
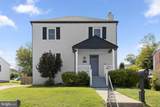
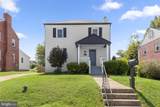
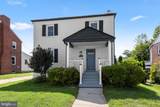
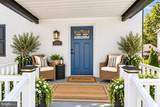
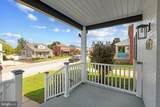
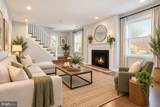
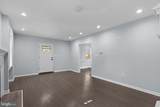
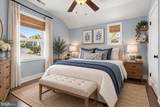
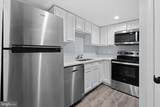
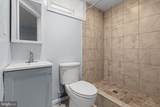
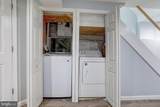
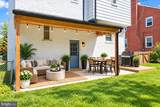
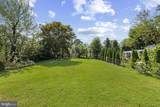
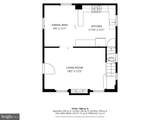
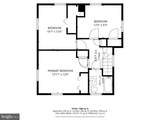
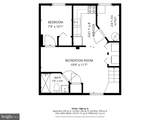
Welcome to 4225 Cardwell Ave in Nottingham— a spacious detached brick home now available for rent! Offering generous living space, a flexible floor plan, and a fully finished lower level with an in-law setup and separate entrance, this rental has plenty to offer.A covered front porch welcomes you into the open main level featuring hardwood floors throughout the living and dining areas. The living room offers a wood-burning fireplace and convenient side-door access to the 3-car driveway. The kitchen features LVP flooring, granite countertops, tile backsplash, breakfast bar, single-bowl sink, stainless steel appliances, and gas cooking.The upper level includes three bedrooms with hardwood floors and a full bathroom with a tub/shower combination, tile to the ceiling, sliding glass doors, and a single vanity.The fully finished lower level provides even more living space with a private entrance and in-law setup. It includes a recreation room with LVP flooring, second kitchen with white cabinetry, quartz countertops, stainless steel appliances, and single-bowl sink, plus an additional room that can be used as a bedroom and full bathroom featuring a walk-in shower tiled to the ceiling. Washer and dryer are conveniently located in the basement.Outside, enjoy a flat, fully fenced backyard with a covered concrete patio—perfect for relaxing or entertaining. A three-car driveway provides ample off-street parking.Conveniently located in Nottingham near shopping, restaurants, parks, schools, and major commuter routes, making everyday errands and travel easy.If you’re looking for a rental home with plenty of space, multiple living areas, off-street parking, and a fenced backyard, this one checks all the boxes. Schedule your private showing today!Tenants must have credit score of 700 or higher AND 3x monthly rent in gross income. Pets on a case-by-case bases with $35/monthly rent PER PET. Maximum of 2 pets up to 30 Lbs. $200 repair deductible/occurrence applies. Renters Insurance is required in the minimum of $300,000. Non-refundable application fees apply for each and every tenant over the age of 18 ($49.99/person via Rentspree). ***NO SHORT TERM LEASES. MINIMUM OF 12 MONTHS *** ALL UTILITIES PAID BY TENANTS*** ALL DUES (security deposit, first month's rent, pet rent and/or any additional fees) ARE DUE AT THE TIME OF SIGNING - NO EXCEPTIONS.
-
4BEDS
-
0.17ACRES
-
2BATHS
-
01/2 BATHS
Description
Welcome to 4225 Cardwell Ave in Nottingham— a spacious detached brick home now available for rent! Offering generous living space, a flexible floor plan, and a fully finished lower level with an in-law setup and separate entrance, this rental has plenty to offer.A covered front porch welcomes you into the open main level featuring hardwood floors throughout the living and dining areas. The living room offers a wood-burning fireplace and convenient side-door access to the 3-car driveway. The kitchen features LVP flooring, granite countertops, tile backsplash, breakfast bar, single-bowl sink, stainless steel appliances, and gas cooking.The upper level includes three bedrooms with hardwood floors and a full bathroom with a tub/shower combination, tile to the ceiling, sliding glass doors, and a single vanity.The fully finished lower level provides even more living space with a private entrance and in-law setup. It includes a recreation room with LVP flooring, second kitchen with white cabinetry, quartz countertops, stainless steel appliances, and single-bowl sink, plus an additional room that can be used as a bedroom and full bathroom featuring a walk-in shower tiled to the ceiling. Washer and dryer are conveniently located in the basement.Outside, enjoy a flat, fully fenced backyard with a covered concrete patio—perfect for relaxing or entertaining. A three-car driveway provides ample off-street parking.Conveniently located in Nottingham near shopping, restaurants, parks, schools, and major commuter routes, making everyday errands and travel easy.If you’re looking for a rental home with plenty of space, multiple living areas, off-street parking, and a fenced backyard, this one checks all the boxes. Schedule your private showing today!Tenants must have credit score of 700 or higher AND 3x monthly rent in gross income. Pets on a case-by-case bases with $35/monthly rent PER PET. Maximum of 2 pets up to 30 Lbs. $200 repair deductible/occurrence applies. Renters Insurance is required in the minimum of $300,000. Non-refundable application fees apply for each and every tenant over the age of 18 ($49.99/person via Rentspree). ***NO SHORT TERM LEASES. MINIMUM OF 12 MONTHS *** ALL UTILITIES PAID BY TENANTS*** ALL DUES (security deposit, first month's rent, pet rent and/or any additional fees) ARE DUE AT THE TIME OF SIGNING - NO EXCEPTIONS.
©2026 Bright MLS, All Rights Reserved. IDX information is provided exclusively for consumers' personal, non-commercial use and may not be used for any purpose other than to identify prospective properties consumers may be interested in purchasing. Some properties which appear for sale may no longer be available because they are for instance, under contract, sold, or are no longer being offered for sale. Information is deemed reliable but is not guaranteed accurate by the MLS or Keller Williams Reston. Some real estate firms do not participate in IDX and their listings do not appear on this website. Some properties listed with participating firms do not appear on this website at the request of the seller. Data last updated: 2026-11-07T22:56:56.68.