












Description
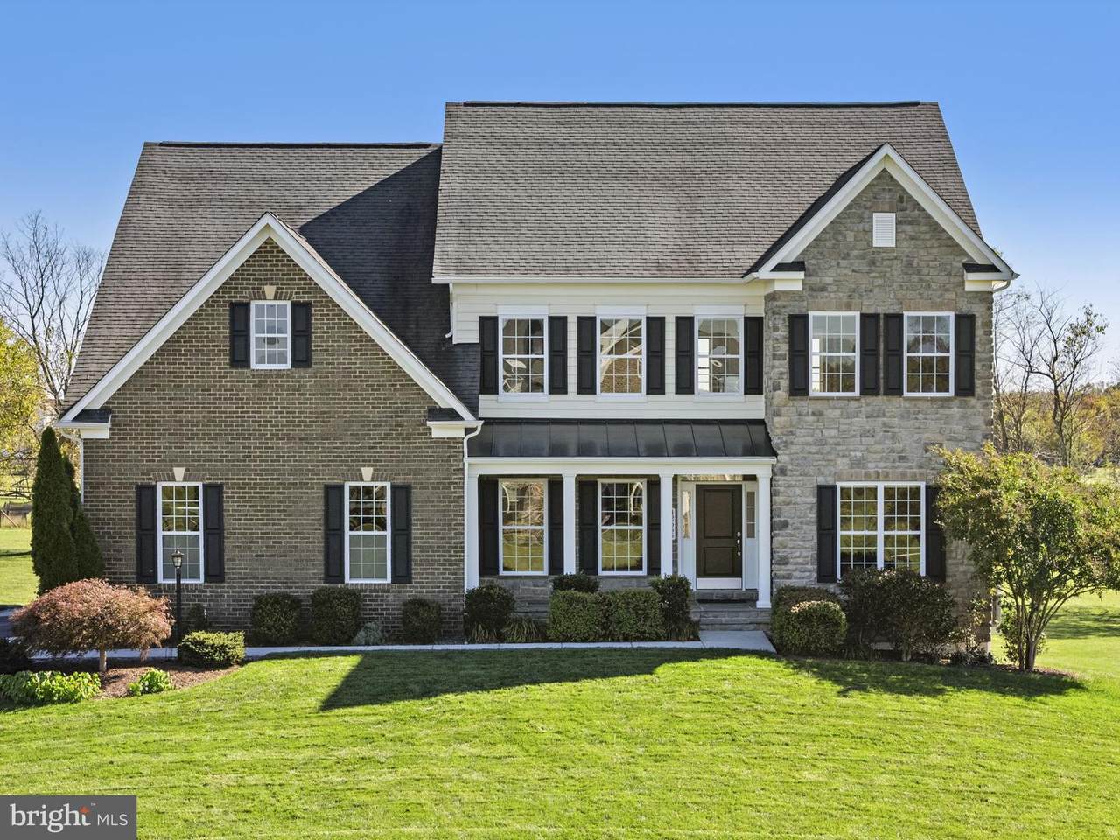
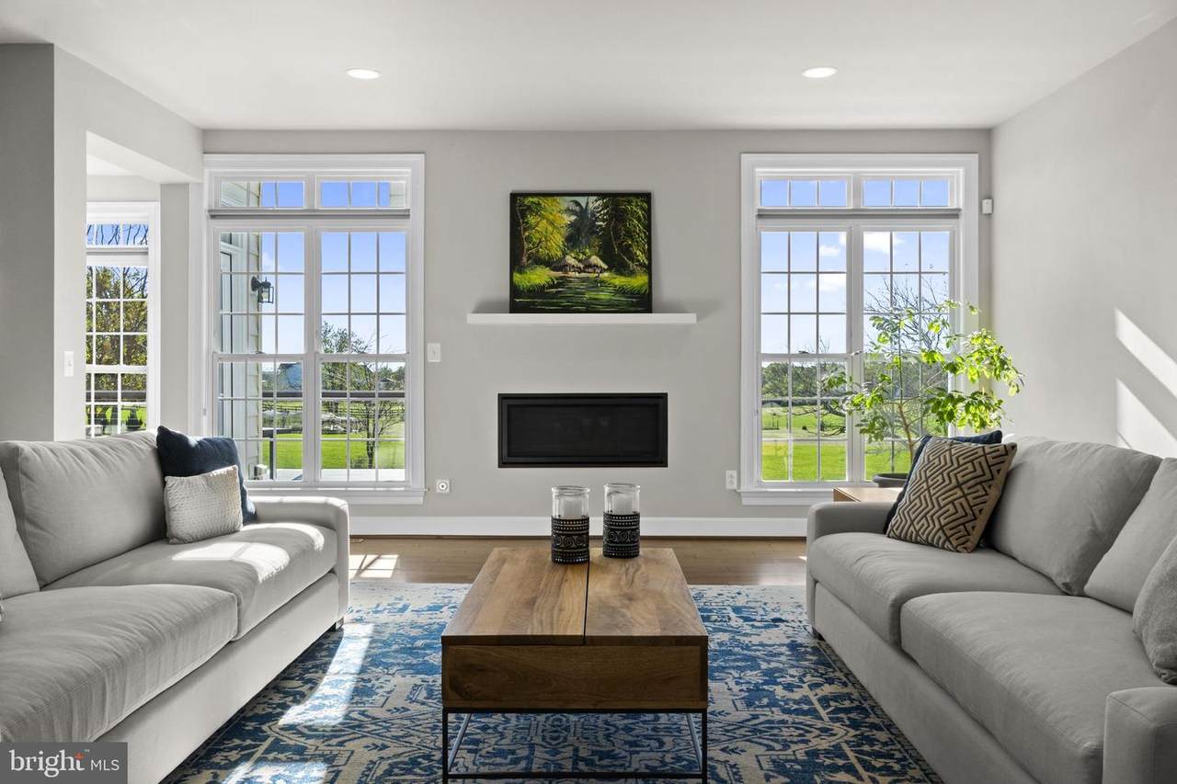
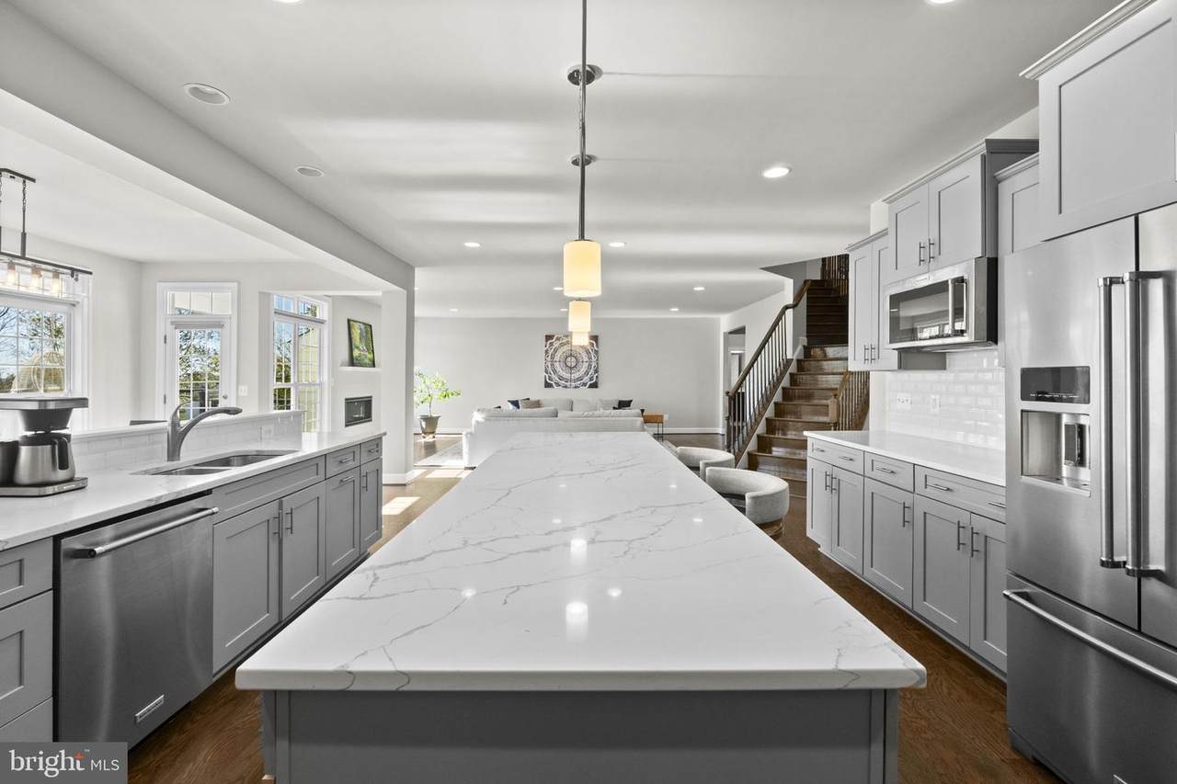
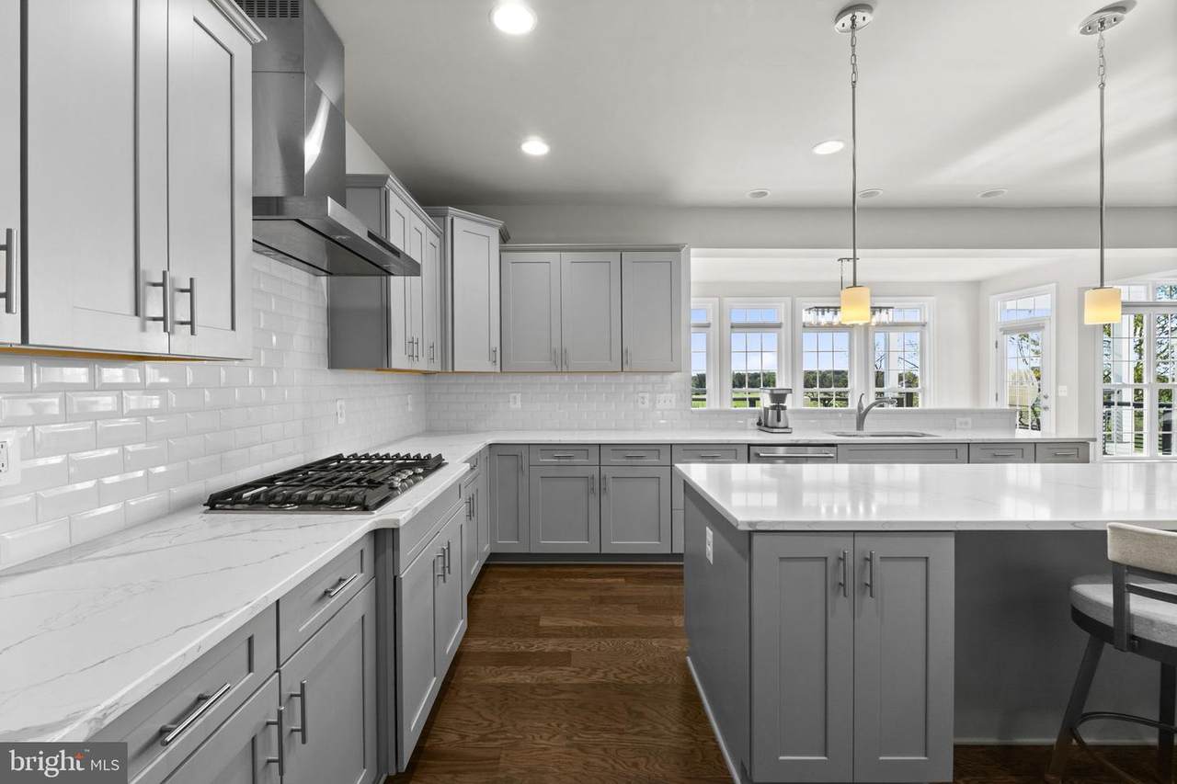
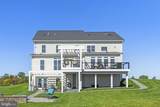
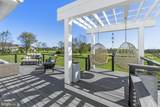
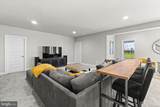
Room to breathe. Space to unwind. Welcome to Falconaire Estates! Set on 3.05 scenic acres just north of historic downtown Leesburg, this beautifully maintained, 2019-built home offers a refreshing escape from the hustle and bustle of Northern Virginia without sacrificing convenience. Enjoy sweeping countryside views, visiting wildlife, and the simple pleasure of having room to spread out.Inside, approximately 5,800 finished square feet across three levels provide an inviting blend of comfort, style, and flexibility. Sun-filled living spaces, a beautifully appointed kitchen with an expansive island, and a main-level bedroom currently used as an office make everyday living and entertaining effortless. Upstairs, the spacious primary suite offers a peaceful retreat, complete with a luxurious bath and generous closet space.The finished walkout lower level is designed for fun and relaxation, featuring a recreation area, custom wet bar, fitness room, and additional flexible living space.Outdoor living is equally impressive! Entertain on the expansive deck, relax beneath the pergola, gather around the fire pit, or simply enjoy the changing seasons and mountain views. With 3.05 acres, there's room to garden, play, and appreciate the beauty of the surrounding countryside.Thoughtful improvements include a 22 kW Generac backup generator, updated interior and exterior paint (2026), an 80-gallon heat pump water heater (2025), EV charging capability, garage flooring, and a new sump pump (2025).Located in Falconaire Estates along the Route 15 corridor, this property offers the tranquility of country living with convenient access to Leesburg's restaurants, shops, wineries, commuter routes, and the broader Northern Virginia region.FINANCING OPPORTUNITY: Existing VA mortgage at 2.49% may be assumable by ANY qualified buyer (does not have to be a veteran/VA eligible), subject to loan servicer and VA approval, and a release of seller liability.Come home to open skies, fresh air, and a little more room to breathe.
-
5BEDS
-
3.05ACRES
-
5BATHS
-
01/2 BATHS
-
5,838SQFT
-
$212$/SQFT
School Information
Description
Room to breathe. Space to unwind. Welcome to Falconaire Estates! Set on 3.05 scenic acres just north of historic downtown Leesburg, this beautifully maintained, 2019-built home offers a refreshing escape from the hustle and bustle of Northern Virginia without sacrificing convenience. Enjoy sweeping countryside views, visiting wildlife, and the simple pleasure of having room to spread out.Inside, approximately 5,800 finished square feet across three levels provide an inviting blend of comfort, style, and flexibility. Sun-filled living spaces, a beautifully appointed kitchen with an expansive island, and a main-level bedroom currently used as an office make everyday living and entertaining effortless. Upstairs, the spacious primary suite offers a peaceful retreat, complete with a luxurious bath and generous closet space.The finished walkout lower level is designed for fun and relaxation, featuring a recreation area, custom wet bar, fitness room, and additional flexible living space.Outdoor living is equally impressive! Entertain on the expansive deck, relax beneath the pergola, gather around the fire pit, or simply enjoy the changing seasons and mountain views. With 3.05 acres, there's room to garden, play, and appreciate the beauty of the surrounding countryside.Thoughtful improvements include a 22 kW Generac backup generator, updated interior and exterior paint (2026), an 80-gallon heat pump water heater (2025), EV charging capability, garage flooring, and a new sump pump (2025).Located in Falconaire Estates along the Route 15 corridor, this property offers the tranquility of country living with convenient access to Leesburg's restaurants, shops, wineries, commuter routes, and the broader Northern Virginia region.FINANCING OPPORTUNITY: Existing VA mortgage at 2.49% may be assumable by ANY qualified buyer (does not have to be a veteran/VA eligible), subject to loan servicer and VA approval, and a release of seller liability.Come home to open skies, fresh air, and a little more room to breathe.
©2026 Bright MLS, All Rights Reserved. IDX information is provided exclusively for consumers' personal, non-commercial use and may not be used for any purpose other than to identify prospective properties consumers may be interested in purchasing. Some properties which appear for sale may no longer be available because they are for instance, under contract, sold, or are no longer being offered for sale. Information is deemed reliable but is not guaranteed accurate by the MLS or Keller Williams Reston. Some real estate firms do not participate in IDX and their listings do not appear on this website. Some properties listed with participating firms do not appear on this website at the request of the seller. Data last updated: 2026-11-08T08:53:25.78.