Skip To Content

427 Muscadine Trail

BASKERVILLE, VA 23915
  • $359,000
  • STATUS: Active
  • ON SITE: 41 Days
  • ID#: VAMB2000114
UPDATED: 32 min ago
$359,000
  • 3
    BEDS
  • 10
    ACRES
  • 2
    BATHS
  • 0
    1/2 BATHS
  • 1,780
    SQFT
  • $202
    $/SQFT
Neighborhood:
Type:
Single-Family Home
Built:
2002
County:

School Ratings & Info

Description

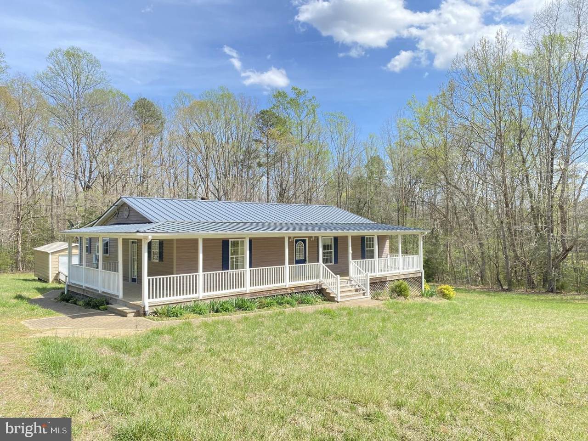
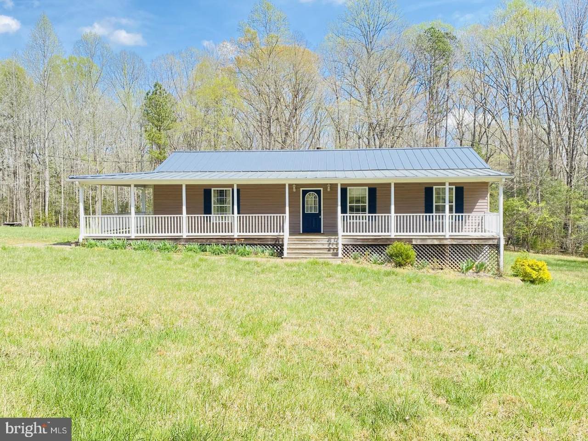
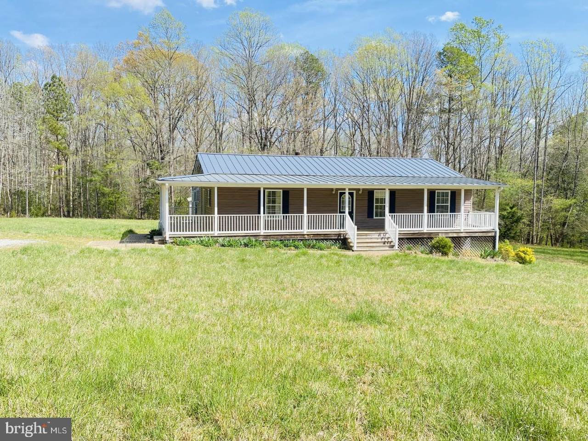
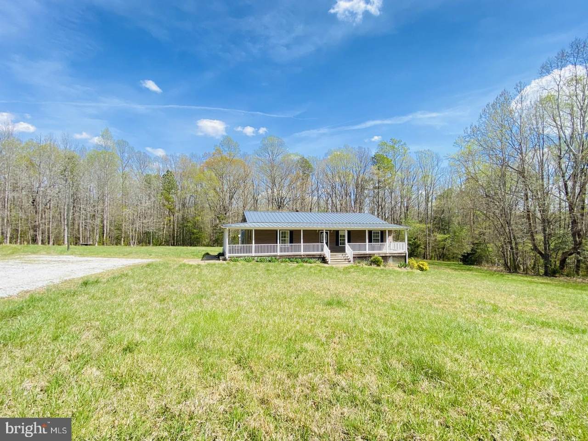
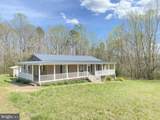
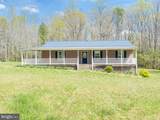
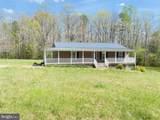
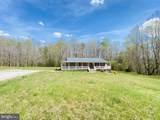
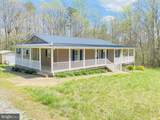
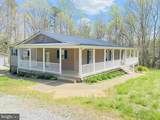
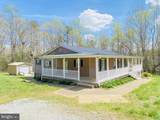
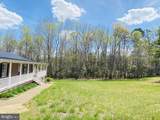
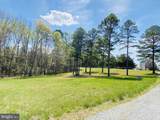
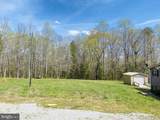
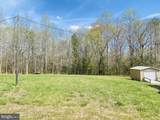
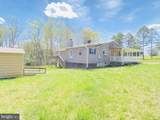
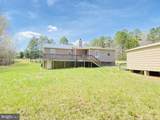
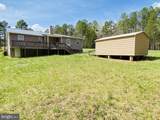
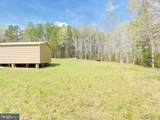
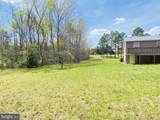
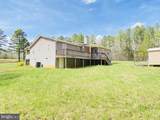
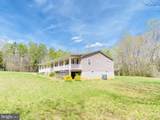
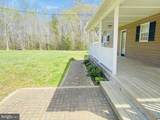
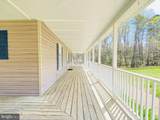
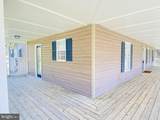
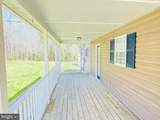
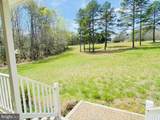
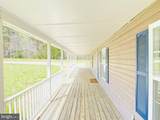
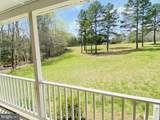
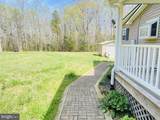
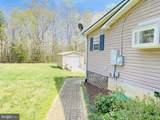
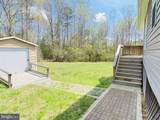
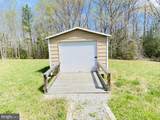
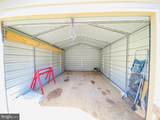
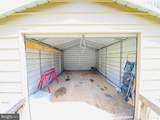
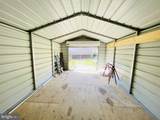
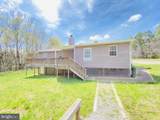
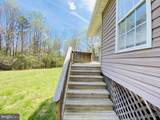
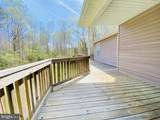
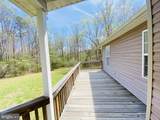
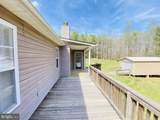
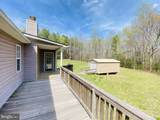
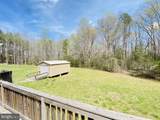
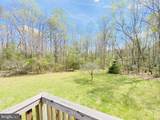
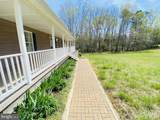
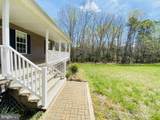
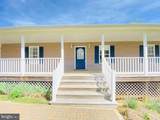
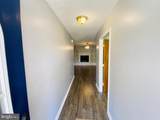
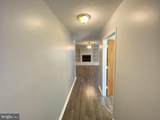
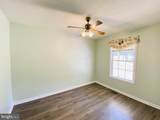
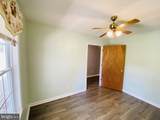
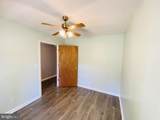
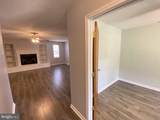
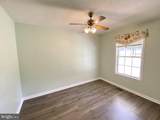
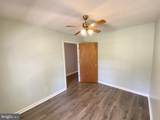
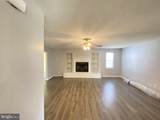
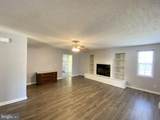
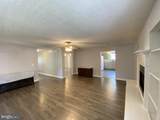
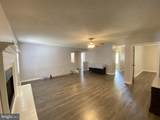
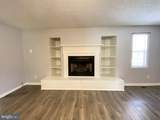
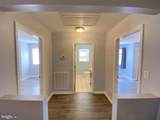
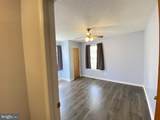
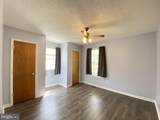
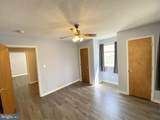
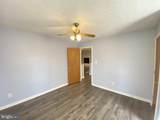
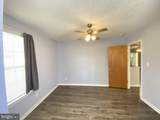
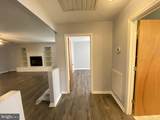
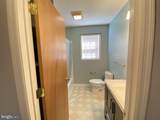
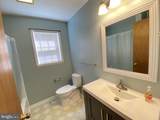
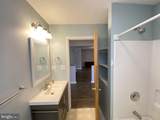
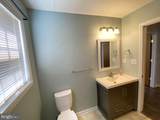
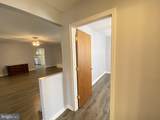
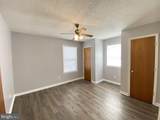
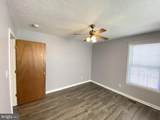
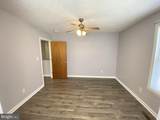
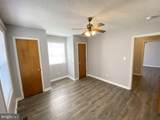
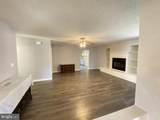
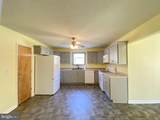
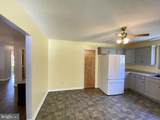
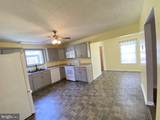
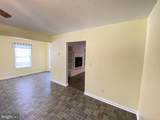
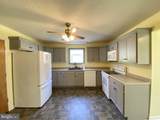
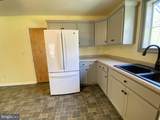
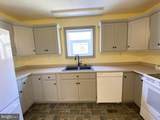
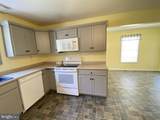
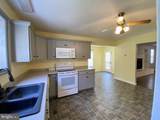
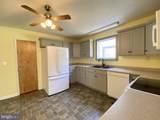
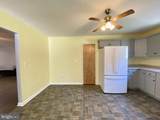
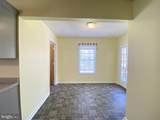
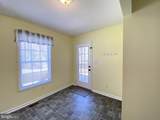
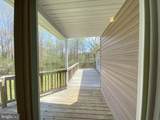
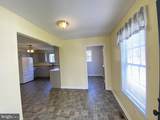
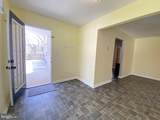
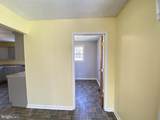
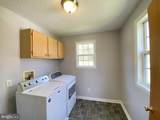
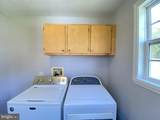
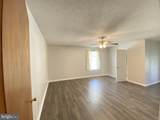
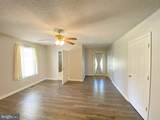
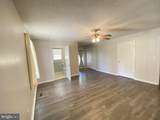
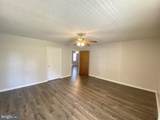
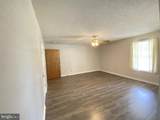
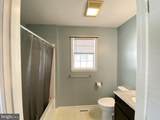
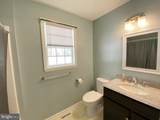
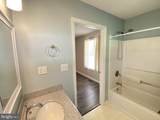
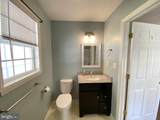
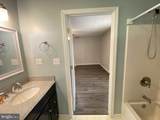
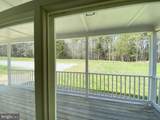
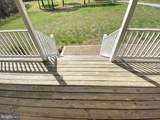
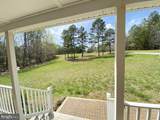
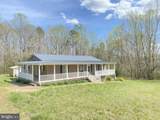
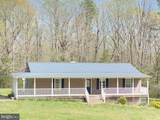
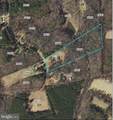
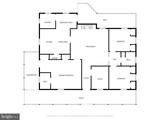
Location, 10 Acres, Privacy, Comfort & Beautiful Move-In Ready Home! This is the one you have been looking for. Hard to find immaculate one level ranch style home deserves your immediate attention. Perfect for the hunter, horse/animal lover, gardener, micro-farmer, privacy seeker, weekender and country lover. Offering an open floor plan, huge primary suite, 2 additional large bedrooms, with an optional 4th bedroom, office or hobby room. This home also offers a large sun filled eat-in kitchen, dedicated laundry room, open den area centrally located to include a fireplace with custom built-ins, 2 full bathrooms, wrap around porch and rear deck. There is also a storage building for added space. This is truly a must see to appreciate. All offers will need proof of funds or pre-qualification. Call your Realtor representative with all questions, to schedule your private showing and to purchase. Do not let this one get away. Southside Virginia living doesn’t get much better than this!

Monthly Payment Calculator


©2026 Bright MLS, All Rights Reserved. IDX information is provided exclusively for consumers' personal, non-commercial use and may not be used for any purpose other than to identify prospective properties consumers may be interested in purchasing. Some properties which appear for sale may no longer be available because they are for instance, under contract, sold, or are no longer being offered for sale. Information is deemed reliable but is not guaranteed accurate by the MLS or Keller Williams Reston. Some real estate firms do not participate in IDX and their listings do not appear on this website. Some properties listed with participating firms do not appear on this website at the request of the seller. Data last updated: 2026-10-16T09:56:59.727.
www.thepianohomegroup.com/homes/180913556
Print Image

427 Muscadine Trail BASKERVILLE, VA 23915

  • Price: $359,000
  • Status: Active
  • On Site: 41 Days
  • Updated: 32 min ago
  • ID#: VAMB2000114
3
Beds
2
Baths
0
½ Baths
10
Acres
1,780
SQFT
$202
$/SQFT
2002
Built
Neighborhood:
None
County:
Mecklenburg
School District:
Mecklenburg County Public Schools
Property Description
Location, 10 Acres, Privacy, Comfort & Beautiful Move-In Ready Home! This is the one you have been looking for. Hard to find immaculate one level ranch style home deserves your immediate attention. Perfect for the hunter, horse/animal lover, gardener, micro-farmer, privacy seeker, weekender and country lover. Offering an open floor plan, huge primary suite, 2 additional large bedrooms, with an optional 4th bedroom, office or hobby room. This home also offers a large sun filled eat-in kitchen, dedicated laundry room, open den area centrally located to include a fireplace with custom built-ins, 2 full bathrooms, wrap around porch and rear deck. There is also a storage building for added space. This is truly a must see to appreciate. All offers will need proof of funds or pre-qualification. Call your Realtor representative with all questions, to schedule your private showing and to purchase. Do not let this one get away. Southside Virginia living doesn’t get much better than this!
Exterior Features

Architectural Style Ranch/Rambler Construction Materials Vinyl Siding Exterior Features Gutter SystemOutbuilding(s)Sidewalks Garage YN No Location Type Rural Lot Features RuralPartly WoodedRoad FrontageFront Yard Other Structures Utility Building Parking Features Gravel Driveway Parking Types Driveway Patio And Porch Features Deck(s)Porch(es) Pool No Pool Property Condition Excellent Road Surface Type Gravel Roof Metal View Trees/Woods Water Access YN No Water View YN No Waterfront YN No

Interior Features

Above Grade Fin SQFT 1780 Above Grade Unfinished Area 0 Appliances Oven/Range - ElectricRefrigeratorWasherDryerDishwasher Basement YN No Below Grade Finished Area 0 Below Grade Unfinished Area 0 Cooling Central A/C Fireplace Features BrickGas/Propane Fireplace YN Yes Fireplaces Total 1 Flooring Luxury Vinyl PlankVinyl Furnished No Heating CentralHeat Pump - Electric BackUp Heating YN Yes Interior Features Attic/House FanBathroom - Tub ShowerBreakfast AreaCeiling Fan(s)Combination Kitchen/DiningEntry Level BedroomKitchen - Eat-InPrimary Bath(s) Laundry Type Washer In UnitDryer In UnitMain FloorHookup Levels 1 Main Level Bedrooms 3 Pets Allowed No Pet Restrictions Rooms Total 6 Security Features Smoke Detector Spa YN No Walls Ceilings Dry Wall

Property Features

Acceptable Financing CashConventionalFHAUSDAVAVHDA Accessibility Features Level Entry - Main Association YN No Central Air YN Yes Condo YN No Cooling Fuel Electric Electric 200+ Amp Service Elevators 0 Entry Level 1 Federal Flood Zone YN No Foundation Details BlockCrawl Space Green Energy Efficient Appliances Ground Rent Payment Frequency Annually Heating Fuel ElectricCentral Historic YN No Horse YN No Hot Water Electric Lease Considered YN No Navigable Water YN N New Construction YN No Original MLSNumber 805348021816 Ownership Interest Fee Simple Pets Allowed YN Yes Sale Type Standard Senior Community YN No Sewer On Site Septic Structure Design Type Detached Tax Annual Amount 571.33 Utilities Phone AvailableElectric Available Vacation Rental YN No Water Source Well Window Features Vinyl Clad Year Built Effective 2025 Zoning AG Zoning Description A-1

Listing courtesy of Sherwood Baskerville Real Estate: .


©2026 Bright MLS, All Rights Reserved. IDX information is provided exclusively for consumers' personal, non-commercial use and may not be used for any purpose other than to identify prospective properties consumers may be interested in purchasing. Some properties which appear for sale may no longer be available because they are for instance, under contract, sold, or are no longer being offered for sale. Information is deemed reliable but is not guaranteed accurate by the MLS or Keller Williams Reston. Some real estate firms do not participate in IDX and their listings do not appear on this website. Some properties listed with participating firms do not appear on this website at the request of the seller. Data last updated: 2026-10-16T09:56:59.727.
 
https://bt-photos.global.ssl.fastly.net/brightmls/1280_boomver_1_805348021816-2.jpg https://bt-photos.global.ssl.fastly.net/brightmls/1280_boomver_1_805348021816-2.jpg https://bt-photos.global.ssl.fastly.net/brightmls/1280_boomver_1_805348021816-2.jpg
Logo
Keller Williams Reston
11700 Plaza America Dr. Ste 150
Reston VA, 20190