Skip To Content

4409 Wentworth Road

BALTIMORE, MD 21207
  • $389,000
  • STATUS: Active
  • ON SITE: 43 Days
  • ID#: MDBA2229262
UPDATED: 20 min ago
$389,000
  • 5
    BEDS
  • 0.17
    ACRES
  • 4
    BATHS
  • 1
    1/2 BATHS
  • 2,624
    SQFT
  • $148
    $/SQFT
Neighborhood:
Type:
Single-Family Home
Built:
1926
County:

School Ratings & Info

Description

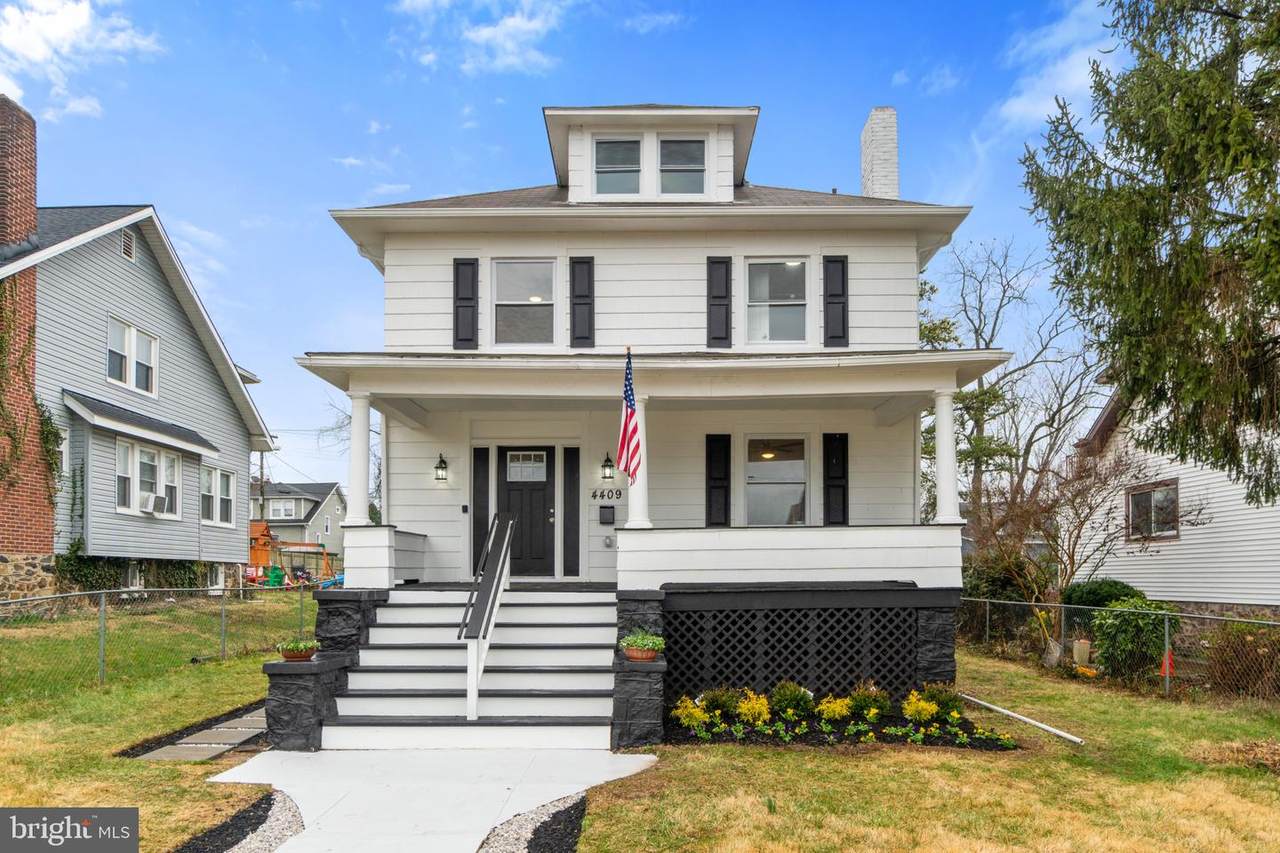
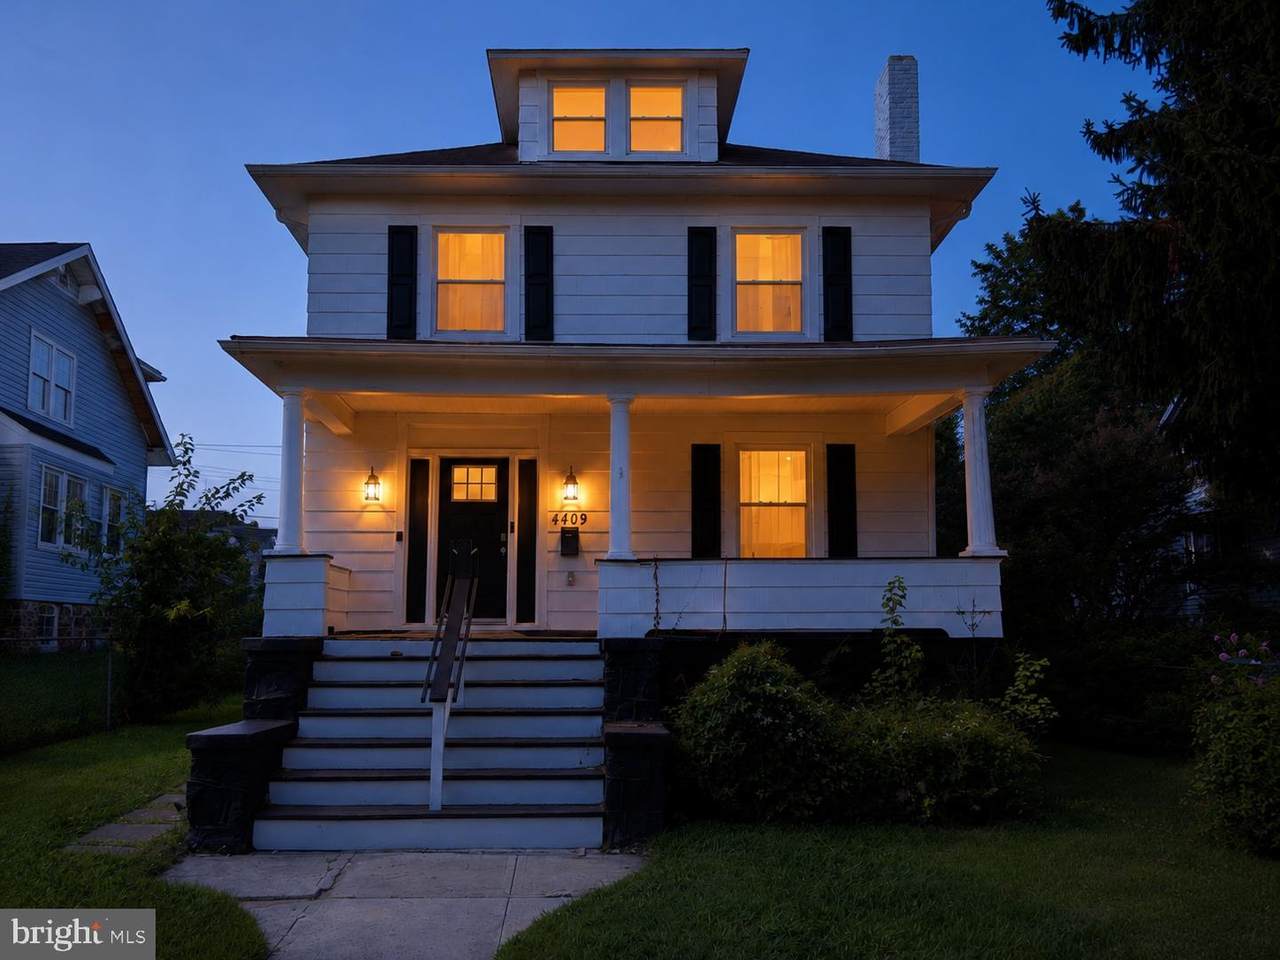
LARGE PORCH FRONT FOREST PARK HOME W/ 4 FINISHED LEVELS - this home features over 2600 sq ft of living space with an open floor plan offering hardwood floors throughout the main level, spacious living room w/ fireplace insert, separate dining and designer island kitchen w/ quartz counter tops, ss appliances, large pantry and convenient half bathroom leading to huge rear deck, fenced yard and two car off street parking pad. The upper levels features a total of 4 bedrooms, stylish 2nd level owner suite with walk-in closet & luxurious bathroom and 3rd floor bedroom & full bathroom suite. The finished walkout lower level offers an abundance of additional living space with bedroom, club room and laundry room.

Monthly Payment Calculator


©2026 Bright MLS, All Rights Reserved. IDX information is provided exclusively for consumers' personal, non-commercial use and may not be used for any purpose other than to identify prospective properties consumers may be interested in purchasing. Some properties which appear for sale may no longer be available because they are for instance, under contract, sold, or are no longer being offered for sale. Information is deemed reliable but is not guaranteed accurate by the MLS or Keller Williams Reston. Some real estate firms do not participate in IDX and their listings do not appear on this website. Some properties listed with participating firms do not appear on this website at the request of the seller. Data last updated: 2026-10-17T23:52:27.177.
www.thepianohomegroup.com/homes/180880358
Print Image

4409 Wentworth Road BALTIMORE, MD 21207

  • Price: $389,000
  • Status: Active
  • On Site: 43 Days
  • Updated: 20 min ago
  • ID#: MDBA2229262
5
Beds
4
Baths
1
½ Baths
0.17
Acres
2,624
SQFT
$148
$/SQFT
1926
Built
Neighborhood:
Forest Park
County:
Baltimore City
School District:
Baltimore City Public Schools
Property Description
LARGE PORCH FRONT FOREST PARK HOME W/ 4 FINISHED LEVELS - this home features over 2600 sq ft of living space with an open floor plan offering hardwood floors throughout the main level, spacious living room w/ fireplace insert, separate dining and designer island kitchen w/ quartz counter tops, ss appliances, large pantry and convenient half bathroom leading to huge rear deck, fenced yard and two car off street parking pad. The upper levels features a total of 4 bedrooms, stylish 2nd level owner suite with walk-in closet & luxurious bathroom and 3rd floor bedroom & full bathroom suite. The finished walkout lower level offers an abundance of additional living space with bedroom, club room and laundry room.
Exterior Features

Architectural Style Colonial Construction Materials Other Fencing Wood Garage YN No Parking Types Off Street Pool No Pool Water Access YN No Water View YN No Waterfront YN No

Interior Features

Above Grade Fin SQFT 1998 Appliances Built-In MicrowaveDishwasherDisposalDryerIcemakerOven/Range - GasRefrigeratorStainless Steel AppliancesWasher Basement Fully FinishedOutside EntranceDrainage System Basement YN Yes Below Grade Finished Area 626 Below Grade Unfinished Area 0 Cooling Central A/C Heating Forced Air Heating YN Yes Interior Features Bathroom - Walk-In ShowerCombination Dining/LivingCarpetFloor Plan - OpenKitchen - IslandKitchen - GourmetPrimary Bath(s)Recessed LightingUpgraded CountertopsCeiling Fan(s)Wood Floors Levels 3 Main Level Bedrooms 0 Upper Level1 Bedrooms 3

Property Features

Accessibility Features None Association YN No Central Air YN Yes Condo YN No Cooling Fuel Electric Foundation Details Brick/Mortar Ground Rent Payment Frequency Semi-Annually Heating Fuel Natural Gas Hot Water Electric Municipality Baltimore City Navigable Water YN N New Construction YN No Original MLSNumber 805312941664 Ownership Interest Ground Rent Sale Type Standard Senior Community YN No Sewer Public Sewer Structure Design Type Detached Tax Annual Amount 3472.00 Tax Lot 005 Vacation Rental YN No Water Source Public Year Built Effective 2023 Zoning R-1

Listing courtesy of Berkshire Hathaway HomeServices Homesale Realty: .


©2026 Bright MLS, All Rights Reserved. IDX information is provided exclusively for consumers' personal, non-commercial use and may not be used for any purpose other than to identify prospective properties consumers may be interested in purchasing. Some properties which appear for sale may no longer be available because they are for instance, under contract, sold, or are no longer being offered for sale. Information is deemed reliable but is not guaranteed accurate by the MLS or Keller Williams Reston. Some real estate firms do not participate in IDX and their listings do not appear on this website. Some properties listed with participating firms do not appear on this website at the request of the seller. Data last updated: 2026-10-17T23:52:27.177.
 
https://bt-photos.global.ssl.fastly.net/brightmls/1280_boomver_1_805312941664-2.jpg https://bt-photos.global.ssl.fastly.net/brightmls/1280_boomver_1_805312941664-2.jpg https://bt-photos.global.ssl.fastly.net/brightmls/1280_boomver_1_805312941664-2.jpg
Logo
Keller Williams Reston
11700 Plaza America Dr. Ste 150
Reston VA, 20190