


























Skip To Content

44642 Petersham Drive

ASHBURN, VA 20147
  • $1,249,000
  • STATUS: Active
  • ON SITE: 13 Days
  • ID#: VALO2137246
UPDATED: 21 min ago
$1,249,000
  • 5
    BEDS
  • 0.15
    ACRES
  • 3
    BATHS
  • 1
    1/2 BATHS
  • 3,664
    SQFT
  • $341
    $/SQFT
Neighborhood:
Type:
Single-Family Home
Built:
2013
County:

School Information

Elementary School:
High School:

Description

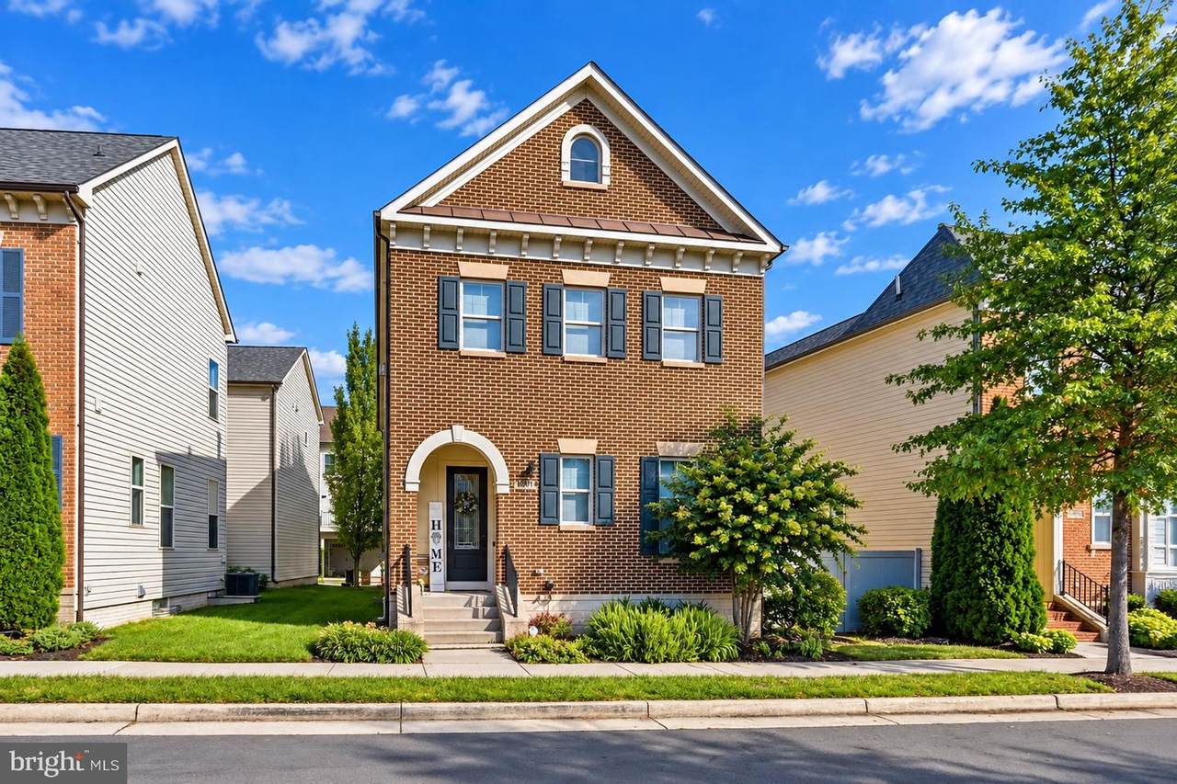
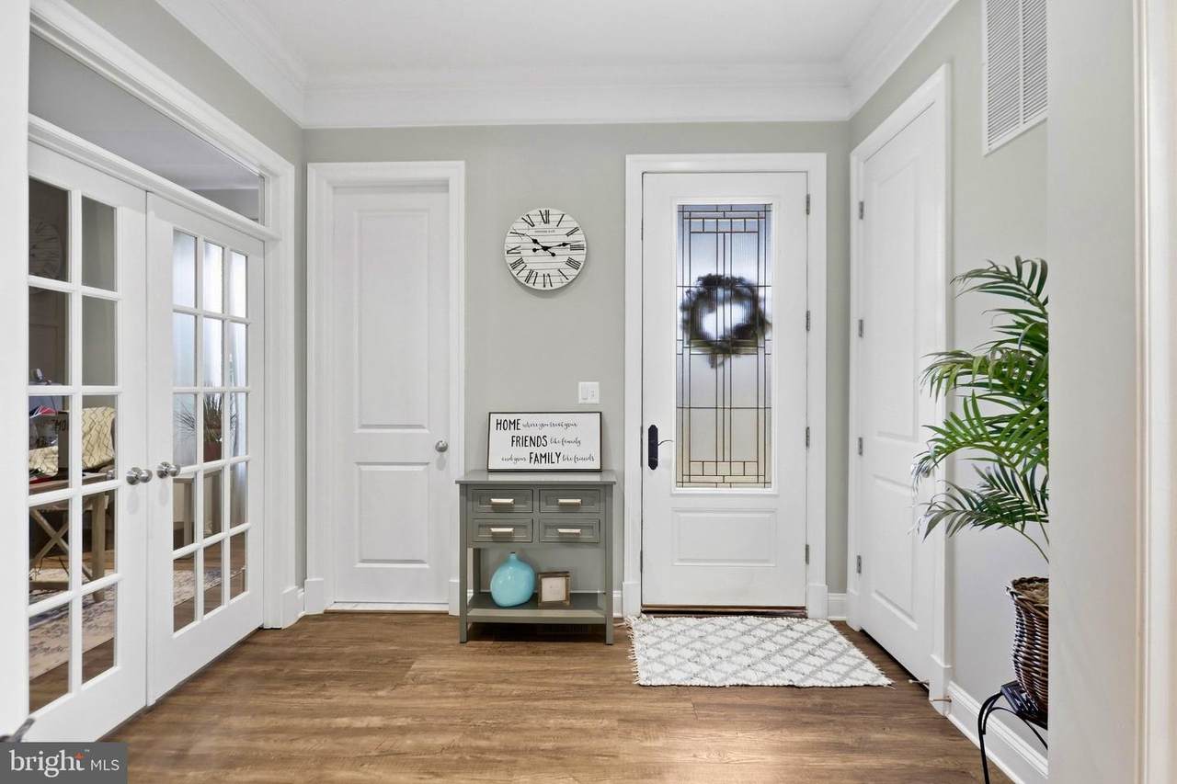
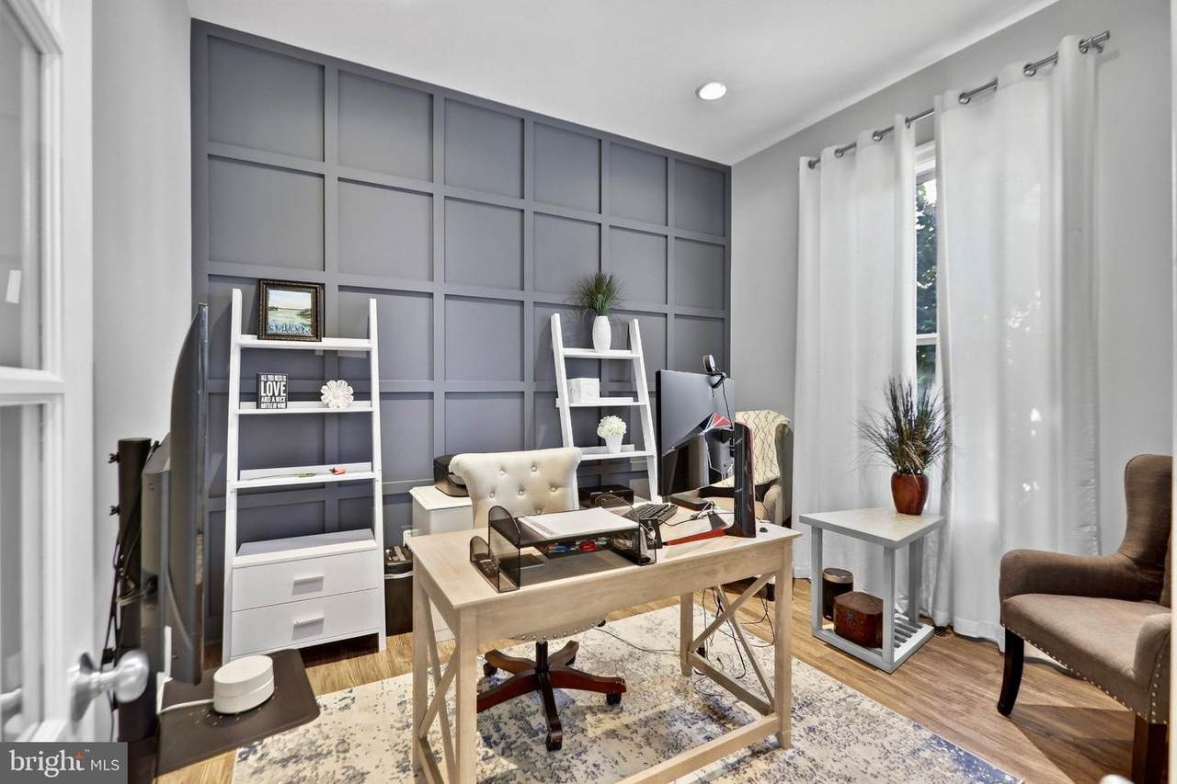
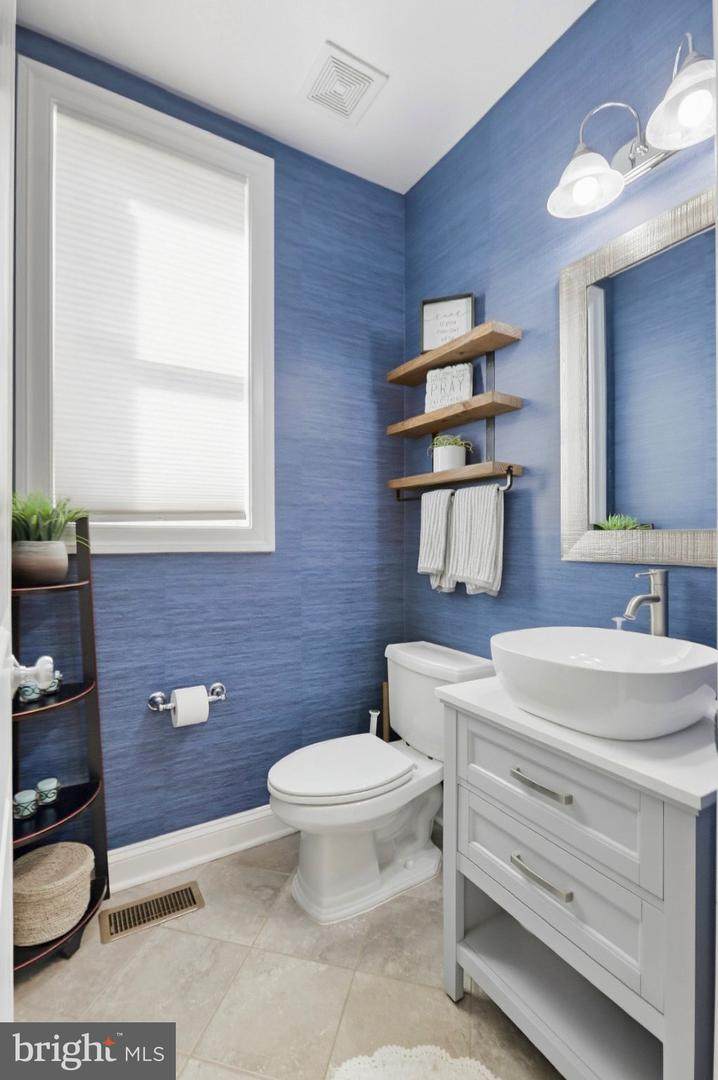
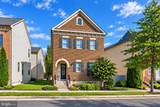
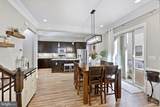
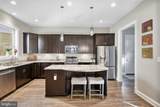
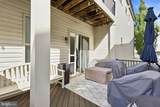
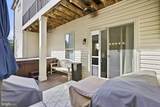
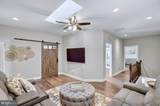
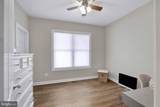
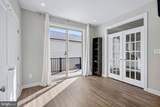
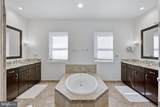
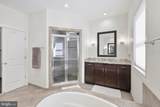
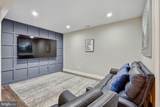
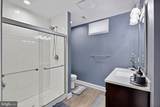
Welcome Home to this conveniently located, single family in the heart of One Loudoun, just a short walk away from all the shopping, dining, and entertainment the community has to offer. The home features an open and spacious floorplan with a dedicated office space perfect for the work from home owner, 10-foot ceilings, gourmet kitchen with stainless steel appliances, Quartz countertops, and a large pantry. The living room opens to a tranquil private patio and fenced-in yard. Upstairs, there are 3/4 bedrooms featuring a beautiful primary suite with luxury bath and luxury walk-in closets. Nothing was spared in this amazing remodel !. The lower level includes a 5th bedroom with Egress window and full bath, fireplace on main level, primary and lower level. Come be a part of One Loudoun, a vibrant community with a wide range of amenities, including a pool, community center, tot lots, walking trails, soccer field, volleyball sand court, tennis courts, dog parks, central park, bike trails, indoor basketball court, farmer's market (Possibly one of the best in NOVA) , retail shops, restaurants, Trader Joe's, elementary school, daycare, movie theater, and more ! Sq footage finished is 3664 ! PR has not been updated ! Garage has epoxy flooring, custom storage cabinitry for storage ! electric ceiling lift storage ! 30 amp 2 pol 240v outlet for car !!

Monthly Payment Calculator


©2026 Bright MLS, All Rights Reserved. IDX information is provided exclusively for consumers' personal, non-commercial use and may not be used for any purpose other than to identify prospective properties consumers may be interested in purchasing. Some properties which appear for sale may no longer be available because they are for instance, under contract, sold, or are no longer being offered for sale. Information is deemed reliable but is not guaranteed accurate by the MLS or Keller Williams Reston. Some real estate firms do not participate in IDX and their listings do not appear on this website. Some properties listed with participating firms do not appear on this website at the request of the seller. Data last updated: 2026-10-15T11:57:33.69.
www.thepianohomegroup.com/homes/181696806
Print Image

44642 Petersham Drive ASHBURN, VA 20147

  • Price: $1,249,000
  • Status: Active
  • On Site: 13 Days
  • Updated: 21 min ago
  • ID#: VALO2137246
5
Beds
3
Baths
1
½ Baths
0.15
Acres
3,664
SQFT
$341
$/SQFT
2013
Built
Neighborhood:
One Loudoun
County:
Loudoun
Elementary School:
Steuart W. Weller
High School:
Riverside
School District:
Loudoun County Public Schools
Property Description
Welcome Home to this conveniently located, single family in the heart of One Loudoun, just a short walk away from all the shopping, dining, and entertainment the community has to offer. The home features an open and spacious floorplan with a dedicated office space perfect for the work from home owner, 10-foot ceilings, gourmet kitchen with stainless steel appliances, Quartz countertops, and a large pantry. The living room opens to a tranquil private patio and fenced-in yard. Upstairs, there are 3/4 bedrooms featuring a beautiful primary suite with luxury bath and luxury walk-in closets. Nothing was spared in this amazing remodel !. The lower level includes a 5th bedroom with Egress window and full bath, fireplace on main level, primary and lower level. Come be a part of One Loudoun, a vibrant community with a wide range of amenities, including a pool, community center, tot lots, walking trails, soccer field, volleyball sand court, tennis courts, dog parks, central park, bike trails, indoor basketball court, farmer's market (Possibly one of the best in NOVA) , retail shops, restaurants, Trader Joe's, elementary school, daycare, movie theater, and more ! Sq footage finished is 3664 ! PR has not been updated ! Garage has epoxy flooring, custom storage cabinitry for storage ! electric ceiling lift storage ! 30 amp 2 pol 240v outlet for car !!
Exterior Features

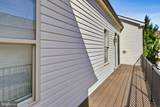
Architectural Style Contemporary Construction Materials Masonry Exterior Features Bump-outsExterior LightingSidewalksStreet Lights Fencing PartiallyVinyl Garage Spaces 2.00 Garage Type Additional Storage AreaBuilt InGarage - Rear EntryGarage Door OpenerInside AccessOther Garage YN Yes Parking Types Attached GarageDrivewayOn Street Patio And Porch Features BalconyDeck(s)Porch(es) Pool Yes - Community Property Condition Excellent Water Access YN No Water View YN No Waterfront YN No

Interior Features

Above Grade Fin SQFT 2634 Appliances Built-In MicrowaveDishwasherDisposalDryerDryer - GasWasher/Dryer Stacked Basement Connecting StairwayFully FinishedImproved Basement YN Yes Below Grade Finished Area 1030 Cooling Ceiling Fan(s)Central A/C Fireplace Features ElectricOther Fireplace YN Yes Fireplaces Total 3 Furnished No Heating Central90% Forced Air Heating YN Yes Interior Features Bathroom - Walk-In ShowerBuilt-InsCeiling Fan(s)Dining AreaFloor Plan - OpenKitchen - IslandPantryRecessed Lighting Laundry Type Upper Floor Levels 3 Main Level Bedrooms 0 Pets Allowed Number LimitDogs OKCats OK Security Features Smoke Detector Upper Level1 Bedrooms 4 Walls Ceilings 9'+ Ceilings

Property Features

Acceptable Financing CashConventionalFHAVA Accessibility Features None Association Fee 246.75 Association Fee Frequency Monthly Association Name ONE LOUDOUN HOA Association YN Yes Central Air YN Yes Condo YN No Cooling Fuel Electric Federal Flood Zone YN No Foundation Details Concrete Perimeter Heating Fuel Natural Gas Hot Water Natural Gas Lease Considered YN No Navigable Water YN N New Construction YN No Original MLSNumber 805425425328 Ownership Interest Fee Simple Pets Allowed YN Yes Sale Type Standard Senior Community YN No Sewer OtherPublic Sewer Structure Design Type Detached Tax Annual Amount 7622.00 Tax Lot 9 Transportation Airport less than 10 miles Vacation Rental YN No Water Source Public Year Built Effective 2024 Zoning PDH6 Zoning Description Residential

Listing courtesy of Coldwell Banker Realty: .


©2026 Bright MLS, All Rights Reserved. IDX information is provided exclusively for consumers' personal, non-commercial use and may not be used for any purpose other than to identify prospective properties consumers may be interested in purchasing. Some properties which appear for sale may no longer be available because they are for instance, under contract, sold, or are no longer being offered for sale. Information is deemed reliable but is not guaranteed accurate by the MLS or Keller Williams Reston. Some real estate firms do not participate in IDX and their listings do not appear on this website. Some properties listed with participating firms do not appear on this website at the request of the seller. Data last updated: 2026-10-15T11:57:33.69.
 
https://bt-photos.global.ssl.fastly.net/brightmls/1280_boomver_1_805425425328-2.jpg https://bt-photos.global.ssl.fastly.net/brightmls/1280_boomver_1_805425425328-2.jpg https://bt-photos.global.ssl.fastly.net/brightmls/1280_boomver_1_805425425328-2.jpg
Logo
Keller Williams Reston
11700 Plaza America Dr. Ste 150
Reston VA, 20190