


Skip To Content

46 Lookover Ter

STUARTS DRAFT, VA 24477
  • $529,000
  • STATUS: Active
  • ON SITE: 37 Days
  • ID#: VAAG2002904
UPDATED: 44 min ago
$529,000
  • 5
    BEDS
  • 0.35
    ACRES
  • 3
    BATHS
  • 1
    1/2 BATHS
  • 1,962
    SQFT
  • $270
    $/SQFT
Neighborhood:
Type:
Single-Family Home
Built:
2022
County:

School Information

Elementary School:
Middle School:
High School:

Description

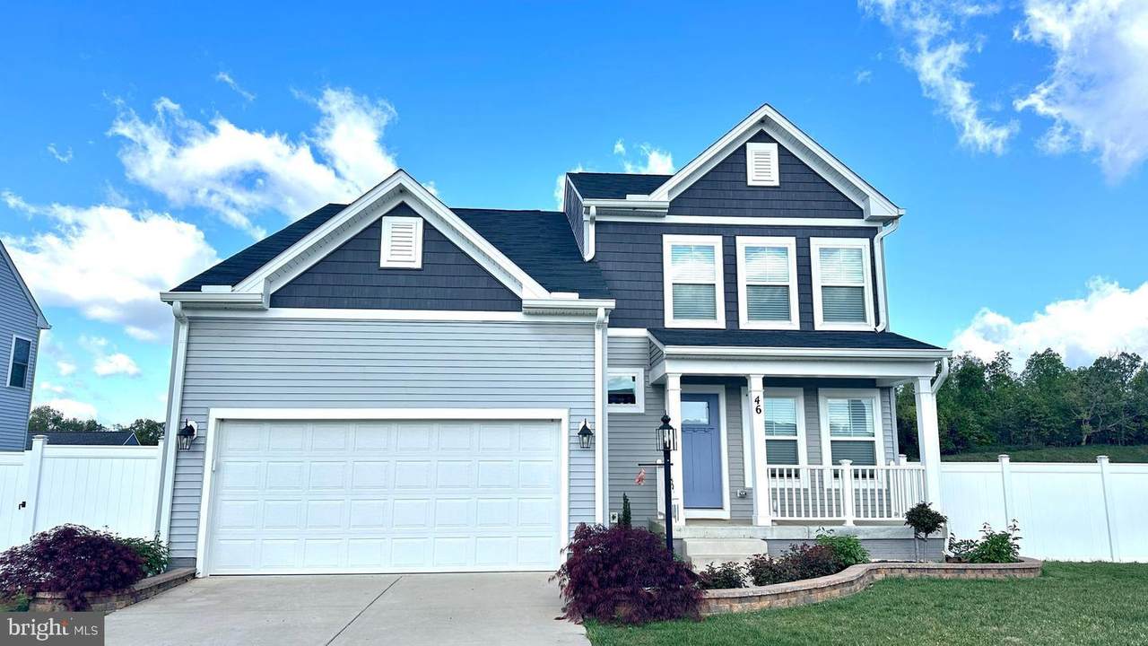
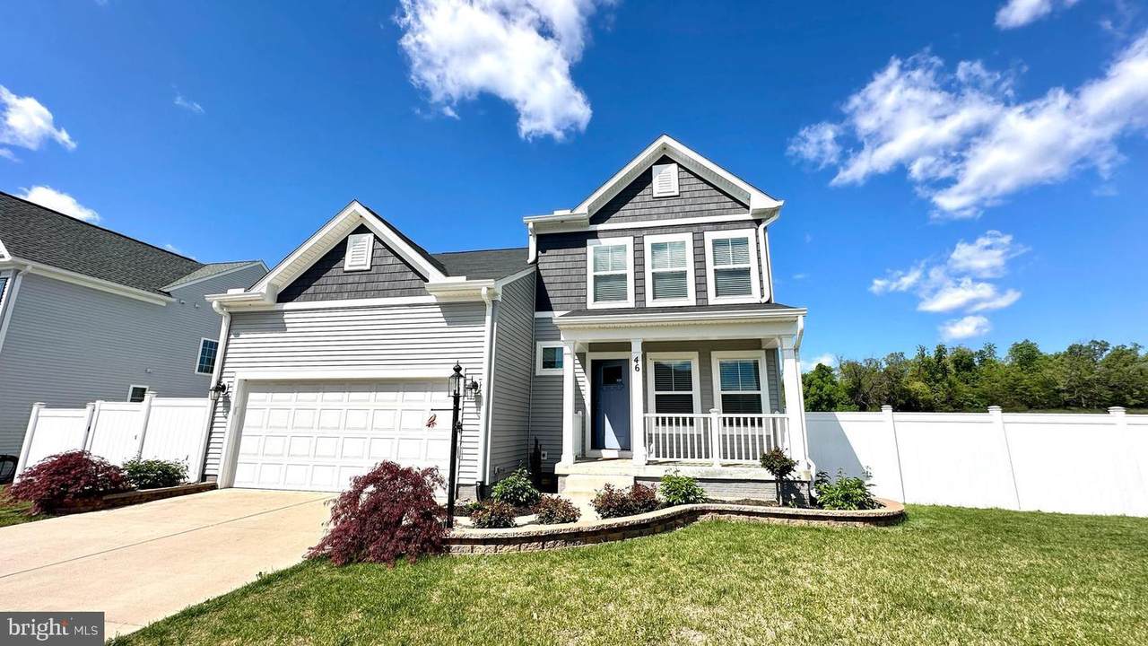
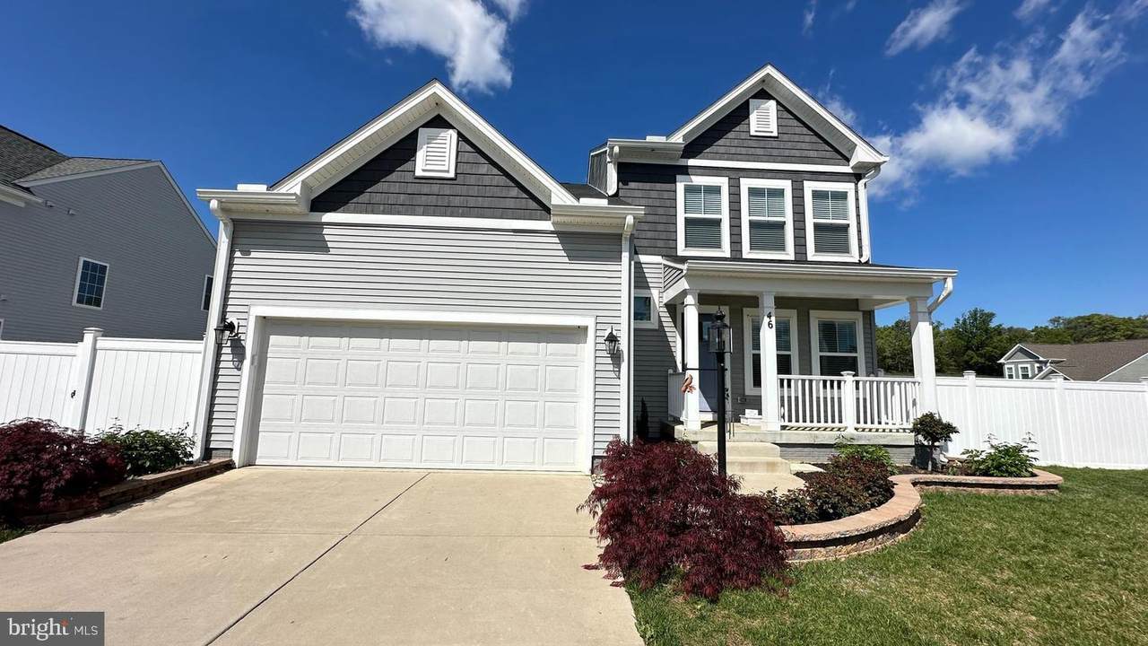
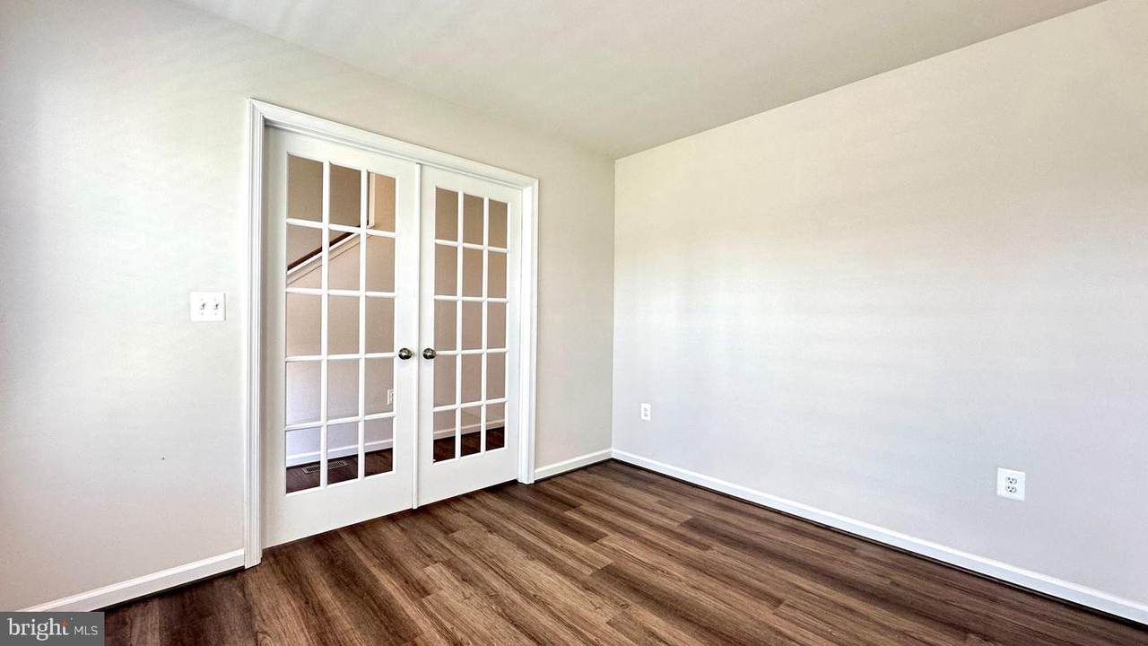
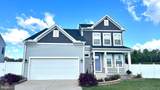
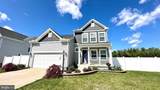
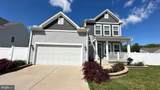
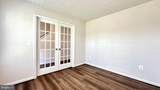
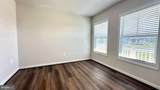
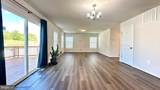
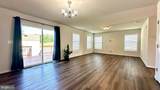
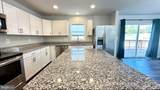
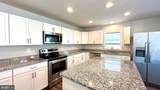
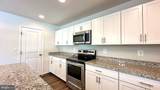
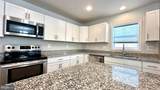
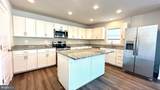
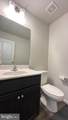
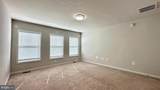
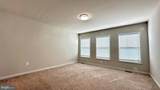
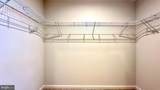
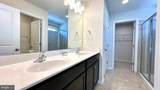
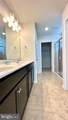
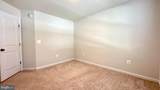
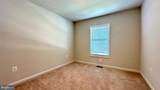
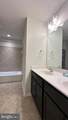
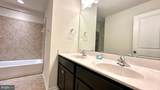
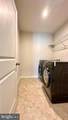
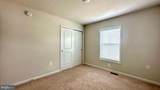
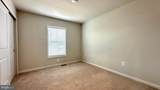
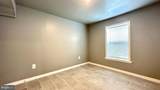
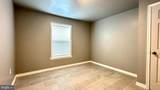
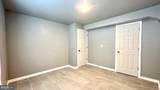
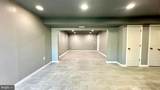
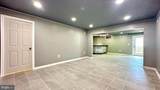
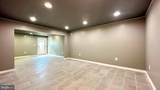
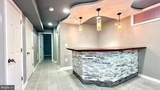
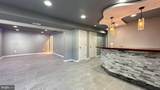
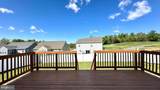
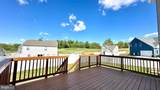
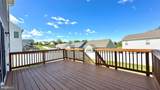
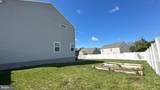
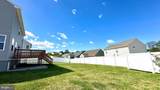
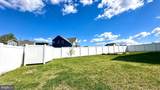
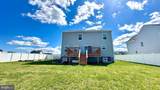
Just like new!! 4 years young Single Family Home featuring 2 car attached garage, 4 bedrooms, 3.5 baths, hardwood floorings, stainless steel appliances, granite counter tops, deck and fully fenced. Primary master bath comes with granites and double vanity, designer tiles and large walk-in closet. Fully finished walk-up basement has a wet bar, full bath and a bedroom. Large and flat yard. Close to shopping and restaurants.

Monthly Payment Calculator


©2026 Bright MLS, All Rights Reserved. IDX information is provided exclusively for consumers' personal, non-commercial use and may not be used for any purpose other than to identify prospective properties consumers may be interested in purchasing. Some properties which appear for sale may no longer be available because they are for instance, under contract, sold, or are no longer being offered for sale. Information is deemed reliable but is not guaranteed accurate by the MLS or Keller Williams Reston. Some real estate firms do not participate in IDX and their listings do not appear on this website. Some properties listed with participating firms do not appear on this website at the request of the seller. Data last updated: 2026-10-11T12:55:18.047.
www.thepianohomegroup.com/homes/180838850
Print Image

46 Lookover Ter STUARTS DRAFT, VA 24477

  • Price: $529,000
  • Status: Active
  • On Site: 37 Days
  • Updated: 44 min ago
  • ID#: VAAG2002904
5
Beds
3
Baths
1
½ Baths
0.35
Acres
1,962
SQFT
$270
$/SQFT
2022
Built
Neighborhood:
None Available
County:
Augusta
Elementary School:
Riverheads
Middle School:
Beverley Manor
High School:
Riverheads
School District:
Augusta County Public Schools
Property Description
Just like new!! 4 years young Single Family Home featuring 2 car attached garage, 4 bedrooms, 3.5 baths, hardwood floorings, stainless steel appliances, granite counter tops, deck and fully fenced. Primary master bath comes with granites and double vanity, designer tiles and large walk-in closet. Fully finished walk-up basement has a wet bar, full bath and a bedroom. Large and flat yard. Close to shopping and restaurants.
Exterior Features

Architectural Style Other Construction Materials Vinyl Siding Garage Spaces 2.00 Garage Type Garage - Front Entry Garage YN Yes Parking Types Attached Garage Pool No Pool Water Access YN No Water View YN No Waterfront YN No

Interior Features

Above Grade Fin SQFT 1962 Appliances DishwasherDisposalRefrigeratorStainless Steel Appliances Basement FullFully FinishedOutside Entrance Basement YN Yes Below Grade Finished Area 0 Below Grade Unfinished Area 1377 Cooling Central A/C Fireplace YN No Flooring Hardwood Heating Forced Air Heating YN Yes Interior Features Bathroom - Walk-In ShowerCarpetFamily Room Off KitchenKitchen - GourmetKitchen - IslandRecessed LightingWalk-in Closet(s)Wood Floors Laundry Type Upper Floor Levels 3 Main Level Bedrooms 0 Pets Allowed No Pet Restrictions Upper Level1 Bedrooms 4

Property Features

Acceptable Financing CashConventionalFHAVA Accessibility Features None Association Fee 60.00 Association Fee Frequency Monthly Association Fee Includes SewerSnow RemovalTrash Association YN Yes Central Air YN Yes Condo YN No Cooling Fuel Electric Foundation Details Other Heating Fuel Natural Gas Hot Water Natural Gas Navigable Water YN N New Construction YN No Original MLSNumber 805343079832 Ownership Interest Fee Simple Pets Allowed YN Yes Sale Type Standard Senior Community YN No Sewer Public Sewer Structure Design Type Detached Tax Annual Amount 6500.00 Vacation Rental YN No Water Source Public Zoning RESIDENTIAL

Listing courtesy of Excel Realty Corp.: .


©2026 Bright MLS, All Rights Reserved. IDX information is provided exclusively for consumers' personal, non-commercial use and may not be used for any purpose other than to identify prospective properties consumers may be interested in purchasing. Some properties which appear for sale may no longer be available because they are for instance, under contract, sold, or are no longer being offered for sale. Information is deemed reliable but is not guaranteed accurate by the MLS or Keller Williams Reston. Some real estate firms do not participate in IDX and their listings do not appear on this website. Some properties listed with participating firms do not appear on this website at the request of the seller. Data last updated: 2026-10-11T12:55:18.047.
 
https://bt-photos.global.ssl.fastly.net/brightmls/1280_boomver_1_805343079832-2.jpg https://bt-photos.global.ssl.fastly.net/brightmls/1280_boomver_1_805343079832-2.jpg https://bt-photos.global.ssl.fastly.net/brightmls/1280_boomver_1_805343079832-2.jpg
Logo
Keller Williams Reston
11700 Plaza America Dr. Ste 150
Reston VA, 20190