




Description
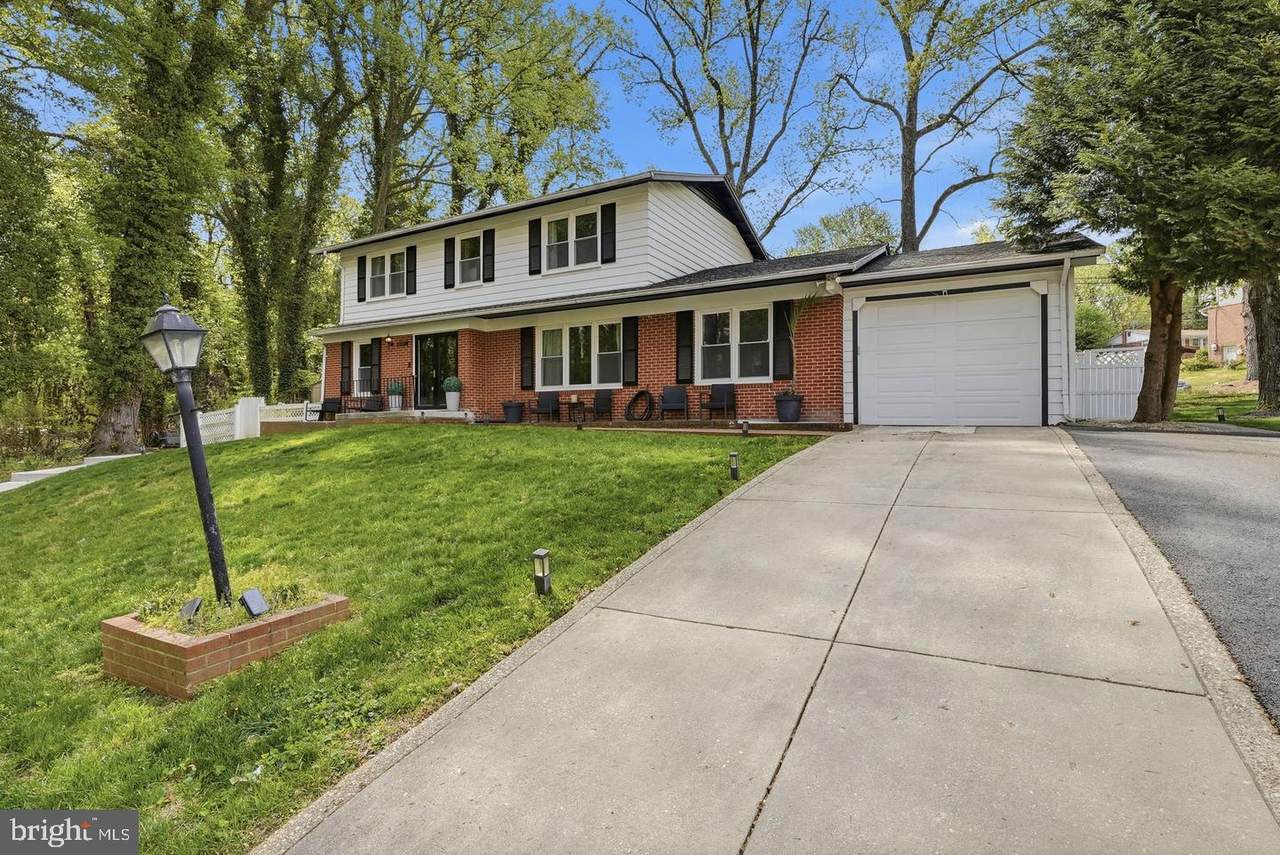
Welcome to 4701 Weldon Drive, a beautifully renovated brick colonial nestled on a prime corner lot in the heart of Temple Hills, Maryland. This stunning home has been thoughtfully transformed from top to bottom, offering modern finishes, flexible living space, and timeless charm throughout.Step inside and you are immediately greeted by a bright, welcoming entryway that sets the tone for the rest of the home. The main level has been opened up to create a seamless flow, featuring rich new hardwood flooring throughout. The renovated kitchen is truly a showstopper, complete with a stylish kitchen island, updated cabinetry, and sleek modern finishes that make it the heart of the home. A sunny dining area just off the kitchen is perfect for everyday meals or entertaining guests. The laundry room has also been upgraded with a unique dog washing station, a thoughtful touch for pet lovers.Upstairs, you will find generously sized bedrooms bathed in natural light, along with beautifully updated bathrooms featuring modern accents and clean, contemporary design.The lower level is where this home truly sets itself apart. The fully finished basement has been converted into a completely separate living unit, ideal for multi-generational living, rental income, or an au pair suite. This self-contained space includes its own full kitchen, full bathroom, bedroom, and additional living area, offering privacy and independence for any occupant.Outside, the property has been transformed into an inviting outdoor retreat. The expansive yard, mature trees, and covered pergola create the perfect setting for relaxing or entertaining in the fresh air. The wide driveway and attached garage provide ample parking and storage.Situated on a corner lot, 4701 Weldon Drive enjoys all the best that Temple Hills has to offer. The charming, established neighborhood provides easy access to major transportation routes, making commutes to DC and surrounding areas a breeze. This is a rare opportunity to own a truly move-in ready home that does it all. Don't miss it!
-
5BEDS
-
0.24ACRES
-
3BATHS
-
11/2 BATHS
-
3,224SQFT
-
$183$/SQFT
Description
Welcome to 4701 Weldon Drive, a beautifully renovated brick colonial nestled on a prime corner lot in the heart of Temple Hills, Maryland. This stunning home has been thoughtfully transformed from top to bottom, offering modern finishes, flexible living space, and timeless charm throughout.Step inside and you are immediately greeted by a bright, welcoming entryway that sets the tone for the rest of the home. The main level has been opened up to create a seamless flow, featuring rich new hardwood flooring throughout. The renovated kitchen is truly a showstopper, complete with a stylish kitchen island, updated cabinetry, and sleek modern finishes that make it the heart of the home. A sunny dining area just off the kitchen is perfect for everyday meals or entertaining guests. The laundry room has also been upgraded with a unique dog washing station, a thoughtful touch for pet lovers.Upstairs, you will find generously sized bedrooms bathed in natural light, along with beautifully updated bathrooms featuring modern accents and clean, contemporary design.The lower level is where this home truly sets itself apart. The fully finished basement has been converted into a completely separate living unit, ideal for multi-generational living, rental income, or an au pair suite. This self-contained space includes its own full kitchen, full bathroom, bedroom, and additional living area, offering privacy and independence for any occupant.Outside, the property has been transformed into an inviting outdoor retreat. The expansive yard, mature trees, and covered pergola create the perfect setting for relaxing or entertaining in the fresh air. The wide driveway and attached garage provide ample parking and storage.Situated on a corner lot, 4701 Weldon Drive enjoys all the best that Temple Hills has to offer. The charming, established neighborhood provides easy access to major transportation routes, making commutes to DC and surrounding areas a breeze. This is a rare opportunity to own a truly move-in ready home that does it all. Don't miss it!
©2026 Bright MLS, All Rights Reserved. IDX information is provided exclusively for consumers' personal, non-commercial use and may not be used for any purpose other than to identify prospective properties consumers may be interested in purchasing. Some properties which appear for sale may no longer be available because they are for instance, under contract, sold, or are no longer being offered for sale. Information is deemed reliable but is not guaranteed accurate by the MLS or Keller Williams Reston. Some real estate firms do not participate in IDX and their listings do not appear on this website. Some properties listed with participating firms do not appear on this website at the request of the seller. Data last updated: 2026-10-17T16:56:35.803.