































Description
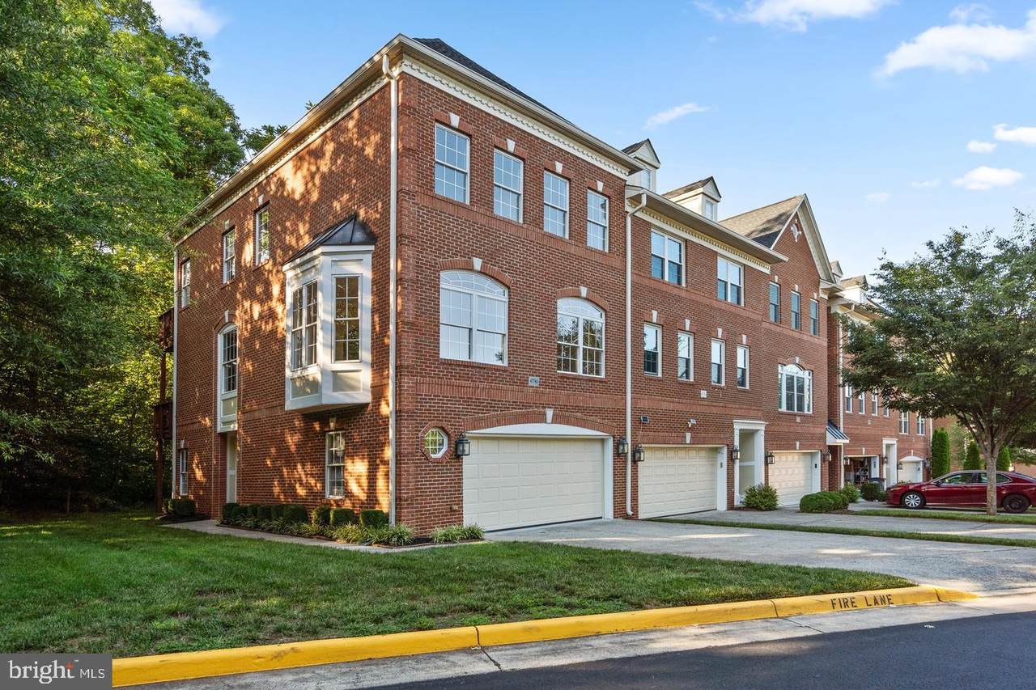
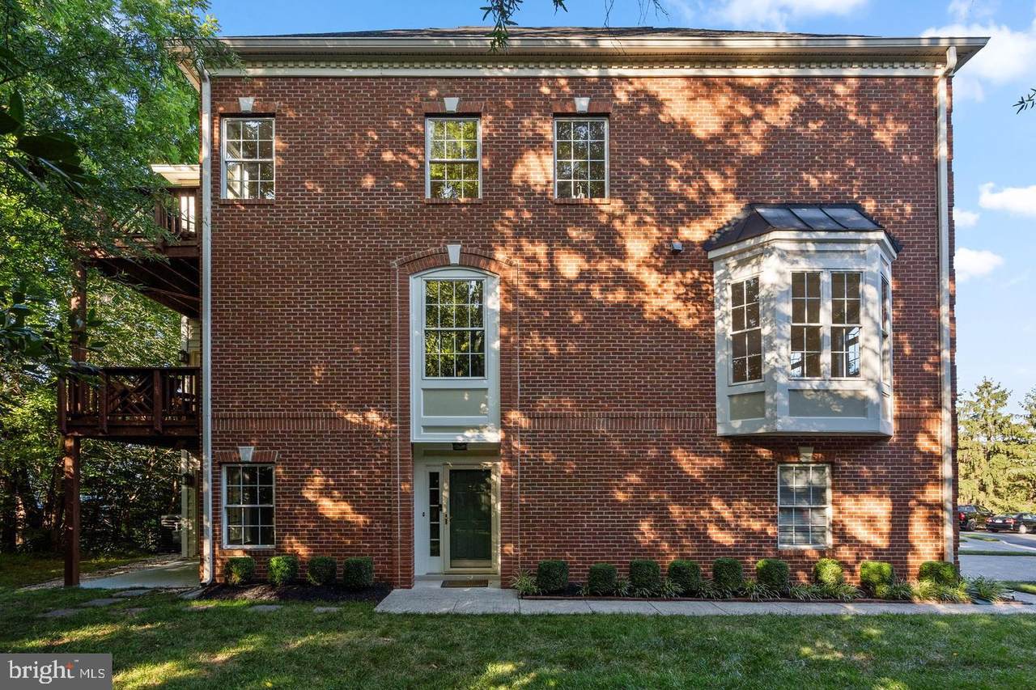
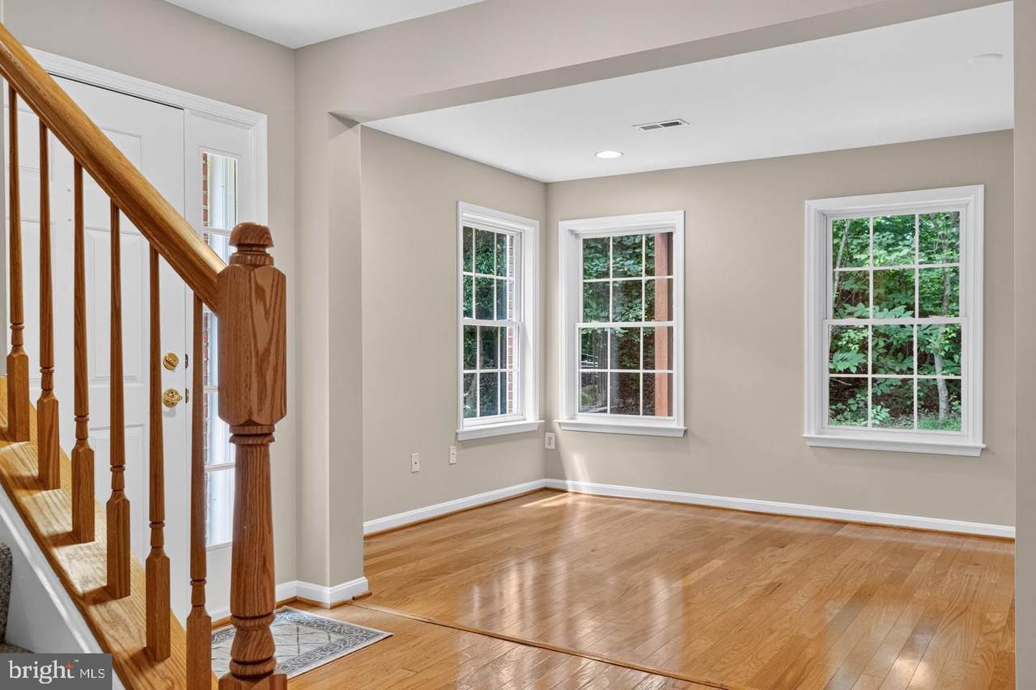
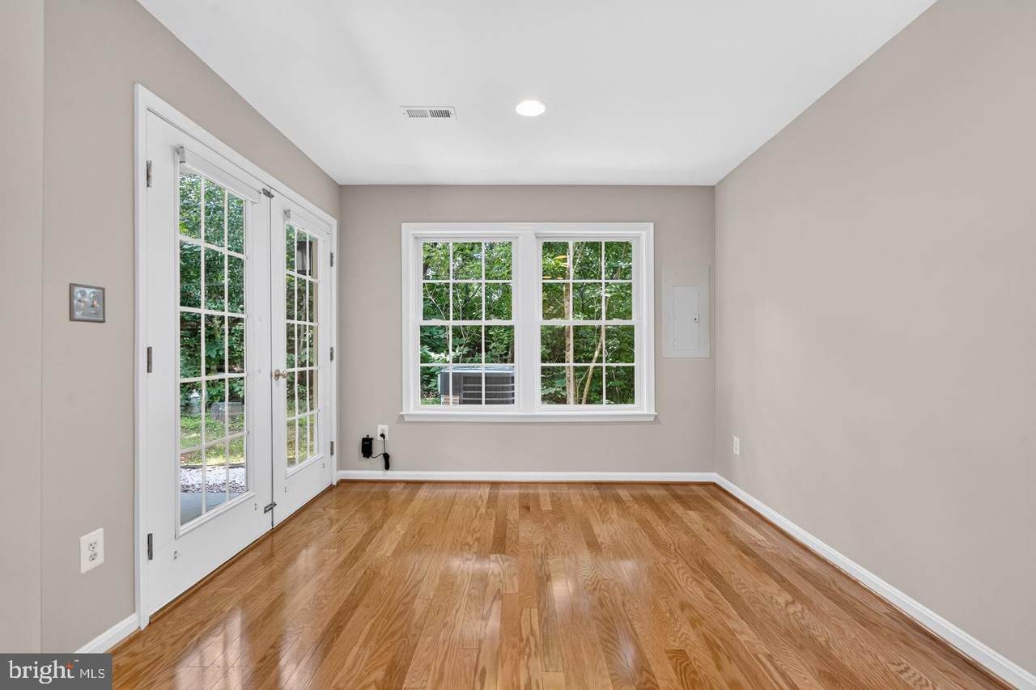
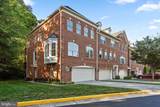
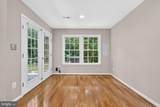
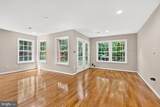
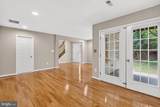
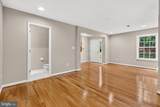
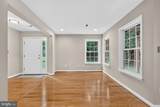
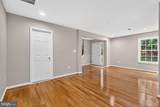
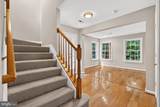
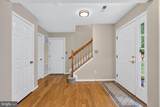
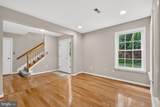
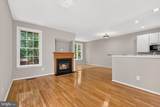
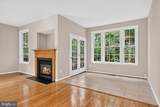
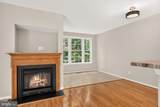
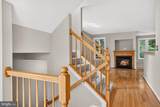
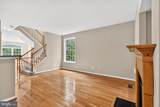
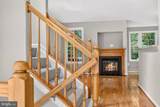
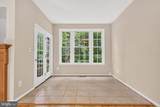
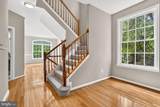
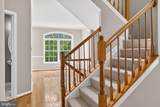
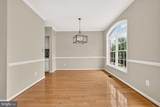
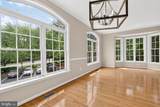
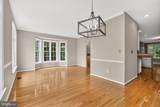
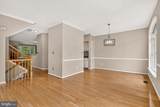
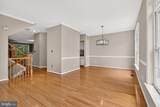
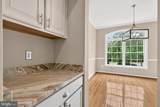
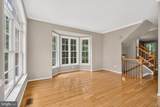
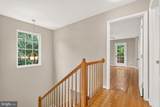
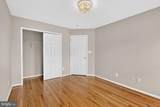
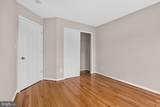
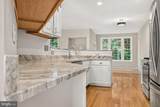
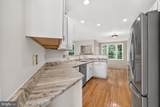
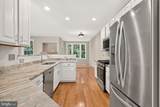
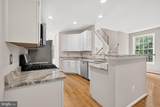
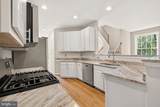
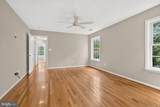
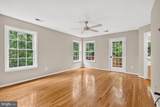
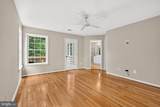
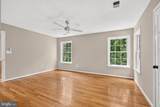
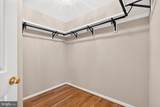
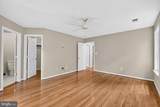
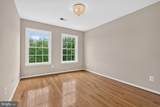
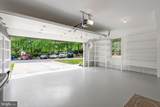
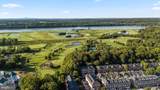
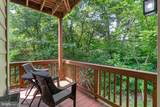
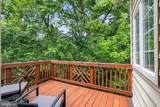
Huge Price Drop!!!Perfectly positioned on one of the community's most desirable end-unit lots backing to Trump National Golf Club, this elegant townhome offers an unparalleled combination of location, privacy, and year-round scenic beauty. Enjoy tranquil views of mature HOA-maintained trees from the private deck during the warmer months, creating a peaceful retreat for relaxing or entertaining. As the seasons change, the landscape transforms to reveal breathtaking panoramic views of the lush golf course and the Potomac River from all three levels of the home—a rare setting that blends natural beauty with an unbeatable location.This beautifully updated, light-filled home offers an open floor plan with gleaming hardwood floors throughout the main level, upper hallway, and primary suite.The gourmet kitchen features granite countertops, stainless steel appliances, gas cooking, a pantry, and a convenient butler's pantry. The spacious main level includes a bay-window living room, an inviting family room with a gas fireplace, and a sunroom bump-out that opens to a private deck overlooking the wooded setting.Upstairs, the luxurious primary suite offers its own private deck, a spa-like bath with dual vanities, a two-person corner soaking tub, separate shower, and a spacious walk-in closet. Two additional bedrooms, a full bath, and a conveniently located upper-level laundry room with front-loading washer and dryer complete the upper level.The bright walk-out lower level features a spacious recreation room with a bump-out, abundant natural light, a half bath, and access to a private patio. Enjoy exceptional outdoor living with a three-tier outdoor space consisting of two decks and a patio—perfect for relaxing or entertaining.Recent updates include a new HVAC system (2021), new water heater (2021), brand-new insulated garage door (2026), freshly painted interior, newer faucets, brand-new carpet runner, and freshly stained two-level decks (2026). The condominium association has also recently replaced the roof and gutters and repointed the brick exterior, providing added peace of mind.Additional highlights include a spacious two-car garage, extended driveway, and ample guest parking. Residents enjoy all the outstanding Cascades/Lowes Island amenities, including multiple pools, fitness centers, tennis and basketball courts, playgrounds, miles of walking and biking trails, and more. Conveniently located within walking distance of Seneca Regional Park with trails leading to the Potomac River and just minutes from Route 7, Route 28, Fairfax County Parkway, One Loudoun, Dulles International Airport, Leesburg Premium Outlets, shopping, dining, and entertainment.This meticulously maintained home has been extensively updated and truly shows like a model—an exceptional opportunity you won't want to miss!
-
3BEDS
-
N/AACRES
-
2BATHS
-
11/2 BATHS
-
2,468SQFT
-
$298$/SQFT
School Information
Description
Huge Price Drop!!!Perfectly positioned on one of the community's most desirable end-unit lots backing to Trump National Golf Club, this elegant townhome offers an unparalleled combination of location, privacy, and year-round scenic beauty. Enjoy tranquil views of mature HOA-maintained trees from the private deck during the warmer months, creating a peaceful retreat for relaxing or entertaining. As the seasons change, the landscape transforms to reveal breathtaking panoramic views of the lush golf course and the Potomac River from all three levels of the home—a rare setting that blends natural beauty with an unbeatable location.This beautifully updated, light-filled home offers an open floor plan with gleaming hardwood floors throughout the main level, upper hallway, and primary suite.The gourmet kitchen features granite countertops, stainless steel appliances, gas cooking, a pantry, and a convenient butler's pantry. The spacious main level includes a bay-window living room, an inviting family room with a gas fireplace, and a sunroom bump-out that opens to a private deck overlooking the wooded setting.Upstairs, the luxurious primary suite offers its own private deck, a spa-like bath with dual vanities, a two-person corner soaking tub, separate shower, and a spacious walk-in closet. Two additional bedrooms, a full bath, and a conveniently located upper-level laundry room with front-loading washer and dryer complete the upper level.The bright walk-out lower level features a spacious recreation room with a bump-out, abundant natural light, a half bath, and access to a private patio. Enjoy exceptional outdoor living with a three-tier outdoor space consisting of two decks and a patio—perfect for relaxing or entertaining.Recent updates include a new HVAC system (2021), new water heater (2021), brand-new insulated garage door (2026), freshly painted interior, newer faucets, brand-new carpet runner, and freshly stained two-level decks (2026). The condominium association has also recently replaced the roof and gutters and repointed the brick exterior, providing added peace of mind.Additional highlights include a spacious two-car garage, extended driveway, and ample guest parking. Residents enjoy all the outstanding Cascades/Lowes Island amenities, including multiple pools, fitness centers, tennis and basketball courts, playgrounds, miles of walking and biking trails, and more. Conveniently located within walking distance of Seneca Regional Park with trails leading to the Potomac River and just minutes from Route 7, Route 28, Fairfax County Parkway, One Loudoun, Dulles International Airport, Leesburg Premium Outlets, shopping, dining, and entertainment.This meticulously maintained home has been extensively updated and truly shows like a model—an exceptional opportunity you won't want to miss!
©2026 Bright MLS, All Rights Reserved. IDX information is provided exclusively for consumers' personal, non-commercial use and may not be used for any purpose other than to identify prospective properties consumers may be interested in purchasing. Some properties which appear for sale may no longer be available because they are for instance, under contract, sold, or are no longer being offered for sale. Information is deemed reliable but is not guaranteed accurate by the MLS or Keller Williams Reston. Some real estate firms do not participate in IDX and their listings do not appear on this website. Some properties listed with participating firms do not appear on this website at the request of the seller. Data last updated: 2026-10-15T12:57:48.21.