


Description
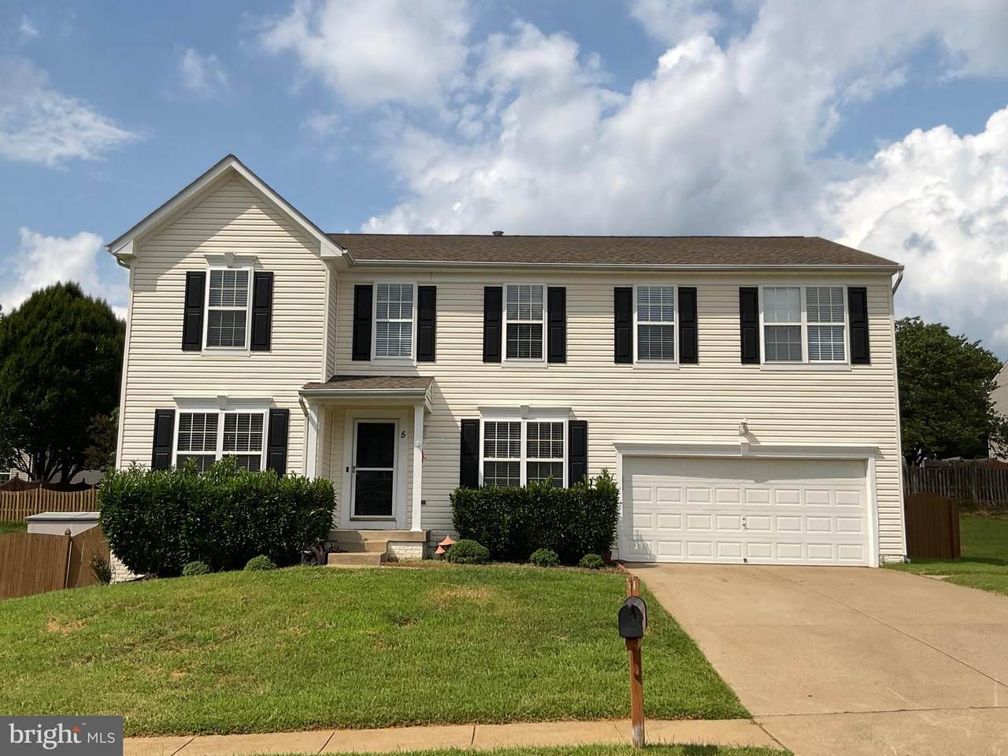
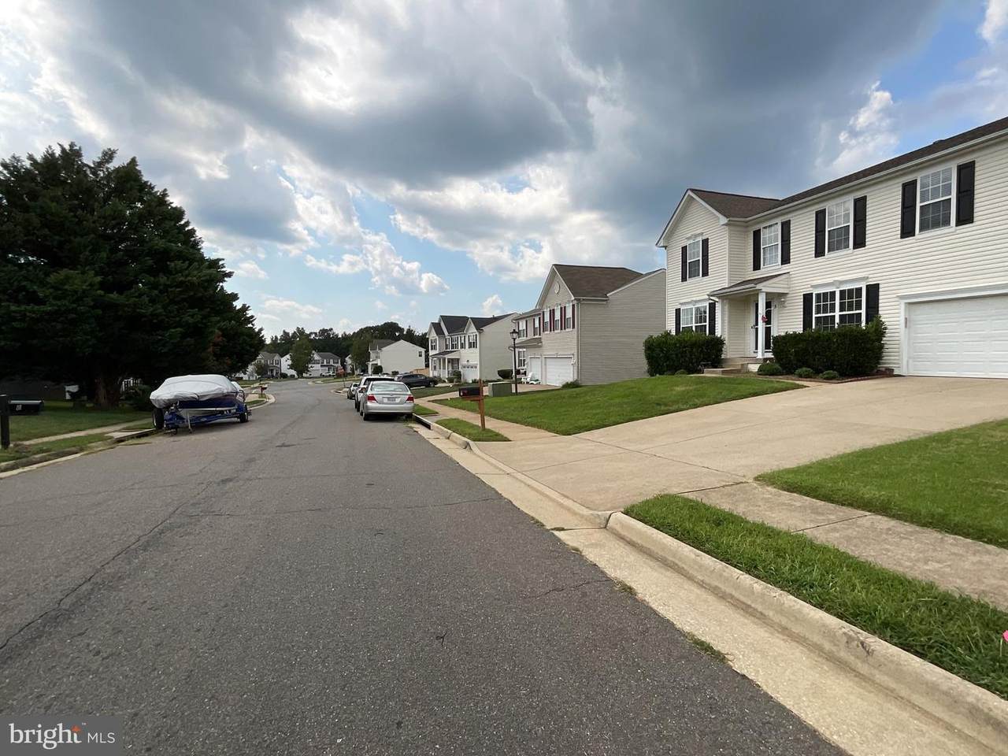
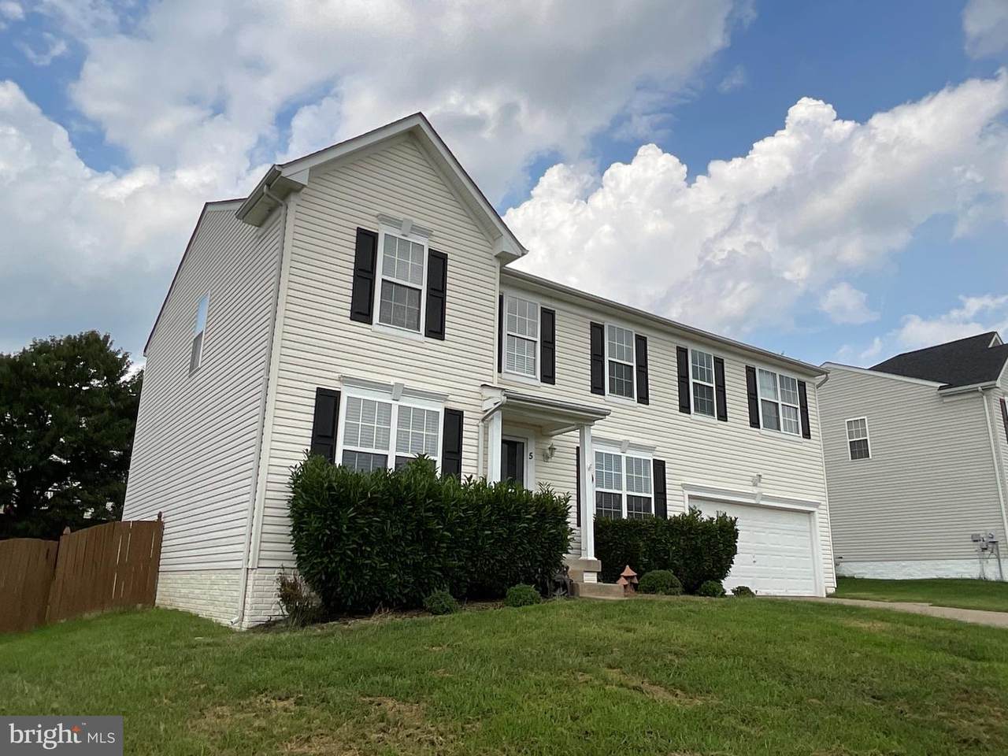
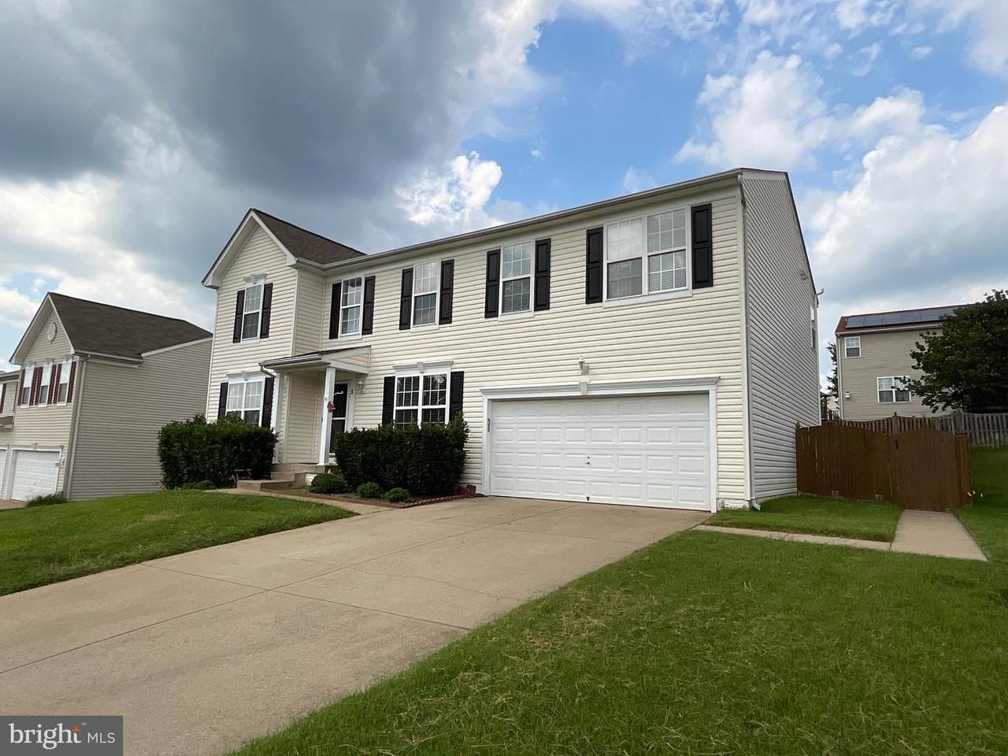
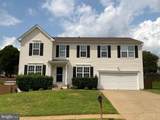
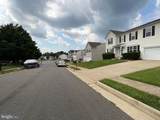
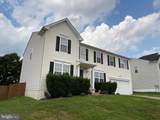
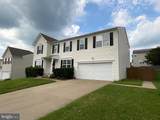
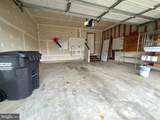
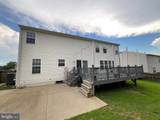
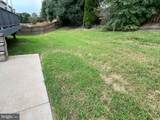
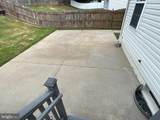
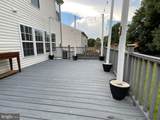
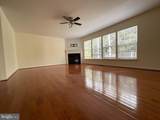
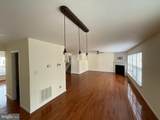
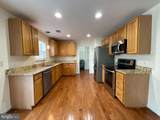
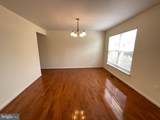
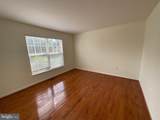
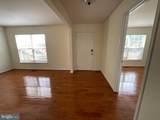
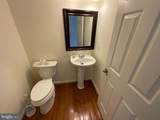
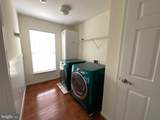
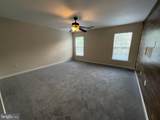
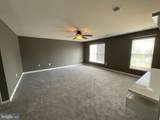
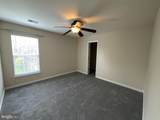
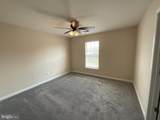
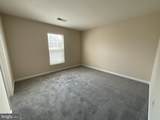
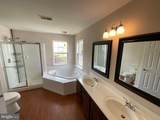
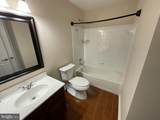
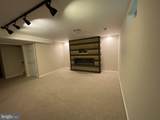
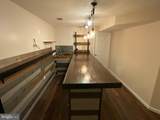
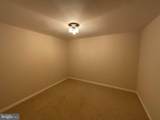
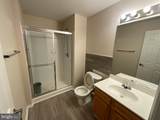
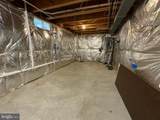
Welcome to 5 Shale Ct, one of the largest homes for sale in England Run North community with tons of updates! There's more space than it seems. The first floor ushers you into this home through the foyer with a welcome only befitting royalty. The foyer is flanked by the study to the left, and by the dining area to the right, beside the powder room. The family area greets you ahead, accompanied by the kitchen and breakfast area, leading to the laundry, and out into the spacious built-in 2-car garage. From the breakfast area, step outside through the sliding doors to the serenity of the rear yard. The composite deck welcomes you for that perfect entertainment of family and friends, or just the getaway for some peace and quiet. The large rear yard offers you the needed privacy, on the luscious green with the cookout patio for intimate and memorable family events. Heading back inside, on the second floor, a large loft welcomes you into 3 bedrooms, and a hallway bathroom, with the master suite awaiting you at the end of the hallway. The basement is a true entertainment lounge, with a recreation area/ media corner and a large wetbar. Enjoy the in-law suite which consists of a den with a classy barn door, and a full bathroom. In addition, there is a large unfinished storage awaiting your imagination, to be converted to a movie theatre, a gaming room, a gym, or simply a flex room, as your heart desires. Not done yet! There's a smaller unfinished area that would be perfect for a second sleeping area/den.This property is located in a very appealing cul-de-sac. Home is a walking distance to Benton Gayle M.S., a few minutes' drive from Route 17, and tons of shopping. Recent updates include carpets (2023), window blinds (2026), fresh paint (2026), power washed siding (2026), new toilets (2025), kitchen appliances (2023), and more. Once again, welcome to your new home!
-
4BEDS
-
0.2ACRES
-
3BATHS
-
11/2 BATHS
-
3,704SQFT
-
$166$/SQFT
School Information
Description
Welcome to 5 Shale Ct, one of the largest homes for sale in England Run North community with tons of updates! There's more space than it seems. The first floor ushers you into this home through the foyer with a welcome only befitting royalty. The foyer is flanked by the study to the left, and by the dining area to the right, beside the powder room. The family area greets you ahead, accompanied by the kitchen and breakfast area, leading to the laundry, and out into the spacious built-in 2-car garage. From the breakfast area, step outside through the sliding doors to the serenity of the rear yard. The composite deck welcomes you for that perfect entertainment of family and friends, or just the getaway for some peace and quiet. The large rear yard offers you the needed privacy, on the luscious green with the cookout patio for intimate and memorable family events. Heading back inside, on the second floor, a large loft welcomes you into 3 bedrooms, and a hallway bathroom, with the master suite awaiting you at the end of the hallway. The basement is a true entertainment lounge, with a recreation area/ media corner and a large wetbar. Enjoy the in-law suite which consists of a den with a classy barn door, and a full bathroom. In addition, there is a large unfinished storage awaiting your imagination, to be converted to a movie theatre, a gaming room, a gym, or simply a flex room, as your heart desires. Not done yet! There's a smaller unfinished area that would be perfect for a second sleeping area/den.This property is located in a very appealing cul-de-sac. Home is a walking distance to Benton Gayle M.S., a few minutes' drive from Route 17, and tons of shopping. Recent updates include carpets (2023), window blinds (2026), fresh paint (2026), power washed siding (2026), new toilets (2025), kitchen appliances (2023), and more. Once again, welcome to your new home!
©2026 Bright MLS, All Rights Reserved. IDX information is provided exclusively for consumers' personal, non-commercial use and may not be used for any purpose other than to identify prospective properties consumers may be interested in purchasing. Some properties which appear for sale may no longer be available because they are for instance, under contract, sold, or are no longer being offered for sale. Information is deemed reliable but is not guaranteed accurate by the MLS or Keller Williams Reston. Some real estate firms do not participate in IDX and their listings do not appear on this website. Some properties listed with participating firms do not appear on this website at the request of the seller. Data last updated: 2026-10-16T18:57:04.243.