Skip To Content

5003 9TH Street S

ARLINGTON, VA 22204
  • $2,750/mo.
  • STATUS: Active
  • ON SITE: 60 Days
  • ID#: VAAR2079852
Rental
UPDATED: 60 min ago
$2,750/mo.
Rental
  • 3
    BEDS
  • 0.02
    ACRES
  • 3
    BATHS
  • 0
    1/2 BATHS
  • 1,488
    SQFT
Neighborhood:
Type:
Rentals
Built:
1989
County:

School Information

Elementary School:
Middle School:
High School:

Description

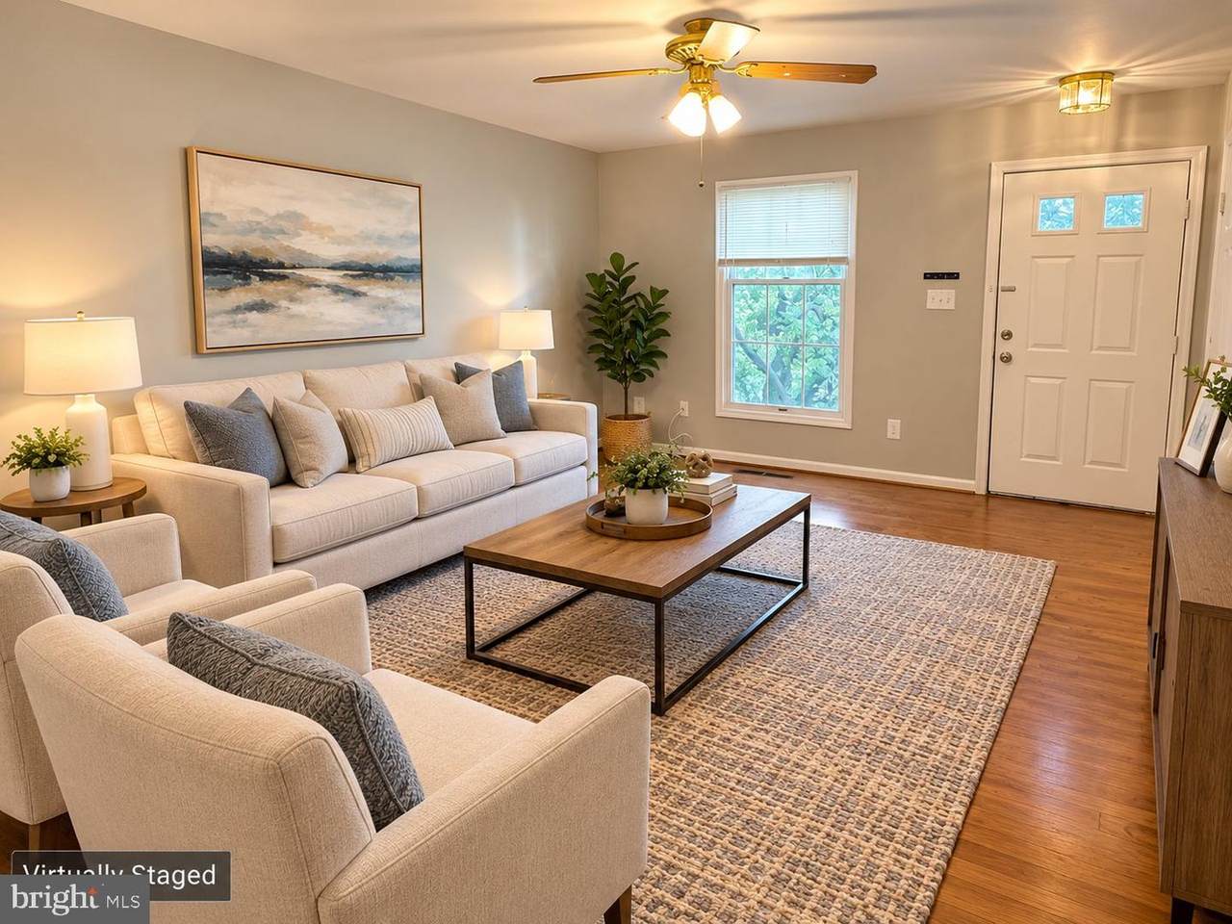
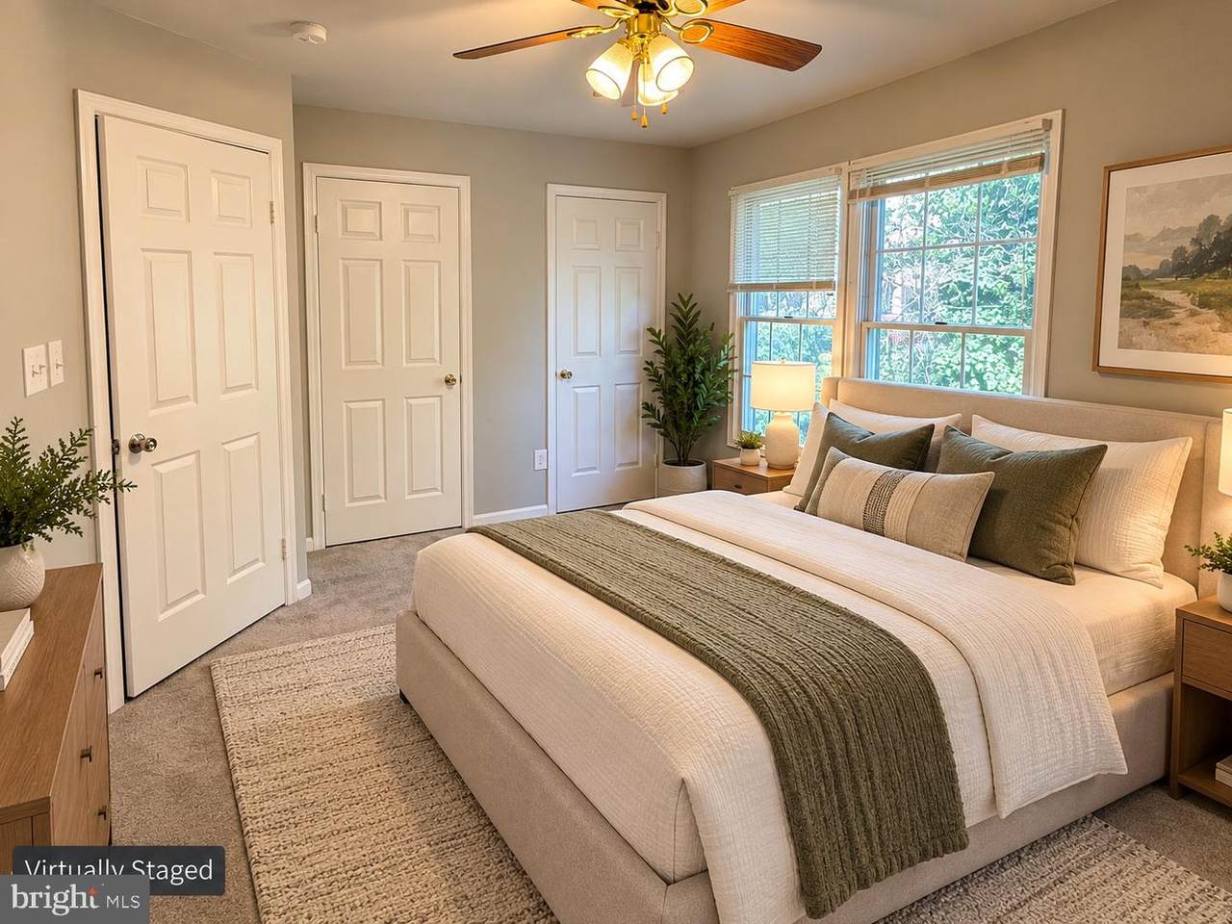
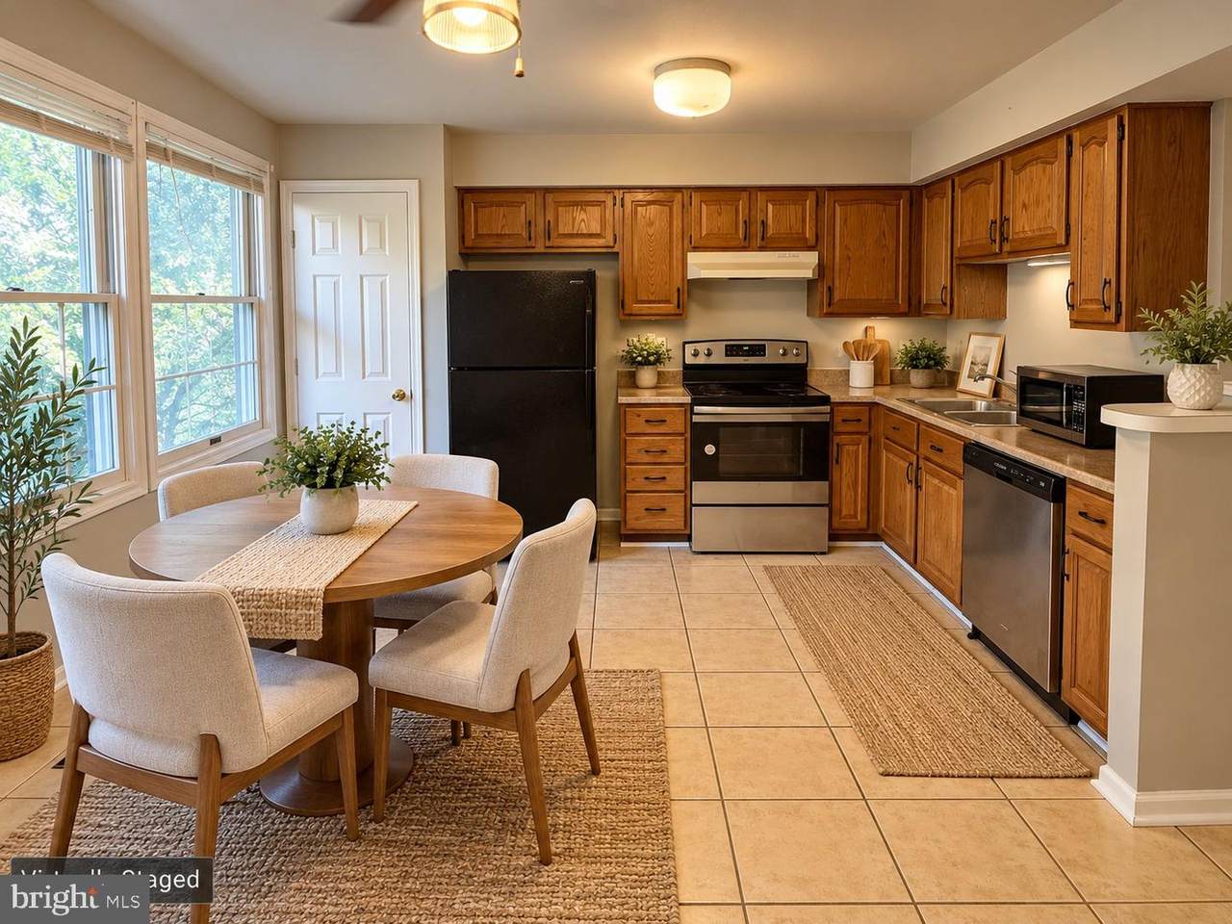
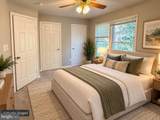
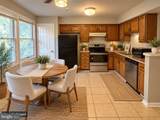
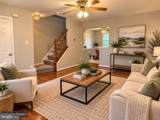
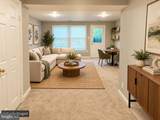
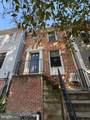
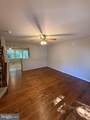
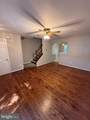
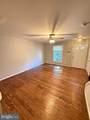
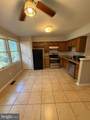
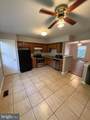
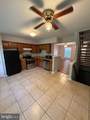
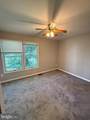
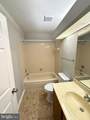
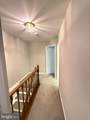
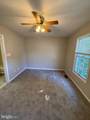
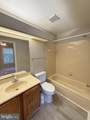
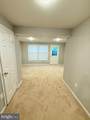
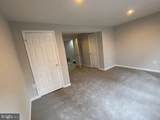
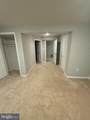
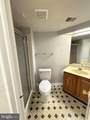
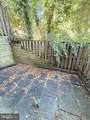
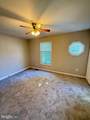
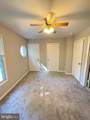
Welcome home to this charming 3-bedroom townhome featuring a private, fenced-in backyard—perfect for relaxing, entertaining, or enjoying some outdoor space. Conveniently located near Arlington Mill Community Center and Columbia Pike Plaza, home to Megamart Arlington and CVS, both less than a quarter mile away. You’ll also be just minutes from Giant, Harris Teeter, Village at Shirlington, Old Town Alexandria, the W&OD Trail, Amazon HQ2, the Pentagon, and Reagan National Airport. (some photos virtually staged)Commuters will appreciate the excellent transportation options, with Metrobus and Arlington Transit stops right at the community entrance. Pentagon, Ballston, and Pentagon City Metro stations are all nearby, while easy access to I-95, Route 66, and I-495 makes getting around Northern Virginia and the D.C. area a breeze.With its layout, fenced backyard, convenient amenities, and unbeatable location, this townhome offers an ideal blend of comfort and accessibility.


©2026 Bright MLS, All Rights Reserved. IDX information is provided exclusively for consumers' personal, non-commercial use and may not be used for any purpose other than to identify prospective properties consumers may be interested in purchasing. Some properties which appear for sale may no longer be available because they are for instance, under contract, sold, or are no longer being offered for sale. Information is deemed reliable but is not guaranteed accurate by the MLS or Keller Williams Reston. Some real estate firms do not participate in IDX and their listings do not appear on this website. Some properties listed with participating firms do not appear on this website at the request of the seller. Data last updated: 2026-11-15T21:50:49.53.
www.thepianohomegroup.com/homes/181211276
Print Image

5003 9TH Street S ARLINGTON, VA 22204

  • Price: $2,750/mo.
  • Status: Active
  • On Site: 60 Days
  • Updated: 60 min ago
  • ID#: VAAR2079852
3
Beds
3
Baths
0
½ Baths
0.02
Acres
1,488
SQFT
1989
Built
Neighborhood:
Barcroft Townhome
County:
Arlington
Elementary School:
Carlin Springs
Middle School:
Kenmore
High School:
Washington Lee
School District:
Arlington County Public Schools
Property Description
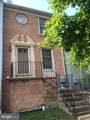
Welcome home to this charming 3-bedroom townhome featuring a private, fenced-in backyard—perfect for relaxing, entertaining, or enjoying some outdoor space. Conveniently located near Arlington Mill Community Center and Columbia Pike Plaza, home to Megamart Arlington and CVS, both less than a quarter mile away. You’ll also be just minutes from Giant, Harris Teeter, Village at Shirlington, Old Town Alexandria, the W&OD Trail, Amazon HQ2, the Pentagon, and Reagan National Airport. (some photos virtually staged)Commuters will appreciate the excellent transportation options, with Metrobus and Arlington Transit stops right at the community entrance. Pentagon, Ballston, and Pentagon City Metro stations are all nearby, while easy access to I-95, Route 66, and I-495 makes getting around Northern Virginia and the D.C. area a breeze.With its layout, fenced backyard, convenient amenities, and unbeatable location, this townhome offers an ideal blend of comfort and accessibility.
Exterior Features

Architectural Style Colonial Assigned Parking Spaces 2 Construction Materials BrickVinyl Siding Fencing Wood Garage YN No Parking Features Assigned Parking Types On Street Patio And Porch Features Patio(s) Pool No Pool Property Condition Very Good Water Access YN No Water View YN No Waterfront YN No

Interior Features

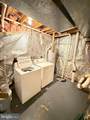
Above Grade Fin SQFT 992 Appliances DishwasherRefrigeratorDisposalStove Basement Walkout LevelFully Finished Basement YN Yes Below Grade Finished Area 496 Below Grade Unfinished Area 0 Cooling Central A/C Fireplace YN No Heating Heat Pump(s) Heating YN Yes Interior Features Combination Kitchen/DiningFloor Plan - Traditional Levels 3 Main Level Bedrooms 0 Pets Allowed Case by Case BasisBreed RestrictionsSize/Weight Restriction Room List Living RoomDining RoomBedroom 2Bedroom 3KitchenBedroom 1Laundry Spa YN No Upper Level1 Bedrooms 2

Property Features

Accessibility Features None Application Fee 65.00 Association Fee 0.00 Association Fee Frequency Unknown Association YN Yes Central Air YN Yes Condo YN No Cooling Fuel Electric Foundation Details Slab Heating Fuel Electric Hot Water Electric Navigable Water YN N New Construction YN No Original MLSNumber 805387602840 Ownership Interest Other Pets Allowed YN Yes Security Deposit 2750.00 Senior Community YN No Sewer Public Sewer Smoking Allowed YN No Structure Design Type Interior Row/Townhouse Vacation Rental YN No Water Source Public Year Built Effective 2025 Zoning RPC

Listing courtesy of M.O. Wilson Properties: .


©2026 Bright MLS, All Rights Reserved. IDX information is provided exclusively for consumers' personal, non-commercial use and may not be used for any purpose other than to identify prospective properties consumers may be interested in purchasing. Some properties which appear for sale may no longer be available because they are for instance, under contract, sold, or are no longer being offered for sale. Information is deemed reliable but is not guaranteed accurate by the MLS or Keller Williams Reston. Some real estate firms do not participate in IDX and their listings do not appear on this website. Some properties listed with participating firms do not appear on this website at the request of the seller. Data last updated: 2026-11-15T21:50:49.53.
 
https://bt-photos.global.ssl.fastly.net/brightmls/1280_boomver_2_805387602840-2.jpg https://bt-photos.global.ssl.fastly.net/brightmls/1280_boomver_2_805387602840-2.jpg https://bt-photos.global.ssl.fastly.net/brightmls/1280_boomver_2_805387602840-2.jpg
Logo
Keller Williams Reston
11700 Plaza America Dr. Ste 710
Reston VA, 20190