
Skip To Content

5101 River Road , #609

BETHESDA, MD 20816
  • $2,100/mo.
  • STATUS: Active
  • ON SITE: 65 Days
  • ID#: MDMC2255560
Rental
UPDATED: 28 min ago
$2,100/mo.
Rental
  • 1
    BEDS
  • 0.01
    ACRES
  • 1
    BATHS
  • 0
    1/2 BATHS
  • 1,020
    SQFT
Neighborhood:
Type:
Rentals
Built:
1967
County:

School Information

Elementary School:
Middle School:
High School:

Description

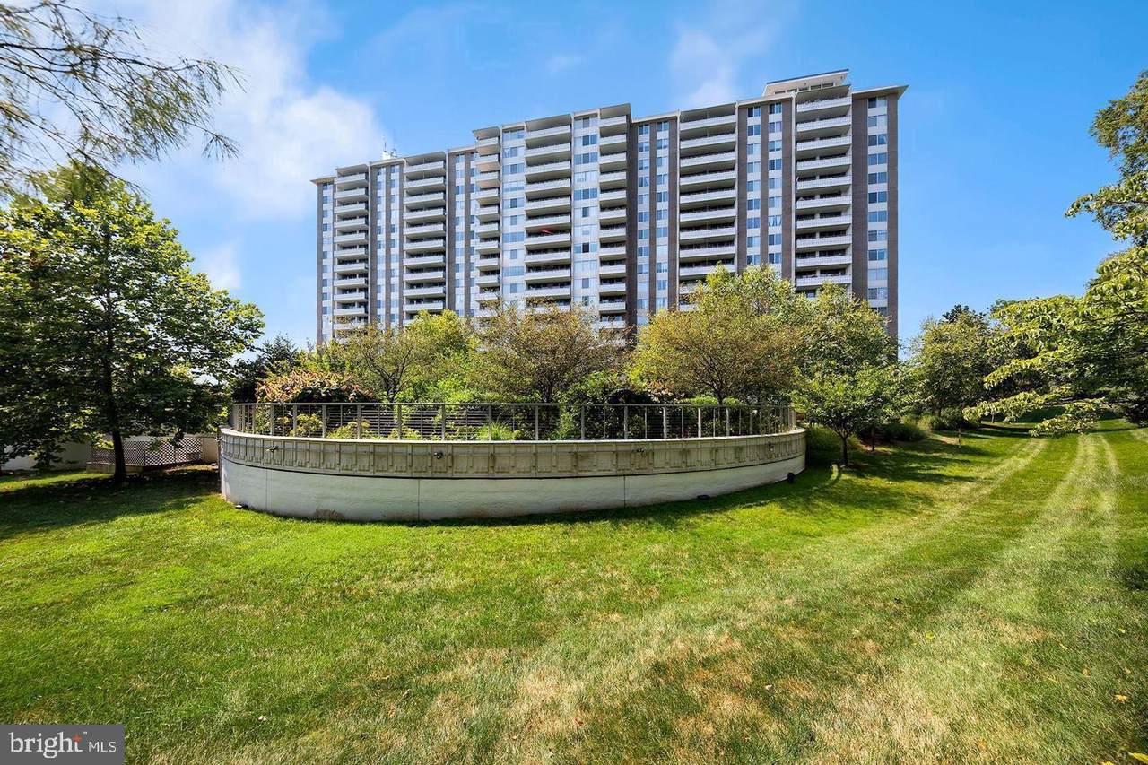
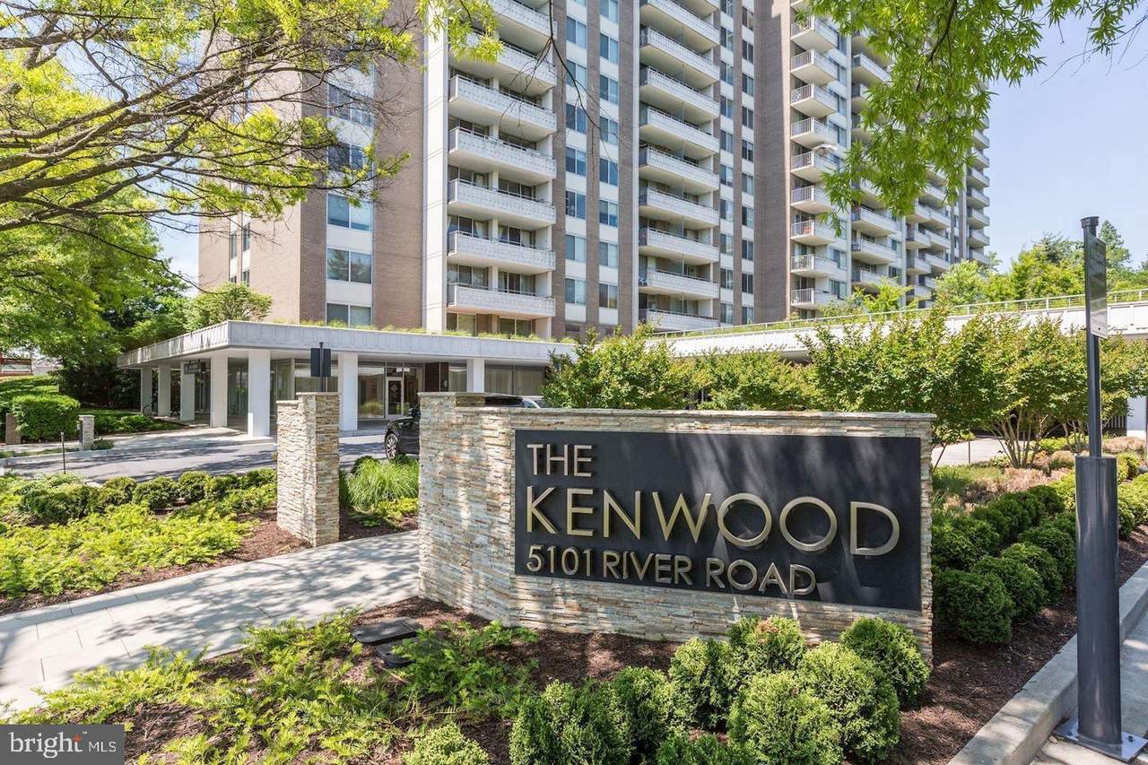
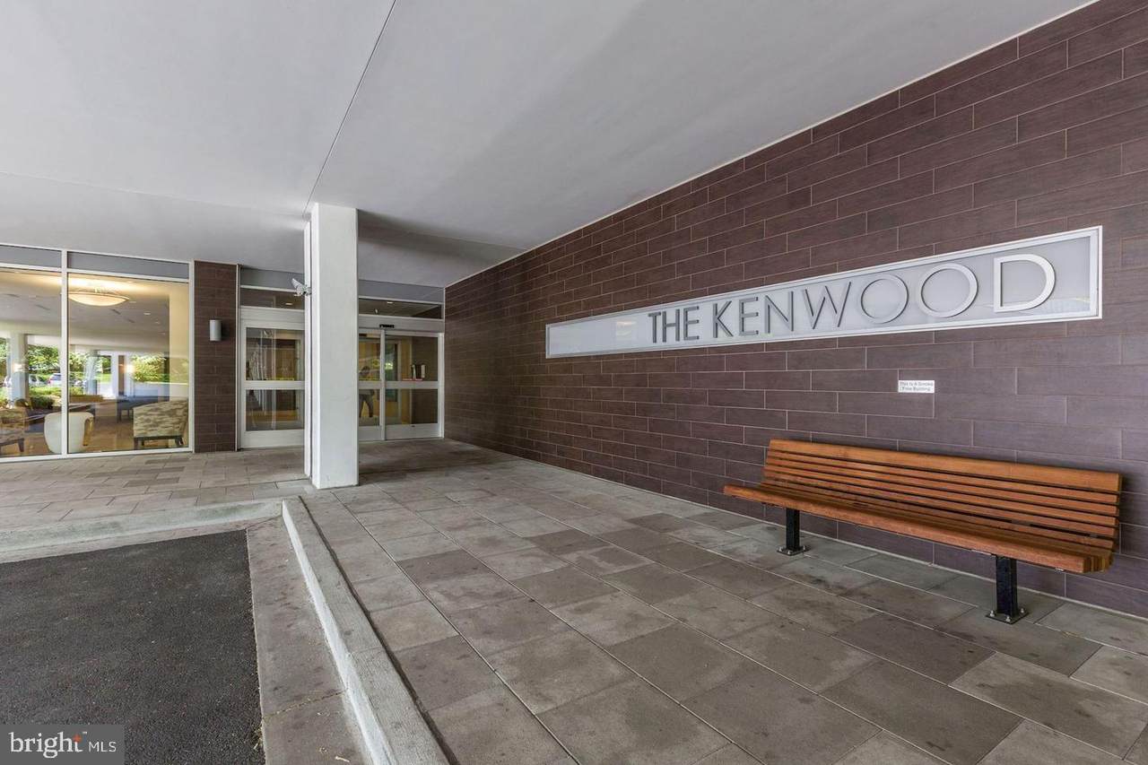
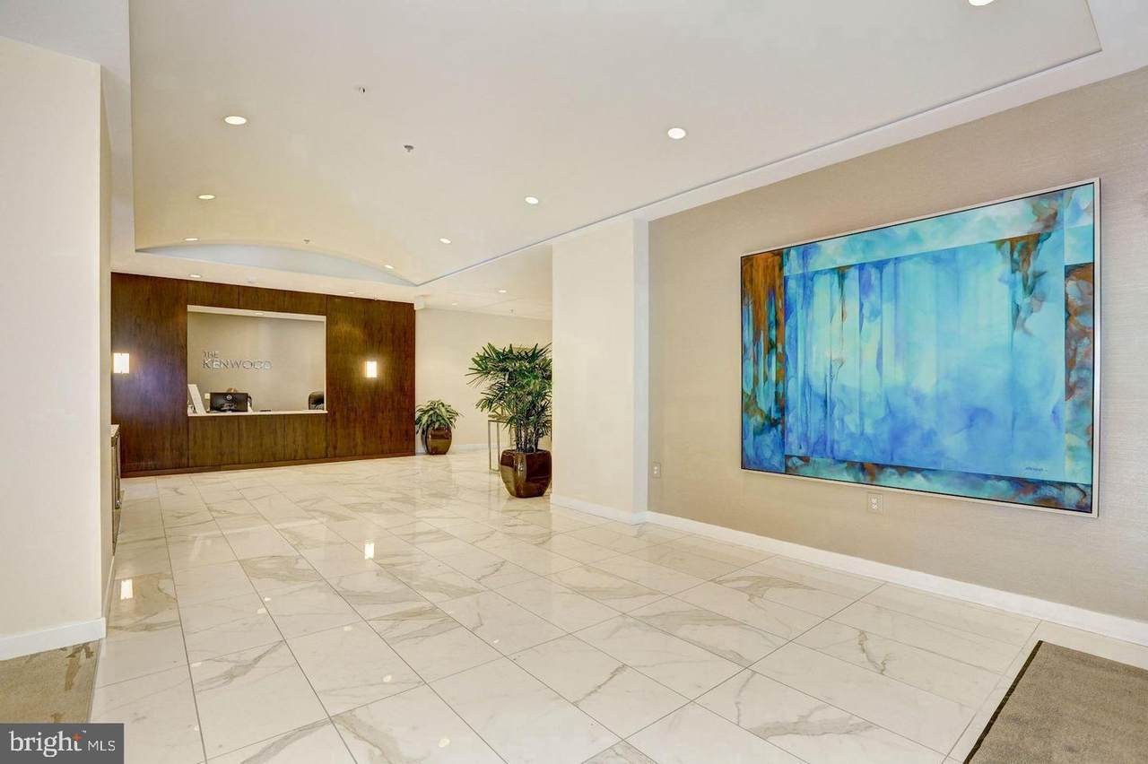
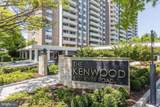
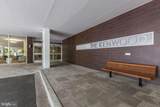
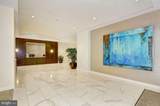
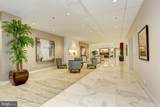
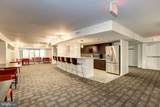
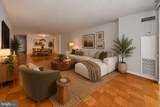
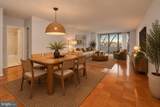
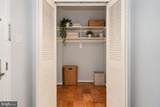
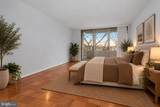
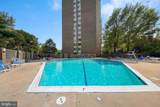
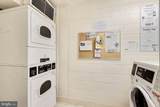
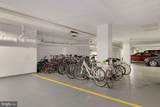
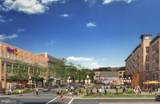
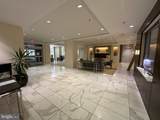
Spacious & Bright One-Bedroom Condo at The Kenwood. Welcome to this spacious and bright one-bedroom condo at The Kenwood, featuring a renovated kitchen and bathroom. Freshly painted throughout, the home also offers recently refinished hardwood floors and plenty of natural light. The oversized & sunny balcony spans the living room and bedroom and is accessible through two sliding glass doors. The generously sized bedroom includes a walk-in closet. Garage parking space #79B, 24-hour concierge, Fitness center, Outdoor pool, Beautifully landscaped grounds with walking paths, benches, and gas grills, Party room, Shared laundry room on each floor, Conveniently located near Whole Foods, Westbard Square, Giant, shopping, restaurants, the Capital Crescent Trail, and the DC border. No pets.


©2026 Bright MLS, All Rights Reserved. IDX information is provided exclusively for consumers' personal, non-commercial use and may not be used for any purpose other than to identify prospective properties consumers may be interested in purchasing. Some properties which appear for sale may no longer be available because they are for instance, under contract, sold, or are no longer being offered for sale. Information is deemed reliable but is not guaranteed accurate by the MLS or Keller Williams Reston. Some real estate firms do not participate in IDX and their listings do not appear on this website. Some properties listed with participating firms do not appear on this website at the request of the seller. Data last updated: 2026-11-15T22:51:27.443.
www.thepianohomegroup.com/homes/181086132
Print Image

5101 River Road , #609 BETHESDA, MD 20816

  • Price: $2,100/mo.
  • Status: Active
  • On Site: 65 Days
  • Updated: 28 min ago
  • ID#: MDMC2255560
1
Beds
1
Baths
0
½ Baths
0.01
Acres
1,020
SQFT
1967
Built
Neighborhood:
Kenwood
County:
Montgomery
Elementary School:
Somerset
Middle School:
Westland
High School:
Bethesda-Chevy Chase
School District:
Montgomery County Public Schools
Property Description
Spacious & Bright One-Bedroom Condo at The Kenwood. Welcome to this spacious and bright one-bedroom condo at The Kenwood, featuring a renovated kitchen and bathroom. Freshly painted throughout, the home also offers recently refinished hardwood floors and plenty of natural light. The oversized & sunny balcony spans the living room and bedroom and is accessible through two sliding glass doors. The generously sized bedroom includes a walk-in closet. Garage parking space #79B, 24-hour concierge, Fitness center, Outdoor pool, Beautifully landscaped grounds with walking paths, benches, and gas grills, Party room, Shared laundry room on each floor, Conveniently located near Whole Foods, Westbard Square, Giant, shopping, restaurants, the Capital Crescent Trail, and the DC border. No pets.
Exterior Features

Architectural Style Colonial Construction Materials Brick Door Features Sliding Glass Garage Spaces 1.00 Garage Type Basement GarageCovered ParkingGarage Door OpenerUnderground Garage YN Yes Parking Types Parking Garage Patio And Porch Features Balcony Pool Yes - Community Property Condition Excellent Unit Building Type Hi-Rise 9+ Floors Water Access YN No Water View YN No Waterfront YN No

Interior Features

Above Grade Fin SQFT 1020 Appliances CooktopDishwasherDisposalIntercomOven/Range - GasOven - WallRefrigerator Basement YN No Cooling Central A/C Fireplace YN No Flooring Hardwood Furnished No Heating Forced Air Heating YN Yes Interior Features Kitchen - Table SpaceCombination Dining/LivingElevatorFloor Plan - Traditional Laundry Type Common Levels 1 Main Level Bedrooms 1 Security Features Desk in LobbyResident Manager24 hour security Spa YN No

Property Features

Accessibility Features Other Application Fee 45.00 Association Amenities Answering ServiceElevatorExercise RoomExtra StorageParty RoomPool - OutdoorSaunaSecurity Association Fee Includes Air ConditioningElectricityExt Bldg MaintGasHeatManagementInsuranceParking FeePool(s)Reserve FundsSewerSnow RemovalTrashWater Association Fee2 0.00 Association Fee2 Frequency Monthly Association YN No Central Air YN Yes Condo YN Yes Cooling Fuel Electric Electric 110 Volts Entry Level 6 Federal Flood Zone YN No Heating Fuel Natural Gas Historic YN No Horse YN No Hot Water Natural Gas Municipality BETHESDA Navigable Water YN N New Construction YN No Number Of Units Total 296 Original MLSNumber 805371291440 Ownership Interest Other Pets Allowed YN No Purchase Optional YN No Rent Includes Air ConditioningCommon Area MaintenanceCommunity CenterElectricityFull MaintenanceHeatHOA/Condo FeeGrounds MaintenanceHVAC MaintLawn ServiceParkingParty RoomRecreation FacilitySewerSnow RemovalTaxesTrash RemovalWater Security Deposit 2200.00 Senior Community YN No Sewer Public Sewer Smoking Allowed YN No Structure Design Type Unit/Flat/Apartment Tenant Pays Cable TVInternetInsurance Vacation Rental YN No Water Source Public Window Features Screens Zoning RES

Listing courtesy of Compass: .


©2026 Bright MLS, All Rights Reserved. IDX information is provided exclusively for consumers' personal, non-commercial use and may not be used for any purpose other than to identify prospective properties consumers may be interested in purchasing. Some properties which appear for sale may no longer be available because they are for instance, under contract, sold, or are no longer being offered for sale. Information is deemed reliable but is not guaranteed accurate by the MLS or Keller Williams Reston. Some real estate firms do not participate in IDX and their listings do not appear on this website. Some properties listed with participating firms do not appear on this website at the request of the seller. Data last updated: 2026-11-15T22:51:27.443.
 
https://bt-photos.global.ssl.fastly.net/brightmls/1280_boomver_1_805371291440-2.jpg https://bt-photos.global.ssl.fastly.net/brightmls/1280_boomver_1_805371291440-2.jpg https://bt-photos.global.ssl.fastly.net/brightmls/1280_boomver_1_805371291440-2.jpg
Logo
Keller Williams Reston
11700 Plaza America Dr. Ste 710
Reston VA, 20190