Skip To Content

5172 William Colin Court , C

CENTREVILLE, VA 20120
  • $425,000
  • STATUS: Active
  • ON SITE: 12 Days
  • ID#: VAFX2344594
UPDATED: 46 min ago
$425,000
  • 3
    BEDS
  • N/A
    ACRES
  • 2
    BATHS
  • 0
    1/2 BATHS
  • 1,287
    SQFT
  • $330
    $/SQFT
Neighborhood:
Type:
Condo
Built:
2002
County:

School Information

Elementary School:
Middle School:
High School:

Description

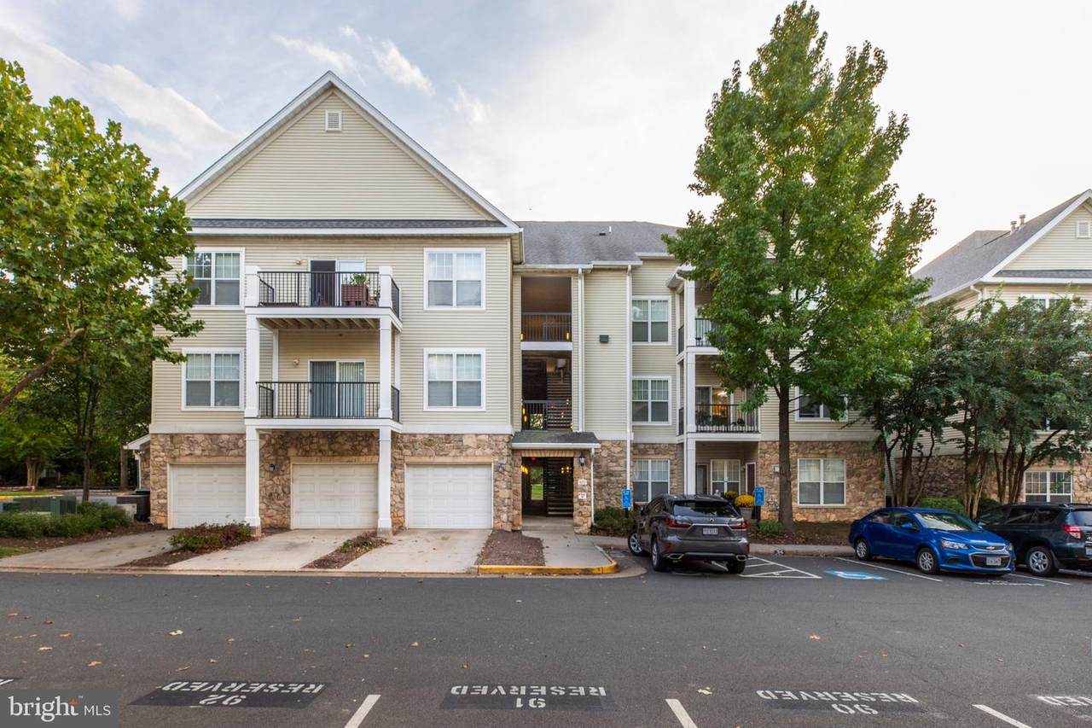
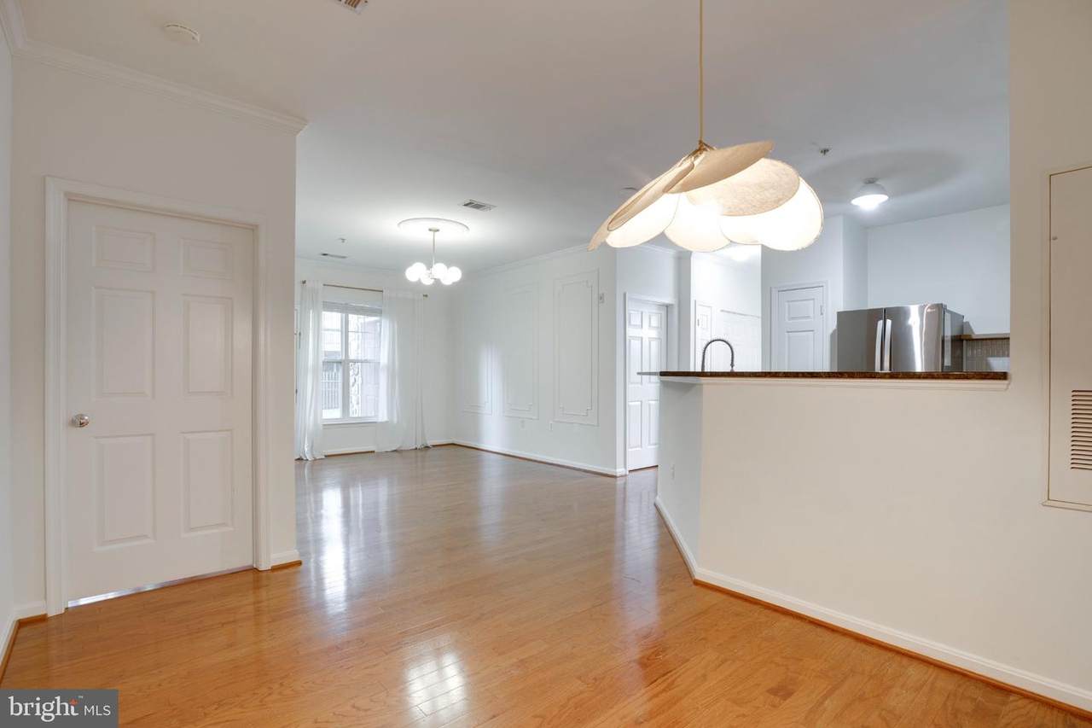
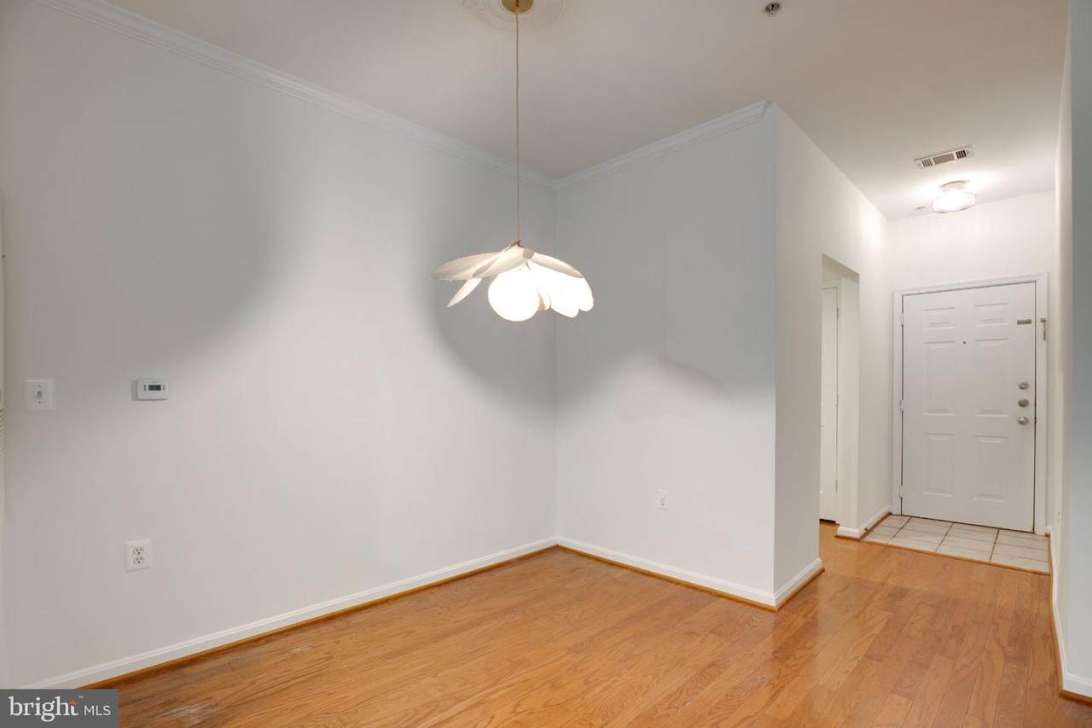
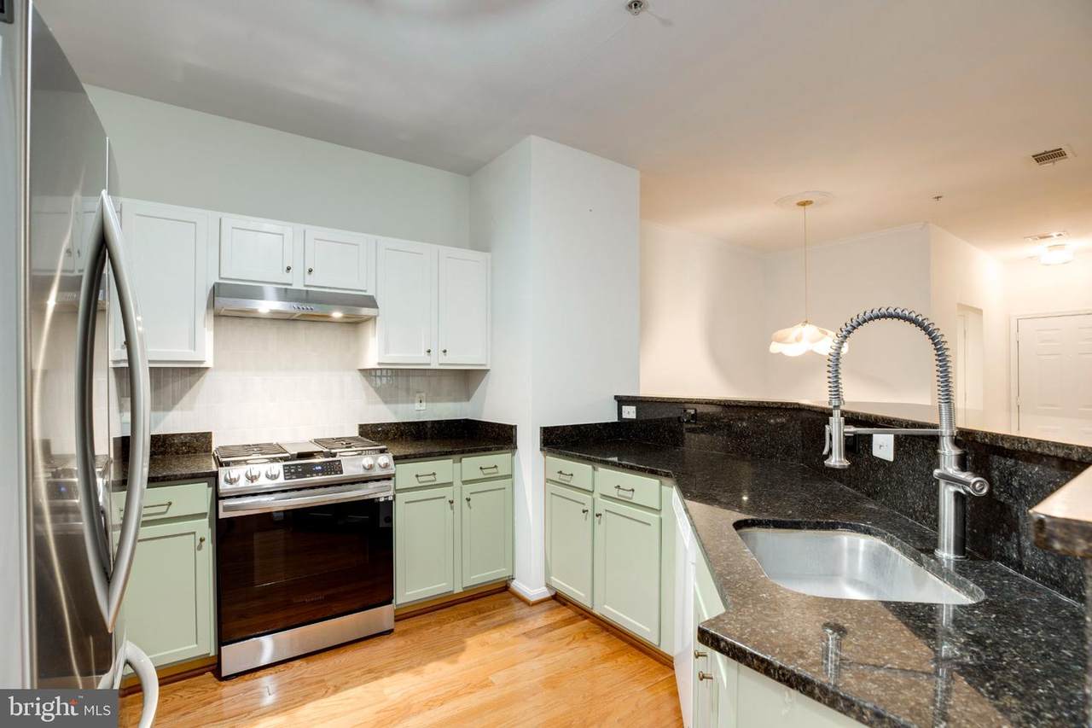
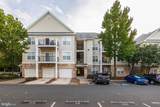
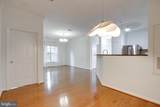
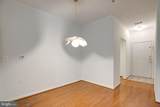
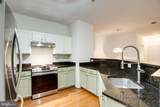
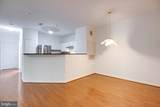
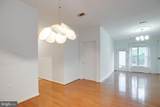
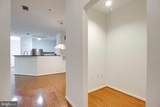
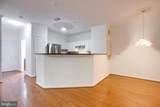
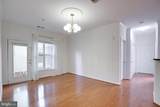
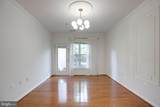
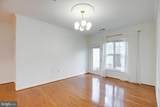
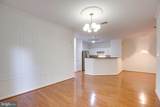
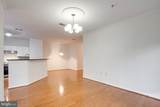
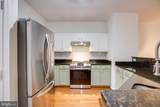
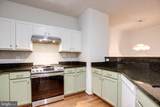
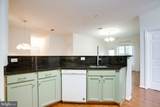
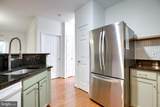
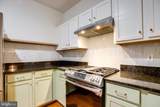
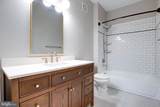
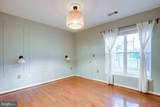
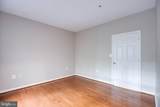
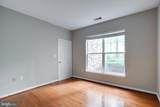
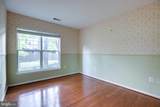
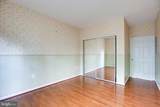
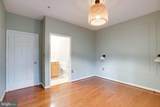
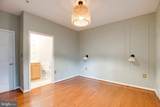
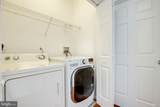
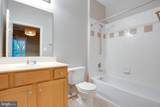
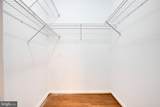
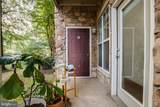
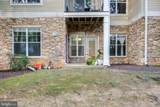
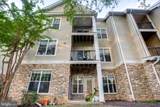
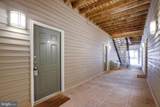
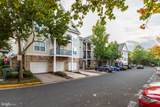
Rarely available first-floor unit awaits in the gated community of Stonegate Faircrest Condominium. This meticulously updated 3-bedroom, 2-bathroom residence offers seamless, stair-free living with rich hardwood floors, an open-concept design, and a gourmet granite kitchen. The private quarters are equally impressive. The primary suite serves as a serene sanctuary, complete with a generous walk-in closet and a suite bath. A beautifully appointed second bedroom also features its own walk-in closet, sharing a pristine hallway bath with the versatile third bedroom. Nearby, a discrete laundry station is accompanied by a dedicated linen closet, Convenience is woven into every detail. The extra-large, end-unit attached garage features a private driveway and opens into a secure building corridor just steps from your front door—offering shelter, security, and effortless arrivals.

Monthly Payment Calculator


©2026 Bright MLS, All Rights Reserved. IDX information is provided exclusively for consumers' personal, non-commercial use and may not be used for any purpose other than to identify prospective properties consumers may be interested in purchasing. Some properties which appear for sale may no longer be available because they are for instance, under contract, sold, or are no longer being offered for sale. Information is deemed reliable but is not guaranteed accurate by the MLS or Keller Williams Reston. Some real estate firms do not participate in IDX and their listings do not appear on this website. Some properties listed with participating firms do not appear on this website at the request of the seller. Data last updated: 2026-10-15T11:57:33.69.
www.thepianohomegroup.com/homes/181780972
Print Image

5172 William Colin Court , C CENTREVILLE, VA 20120

  • Price: $425,000
  • Status: Active
  • On Site: 12 Days
  • Updated: 46 min ago
  • ID#: VAFX2344594
3
Beds
2
Baths
0
½ Baths
N/A
Acres
1,287
SQFT
$330
$/SQFT
2002
Built
Neighborhood:
Stonegate At Faircrest
County:
Fairfax
Elementary School:
Powell
Middle School:
Liberty
High School:
Centreville
School District:
Fairfax County Public Schools
Property Description
Rarely available first-floor unit awaits in the gated community of Stonegate Faircrest Condominium. This meticulously updated 3-bedroom, 2-bathroom residence offers seamless, stair-free living with rich hardwood floors, an open-concept design, and a gourmet granite kitchen. The private quarters are equally impressive. The primary suite serves as a serene sanctuary, complete with a generous walk-in closet and a suite bath. A beautifully appointed second bedroom also features its own walk-in closet, sharing a pristine hallway bath with the versatile third bedroom. Nearby, a discrete laundry station is accompanied by a dedicated linen closet, Convenience is woven into every detail. The extra-large, end-unit attached garage features a private driveway and opens into a secure building corridor just steps from your front door—offering shelter, security, and effortless arrivals.
Exterior Features

Architectural Style Contemporary Construction Materials Combination Exterior Features SidewalksStreet Lights Garage Spaces 1.00 Garage Type Garage Door OpenerGarage - Side Entry Garage YN Yes Parking Types Detached GarageDriveway Patio And Porch Features Patio(s) Pool Yes - Community Unit Building Type Garden 1 - 4 Floors View Trees/Woods Water Access YN No Water View YN No Waterfront YN No

Interior Features

Above Grade Fin SQFT 1287 Appliances DishwasherDisposalDryerExhaust FanOven/Range - GasRange HoodRefrigeratorWasher - Front LoadingWater Heater Basement YN No Below Grade Finished Area 0 Below Grade Unfinished Area 0 Cooling Central A/C Flooring Hardwood Furnished No Heating Forced Air Heating YN Yes Interior Features Family Room Off KitchenDining AreaBuilt-InsEntry Level BedroomPrimary Bath(s)Floor Plan - OpenPantryWalk-in Closet(s)Bathroom - Tub Shower Laundry Type Dryer In UnitWasher In Unit Levels 1 Main Level Bedrooms 3 Pets Allowed Case by Case Basis Security Features Security Gate Walls Ceilings Dry Wall

Property Features

Accessibility Features None Association Amenities Club HouseCommon GroundsExercise RoomGated CommunityJog/Walk PathParty RoomPool - OutdoorTot Lots/PlaygroundCommunity Center Association Fee Includes Common Area MaintenanceExt Bldg MaintLawn MaintenancePool(s)Snow RemovalTrashSecurity GateInsuranceRoad MaintenanceReserve FundsWater Association Fee2 642.00 Association Fee2 Frequency Monthly Association YN No Central Air YN Yes Condo YN Yes Cooling Fuel Electric Entry Level 1 Federal Flood Zone YN No Heating Fuel Natural Gas Hot Water Natural Gas Navigable Water YN N New Construction YN No Original MLSNumber 805459250348 Ownership Interest Condominium Pets Allowed YN Yes Sale Type Standard Senior Community YN No Sewer Public Sewer Structure Design Type Unit/Flat/Apartment Tax Annual Amount 4952.00 Vacation Rental YN No Water Source Public Zoning 308

Listing courtesy of BH Investment Realty. Inc.: .


©2026 Bright MLS, All Rights Reserved. IDX information is provided exclusively for consumers' personal, non-commercial use and may not be used for any purpose other than to identify prospective properties consumers may be interested in purchasing. Some properties which appear for sale may no longer be available because they are for instance, under contract, sold, or are no longer being offered for sale. Information is deemed reliable but is not guaranteed accurate by the MLS or Keller Williams Reston. Some real estate firms do not participate in IDX and their listings do not appear on this website. Some properties listed with participating firms do not appear on this website at the request of the seller. Data last updated: 2026-10-15T11:57:33.69.
 
https://bt-photos.global.ssl.fastly.net/brightmls/1280_boomver_1_805459250348-2.jpg https://bt-photos.global.ssl.fastly.net/brightmls/1280_boomver_1_805459250348-2.jpg https://bt-photos.global.ssl.fastly.net/brightmls/1280_boomver_1_805459250348-2.jpg
Logo
Keller Williams Reston
11700 Plaza America Dr. Ste 150
Reston VA, 20190