








Description
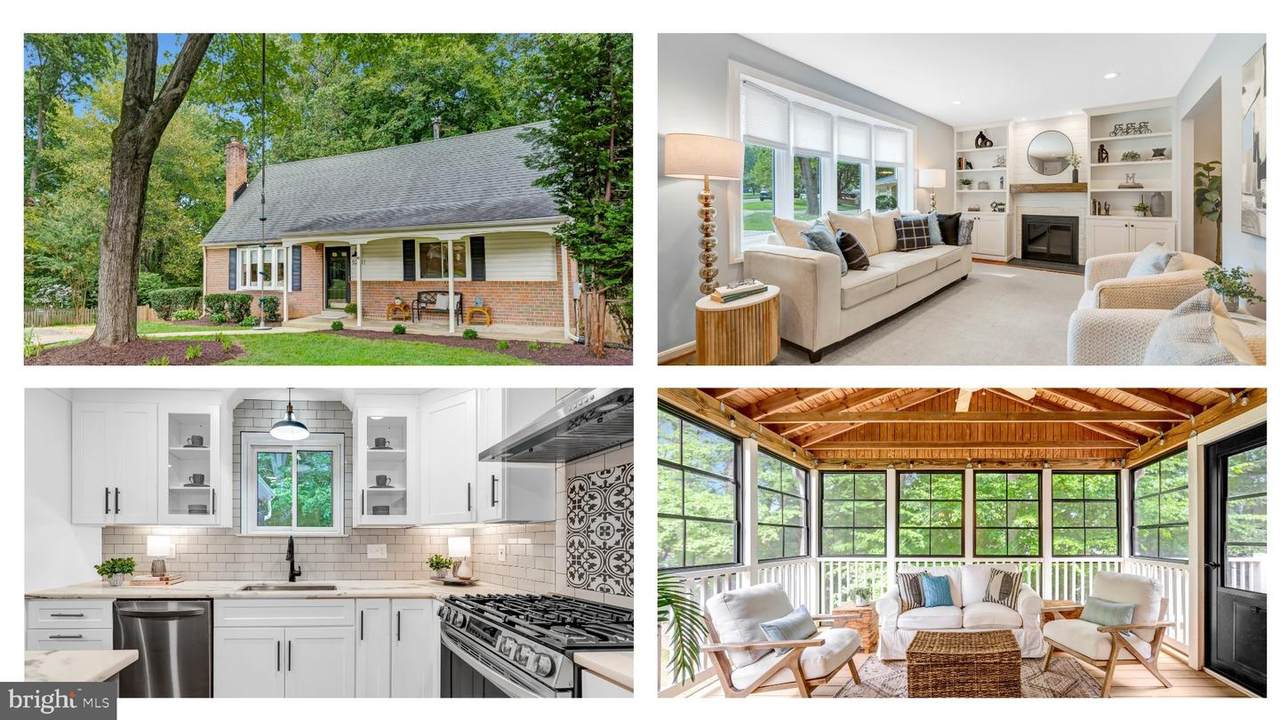
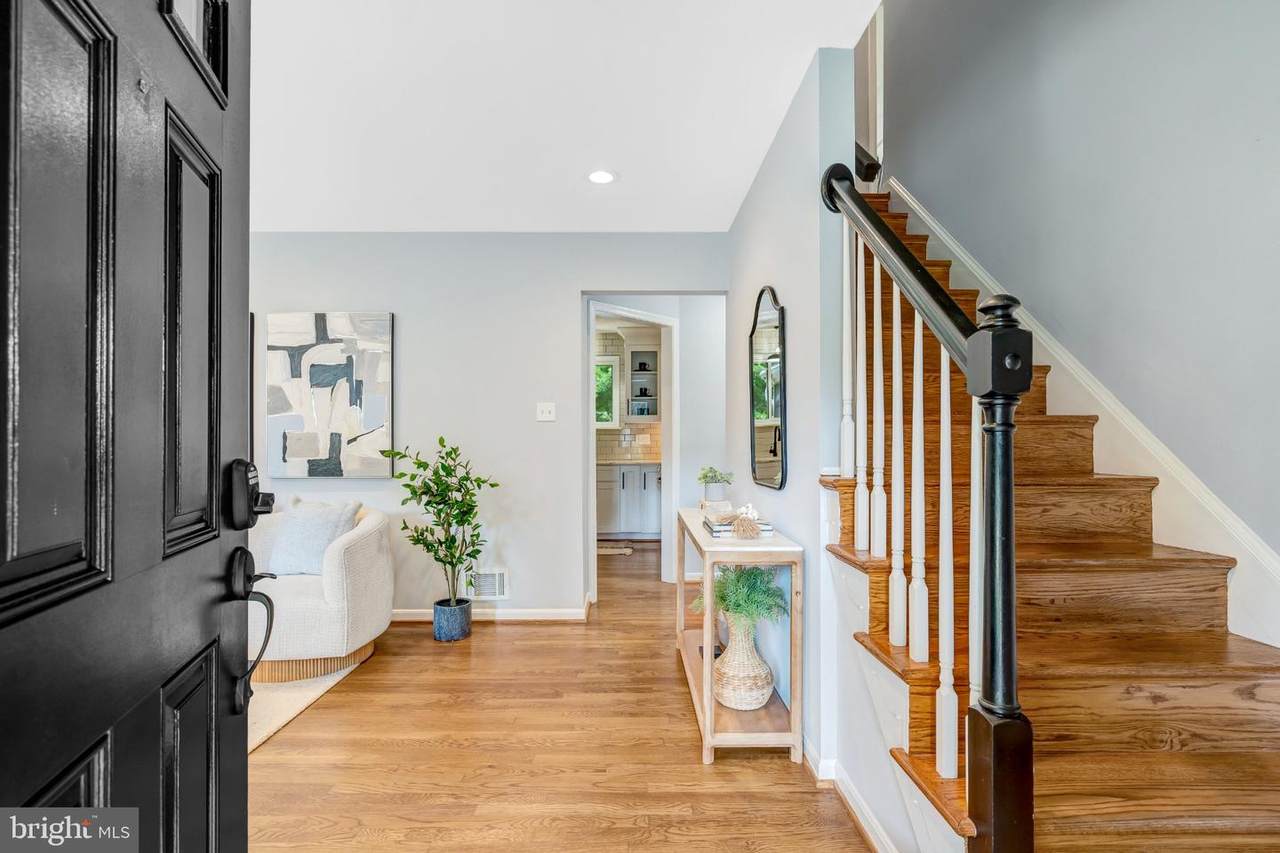
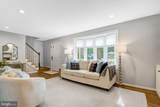
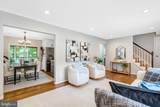
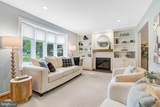
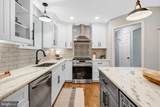
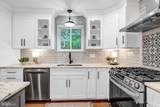
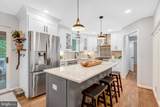
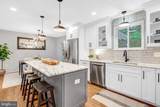
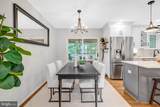
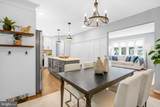
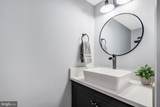
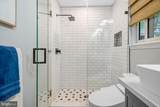
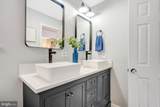
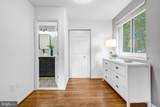
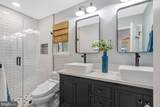
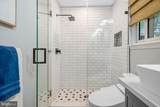
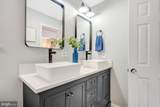
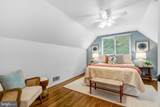
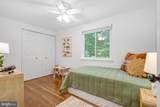
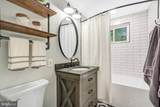
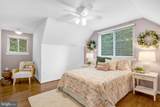
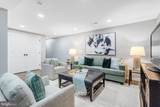
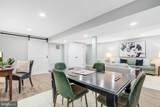
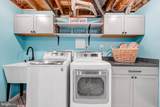
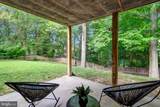
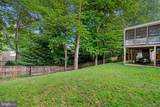
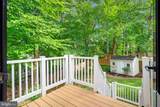
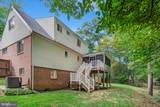
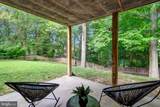
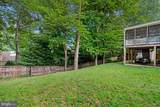
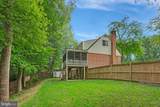
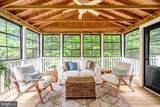
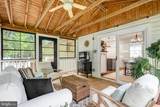
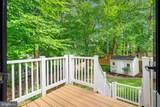
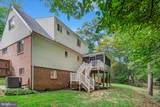
Welcome to the Kings Park West community with this delightful Cape Cod-style home. Every inch of this home has been fully and thoughtfully renovated and updated to meet the needs of a modern buyer! It has five spacious bedrooms with the PRIMARY SUITE with attached full primary bathroom on the MAIN LEVEL, such a great option for many. The gourmet kitchen is a dream, complete with sophisticated countertops, stainless steel appliances, and a large and functional island with room for seating. Natural light pours in through the bay window, enhancing the home's bright and airy feel. A lovely screened in porch with Eze-Breeze vinyl windows give you even more space to relax and enjoy. Additional features such as real hardwood floors, built-ins, recessed lighting, and stylish accents add to the home's charm and functionality. Upstairs you'll find 3 spacious bedrooms-each with fun details, a full hall bath, and storage that will surprise you!Venture downstairs to the fully finished and light filled basement and you'll find the 5th bedroom-complete with another fully updated bathroom, a perfect set up for guests, teenagers, au pairs, or anyone else who wants a little privacy. The living area is spacious with enough room for everyone and then some. The laundry/storage room is a bright and fun space! Outside, the property sits on a generous 0.29-acre fenced in lot located on a peaceful cul-de-sac. Enjoy all KPW has to offer including 3 community pools, Royal Lake trails, basketball courts, tennis courts, and its own youth soccer club! The area is well-served by public transportation, with bus stops for the Metro Express bus (direct to the Pentagon) and a 5 minute drive to the Burke VRE. KPW is not just a neighborhood, its a vibrant and convenient community!
-
5BEDS
-
0.29ACRES
-
3BATHS
-
11/2 BATHS
-
2,295SQFT
-
$392$/SQFT
School Information
Description
Welcome to the Kings Park West community with this delightful Cape Cod-style home. Every inch of this home has been fully and thoughtfully renovated and updated to meet the needs of a modern buyer! It has five spacious bedrooms with the PRIMARY SUITE with attached full primary bathroom on the MAIN LEVEL, such a great option for many. The gourmet kitchen is a dream, complete with sophisticated countertops, stainless steel appliances, and a large and functional island with room for seating. Natural light pours in through the bay window, enhancing the home's bright and airy feel. A lovely screened in porch with Eze-Breeze vinyl windows give you even more space to relax and enjoy. Additional features such as real hardwood floors, built-ins, recessed lighting, and stylish accents add to the home's charm and functionality. Upstairs you'll find 3 spacious bedrooms-each with fun details, a full hall bath, and storage that will surprise you!Venture downstairs to the fully finished and light filled basement and you'll find the 5th bedroom-complete with another fully updated bathroom, a perfect set up for guests, teenagers, au pairs, or anyone else who wants a little privacy. The living area is spacious with enough room for everyone and then some. The laundry/storage room is a bright and fun space! Outside, the property sits on a generous 0.29-acre fenced in lot located on a peaceful cul-de-sac. Enjoy all KPW has to offer including 3 community pools, Royal Lake trails, basketball courts, tennis courts, and its own youth soccer club! The area is well-served by public transportation, with bus stops for the Metro Express bus (direct to the Pentagon) and a 5 minute drive to the Burke VRE. KPW is not just a neighborhood, its a vibrant and convenient community!
©2026 Bright MLS, All Rights Reserved. IDX information is provided exclusively for consumers' personal, non-commercial use and may not be used for any purpose other than to identify prospective properties consumers may be interested in purchasing. Some properties which appear for sale may no longer be available because they are for instance, under contract, sold, or are no longer being offered for sale. Information is deemed reliable but is not guaranteed accurate by the MLS or Keller Williams Reston. Some real estate firms do not participate in IDX and their listings do not appear on this website. Some properties listed with participating firms do not appear on this website at the request of the seller. Data last updated: 2026-10-16T09:56:59.727.