










Description
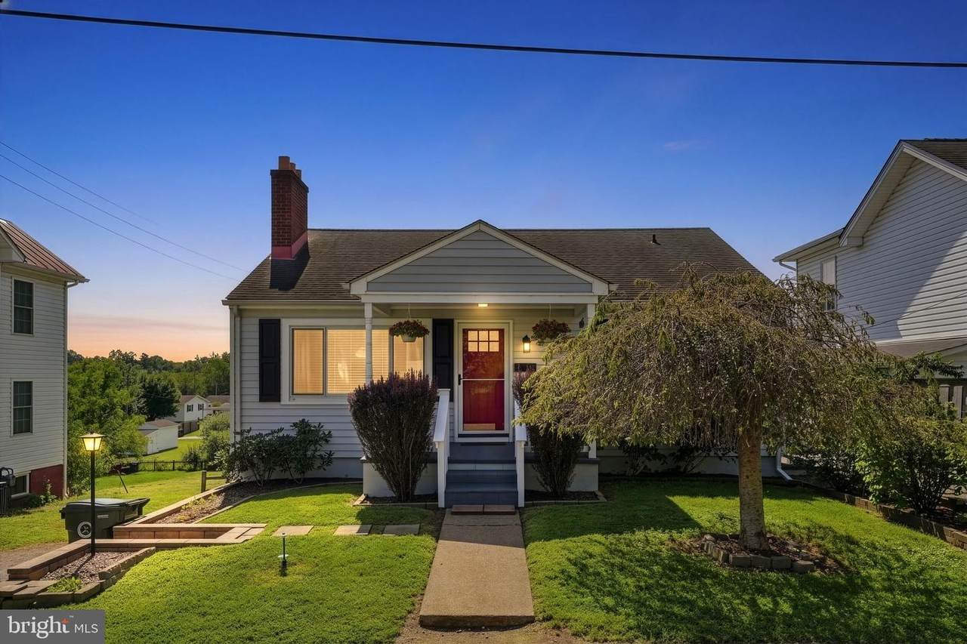
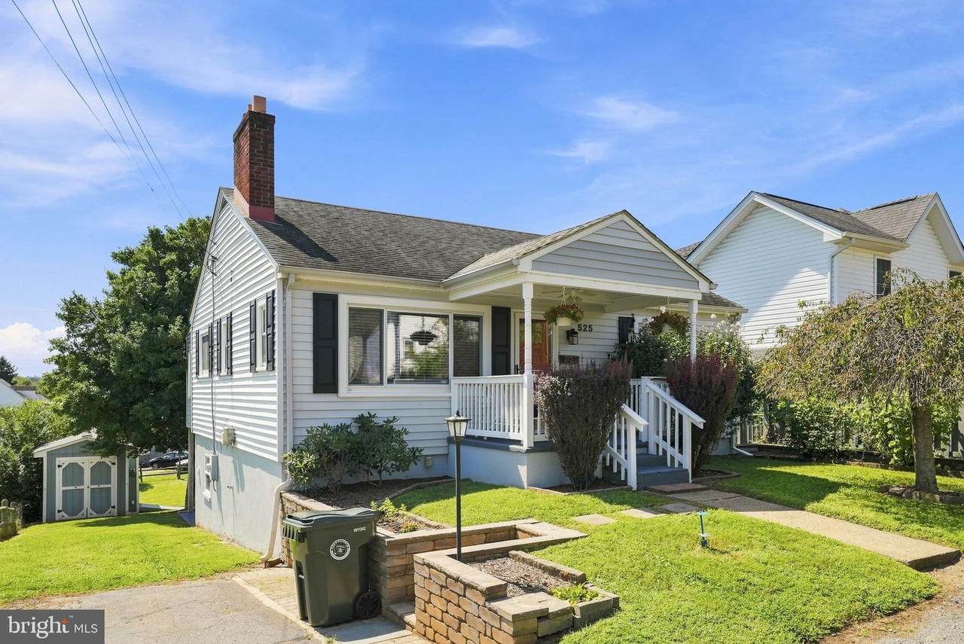
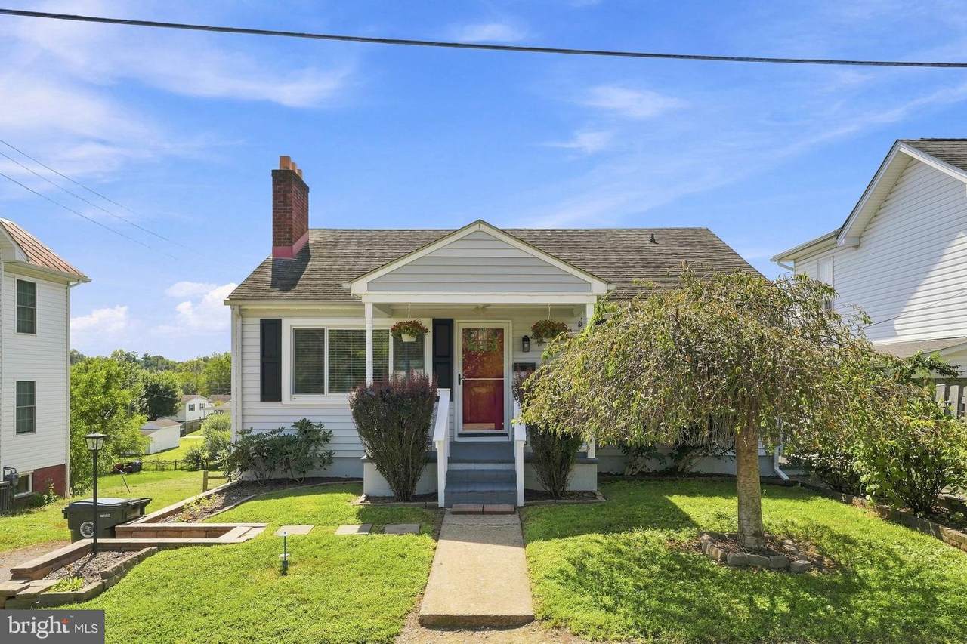
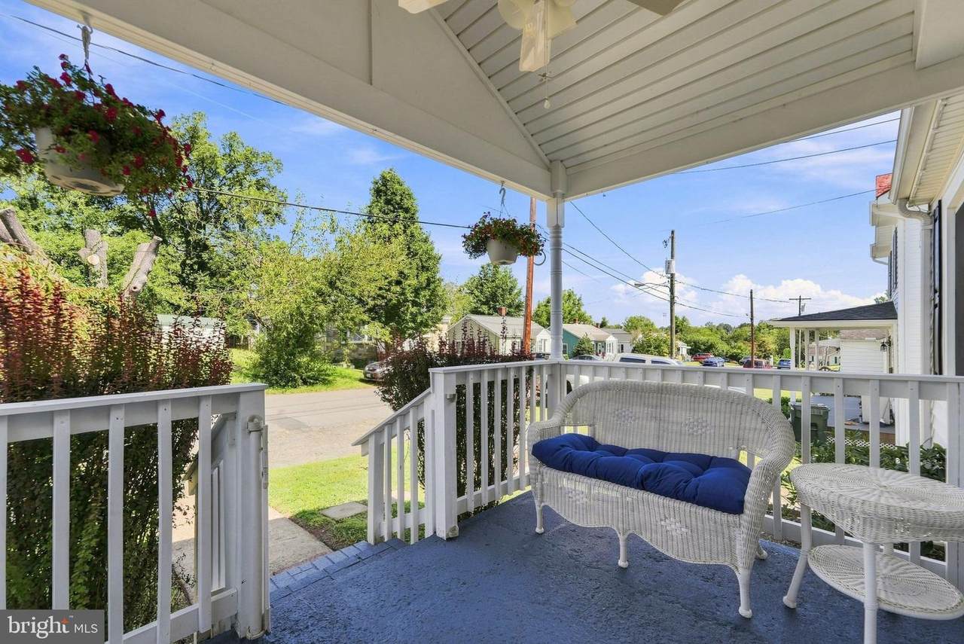
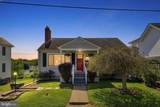
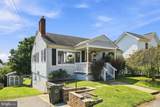
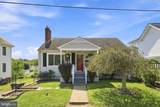
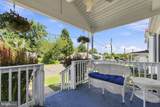
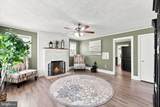
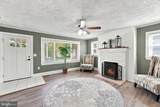
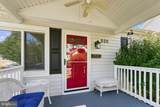
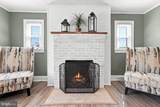
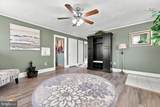
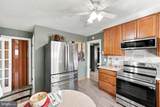
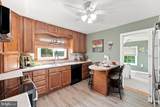
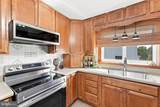
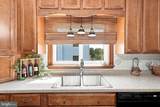
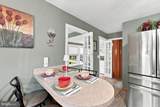
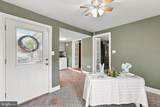
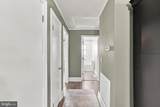
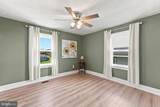
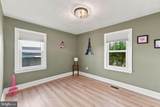
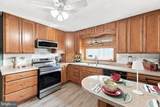
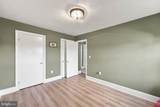
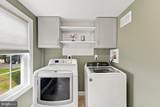
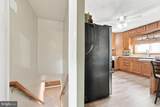
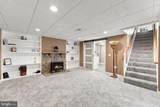
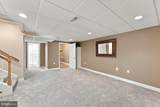
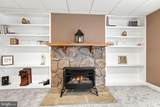
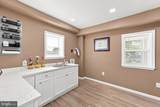
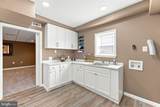
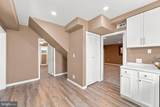
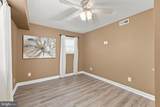
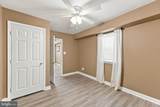
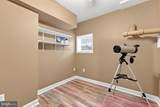
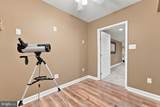
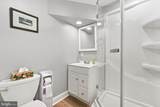
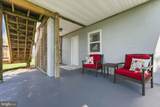
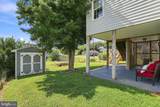
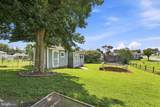
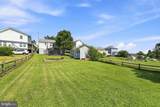
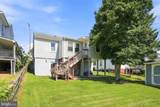
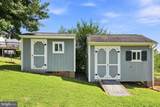
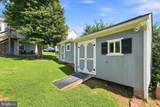
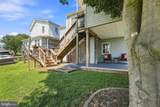
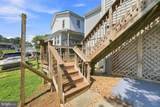
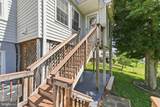
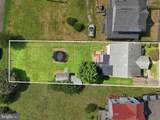
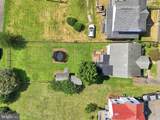
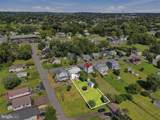
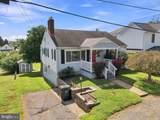
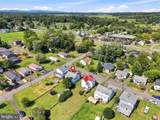
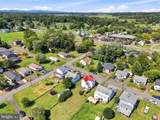
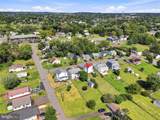
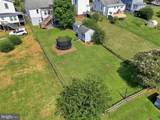
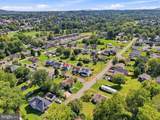
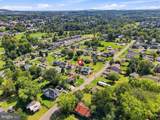
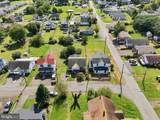
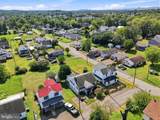
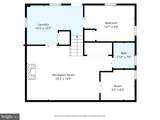
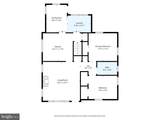
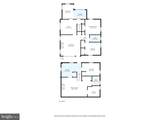
RENOVATED & MOVE-IN READY WITH MULTI-GENERATIONAL LIVING POSSIBILITIES IN THE TOWN OF CULPEPER! This versatile home offers fresh paint and new flooring throughout, along with a flexible floor plan that provides so many options for today’s lifestyle.The upper level features 2 bedrooms and a fresh, updated full bath, a comfortable living room with a cozy gas fireplace, and a bright kitchen with breakfast bar and all appliances conveying. Just off the kitchen is a sunroom that offers wonderful flex space—use it as a dining room, home office, sitting room, playroom or whatever best fits your needs! The adjoining utility room includes a washer and dryer that convey.The finished lower level creates an entirely separate space that is ideal for multi-generational living, extended family, guests or simply additional room to spread out. A spacious family room features new carpet, built-in shelving, a gas stove and a beautiful barn door that opens to a convenient kitchenette. Refrigerator hookup plus an additional washer and dryer hookup are already in place, ready for the buyer to add their own appliances. This level also includes a bedroom with laminate flooring, a second bonus room that could serve as a small bedroom, hobby room or office, and a full bath.Outdoor living is just as inviting with a rear deck off the main level and a patio off the lower level, both overlooking the large backyard. Two storage sheds convey for plenty of additional storage.Whether you need space for extended family, older children, guests, working from home or simply want separate living areas under one roof, this home offers possibilities that are hard to find—right in the Town of Culpeper! Renovated, flexible and ready for its new owners. Move right in and make it yours!
-
3BEDS
-
0.19ACRES
-
2BATHS
-
01/2 BATHS
-
2,280SQFT
-
$171$/SQFT
Description
RENOVATED & MOVE-IN READY WITH MULTI-GENERATIONAL LIVING POSSIBILITIES IN THE TOWN OF CULPEPER! This versatile home offers fresh paint and new flooring throughout, along with a flexible floor plan that provides so many options for today’s lifestyle.The upper level features 2 bedrooms and a fresh, updated full bath, a comfortable living room with a cozy gas fireplace, and a bright kitchen with breakfast bar and all appliances conveying. Just off the kitchen is a sunroom that offers wonderful flex space—use it as a dining room, home office, sitting room, playroom or whatever best fits your needs! The adjoining utility room includes a washer and dryer that convey.The finished lower level creates an entirely separate space that is ideal for multi-generational living, extended family, guests or simply additional room to spread out. A spacious family room features new carpet, built-in shelving, a gas stove and a beautiful barn door that opens to a convenient kitchenette. Refrigerator hookup plus an additional washer and dryer hookup are already in place, ready for the buyer to add their own appliances. This level also includes a bedroom with laminate flooring, a second bonus room that could serve as a small bedroom, hobby room or office, and a full bath.Outdoor living is just as inviting with a rear deck off the main level and a patio off the lower level, both overlooking the large backyard. Two storage sheds convey for plenty of additional storage.Whether you need space for extended family, older children, guests, working from home or simply want separate living areas under one roof, this home offers possibilities that are hard to find—right in the Town of Culpeper! Renovated, flexible and ready for its new owners. Move right in and make it yours!
©2026 Bright MLS, All Rights Reserved. IDX information is provided exclusively for consumers' personal, non-commercial use and may not be used for any purpose other than to identify prospective properties consumers may be interested in purchasing. Some properties which appear for sale may no longer be available because they are for instance, under contract, sold, or are no longer being offered for sale. Information is deemed reliable but is not guaranteed accurate by the MLS or Keller Williams Reston. Some real estate firms do not participate in IDX and their listings do not appear on this website. Some properties listed with participating firms do not appear on this website at the request of the seller. Data last updated: 2026-10-15T11:57:33.69.