







Description
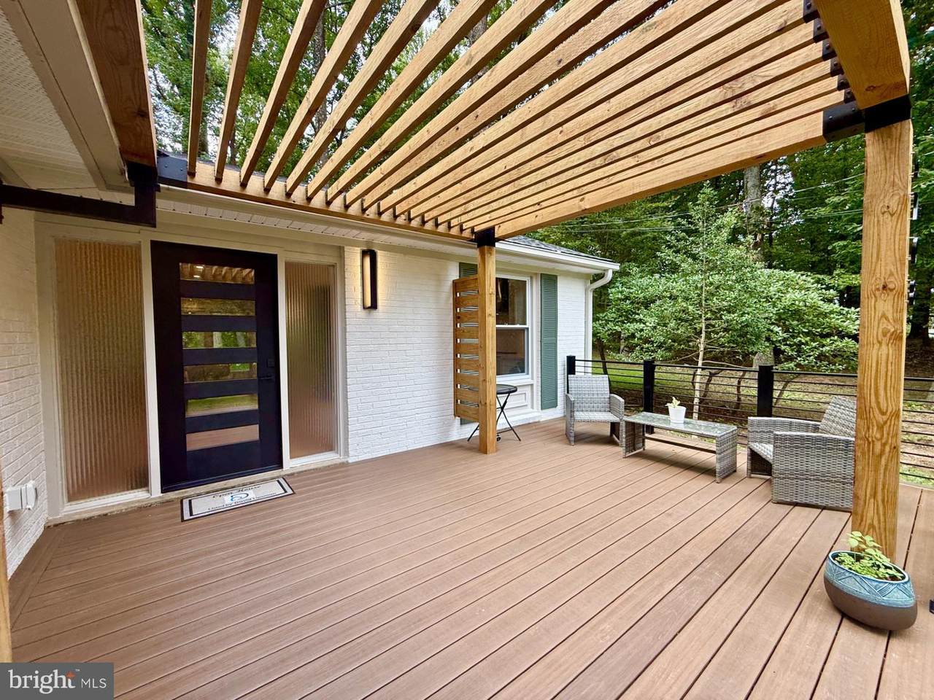
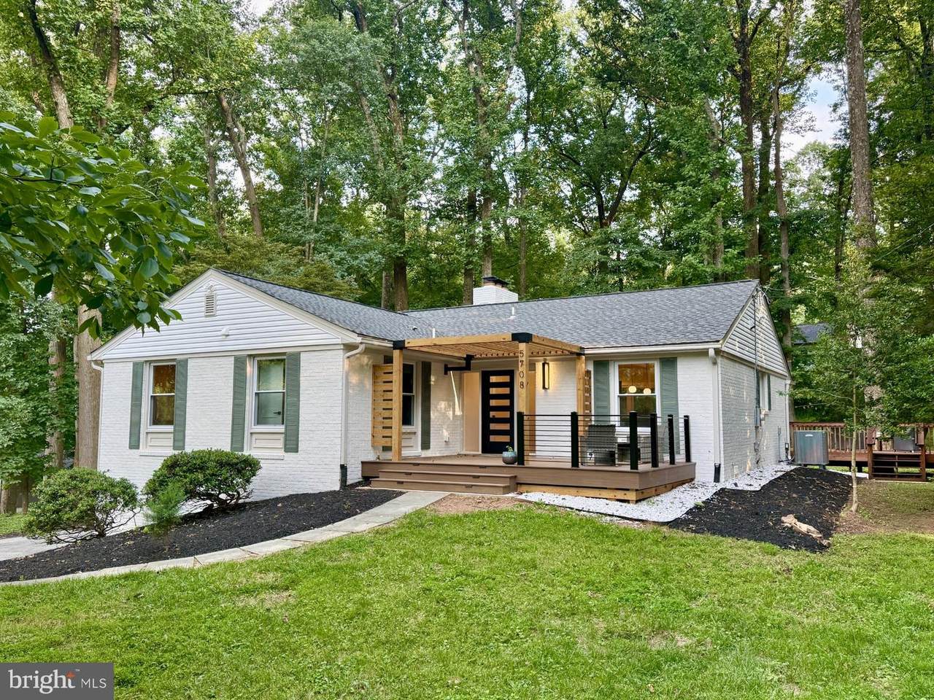
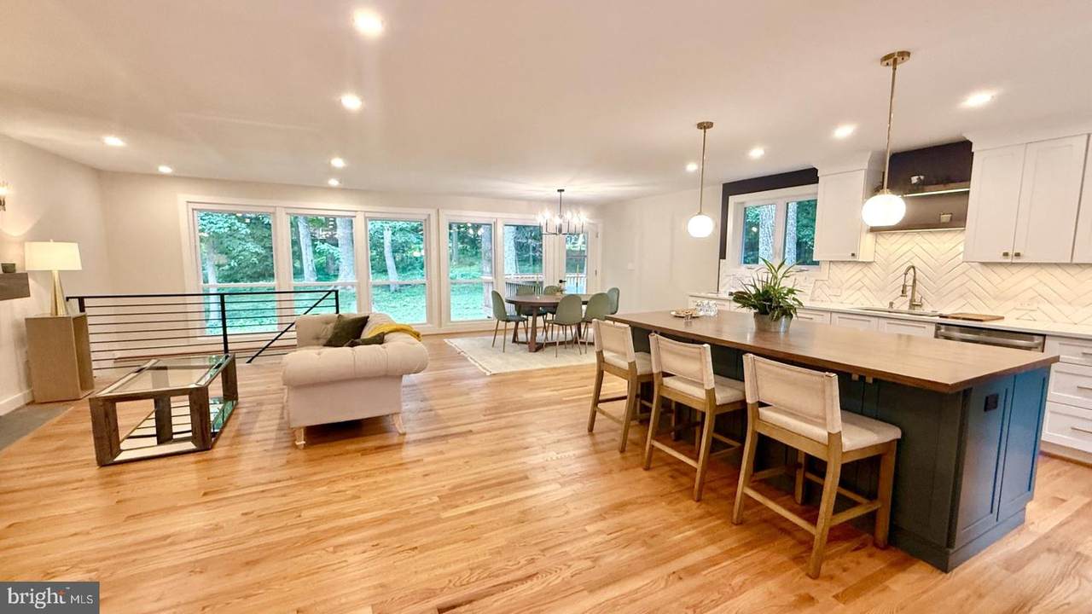
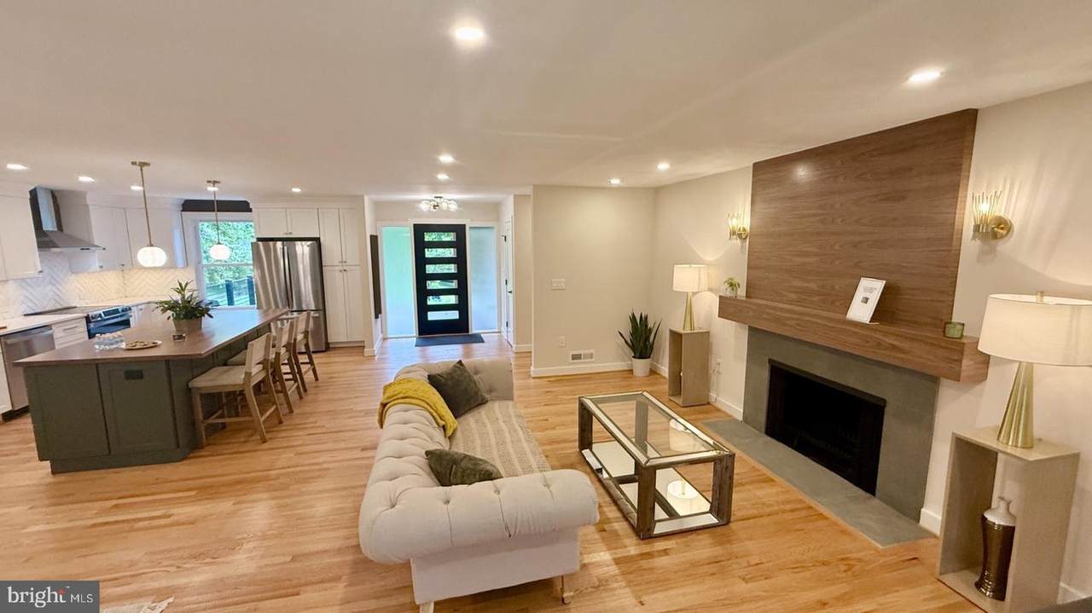
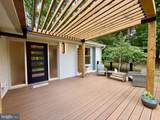
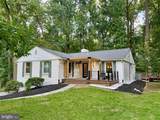
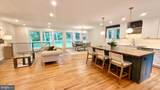
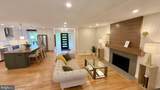
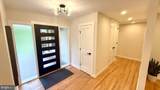
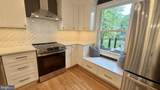
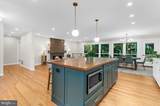
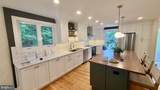
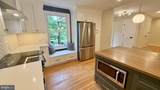
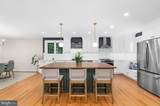
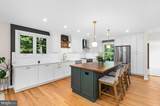
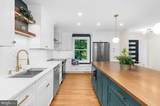
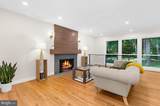
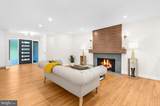
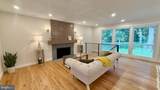
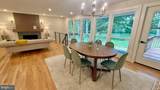
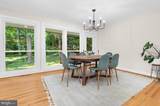
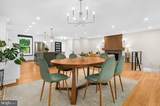
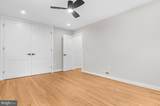
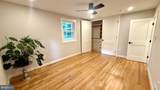
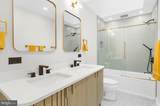
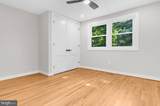
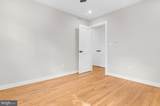
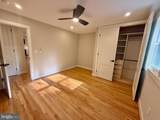
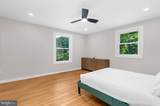
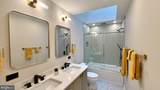
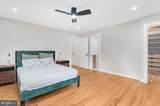
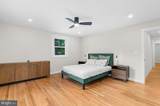
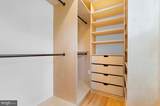
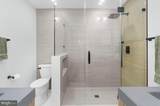
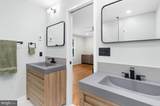
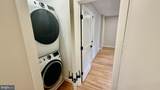
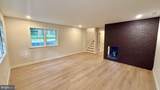
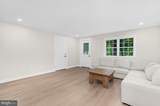
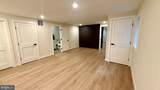
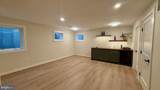
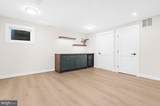
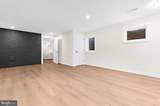
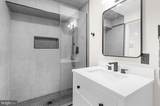
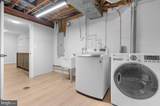
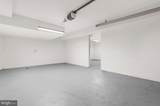
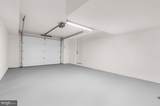
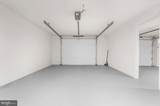
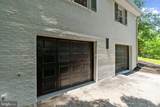
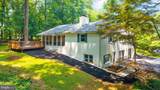
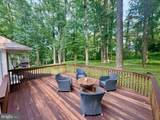
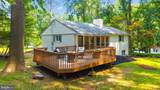
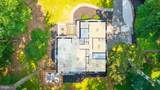
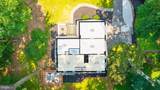
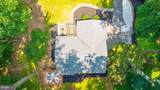
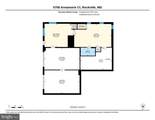
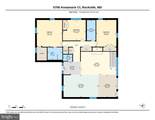
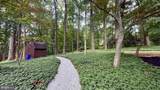
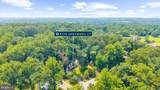
Upgrades you'll brag to your friends about! Like New Construction interior with all the bells and whistles! All four sides brick masonry construction; they don't make foundations and homes like this anymore! New, New, New: electrical, plumbing, Insulation, HVAC, flooring, drywall, lighting, exterior & interior finishes and fixtures, Everything has been done!!! Featuring two daylight levels of custom finished living space on a rarely available dead-end street! This designer home is the perfect combination of modern comforts fortified by timeless all brick construction! Bright and seamless open floor-plan featuring a Brand-new Gourmet Kitchen with a massive Island! Profile appliances, custom cabinetry, daylight lit with desirable seating spaces and abundant counter and storage space! The southern facing windows in the living and dining area are open to serene wooded privacy! The living and dining area have a wood burning fireplace with custom mantle for your TV! The main level continues to three spacious bedrooms, two custom tiled bathrooms both with double vanities! The primary bath has heated floors! The main level is completed by a powder room bath, a laundry closet, and two large designer hallway closets. All closets have custom built-ins, all bedrooms have remote ceiling fans, and there is recessed lighting everywhere! The lower daylight level features a large versatile bedroom/office space with two closets and a custom tiled full bath. The lower level family room that has exposed painted brick with access to the massive two car garage and walkout entry. The large private deck is perfect relaxing and entertaining in nature! The front Portico has a serene seating space for you to enjoy!. Exterior wired landscape lighting includes motion security lights and there is a large storage shed for your landscaping and yard toys! Come see this house today and enjoy touring the licensed and permitted full renovation ready to move in today!
-
4BEDS
-
0.73ACRES
-
3BATHS
-
11/2 BATHS
-
2,805SQFT
-
$356$/SQFT
School Information
Description
Upgrades you'll brag to your friends about! Like New Construction interior with all the bells and whistles! All four sides brick masonry construction; they don't make foundations and homes like this anymore! New, New, New: electrical, plumbing, Insulation, HVAC, flooring, drywall, lighting, exterior & interior finishes and fixtures, Everything has been done!!! Featuring two daylight levels of custom finished living space on a rarely available dead-end street! This designer home is the perfect combination of modern comforts fortified by timeless all brick construction! Bright and seamless open floor-plan featuring a Brand-new Gourmet Kitchen with a massive Island! Profile appliances, custom cabinetry, daylight lit with desirable seating spaces and abundant counter and storage space! The southern facing windows in the living and dining area are open to serene wooded privacy! The living and dining area have a wood burning fireplace with custom mantle for your TV! The main level continues to three spacious bedrooms, two custom tiled bathrooms both with double vanities! The primary bath has heated floors! The main level is completed by a powder room bath, a laundry closet, and two large designer hallway closets. All closets have custom built-ins, all bedrooms have remote ceiling fans, and there is recessed lighting everywhere! The lower daylight level features a large versatile bedroom/office space with two closets and a custom tiled full bath. The lower level family room that has exposed painted brick with access to the massive two car garage and walkout entry. The large private deck is perfect relaxing and entertaining in nature! The front Portico has a serene seating space for you to enjoy!. Exterior wired landscape lighting includes motion security lights and there is a large storage shed for your landscaping and yard toys! Come see this house today and enjoy touring the licensed and permitted full renovation ready to move in today!
©2026 Bright MLS, All Rights Reserved. IDX information is provided exclusively for consumers' personal, non-commercial use and may not be used for any purpose other than to identify prospective properties consumers may be interested in purchasing. Some properties which appear for sale may no longer be available because they are for instance, under contract, sold, or are no longer being offered for sale. Information is deemed reliable but is not guaranteed accurate by the MLS or Keller Williams Reston. Some real estate firms do not participate in IDX and their listings do not appear on this website. Some properties listed with participating firms do not appear on this website at the request of the seller. Data last updated: 2026-10-16T09:56:59.727.