




Description
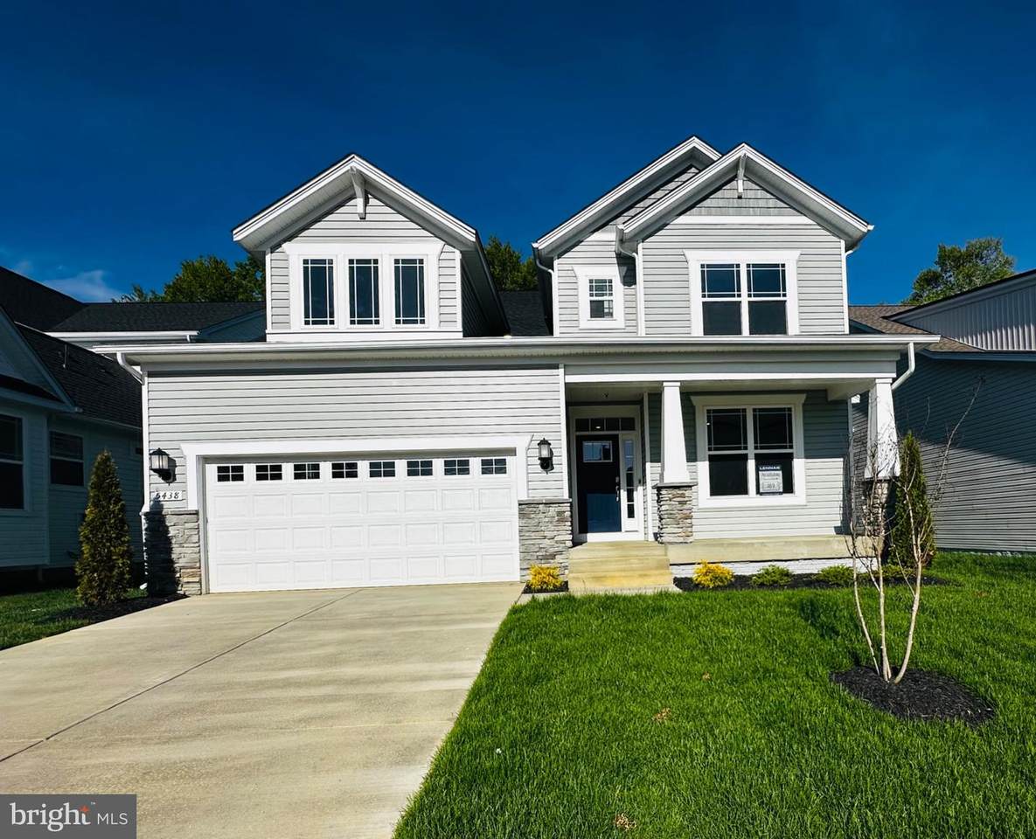
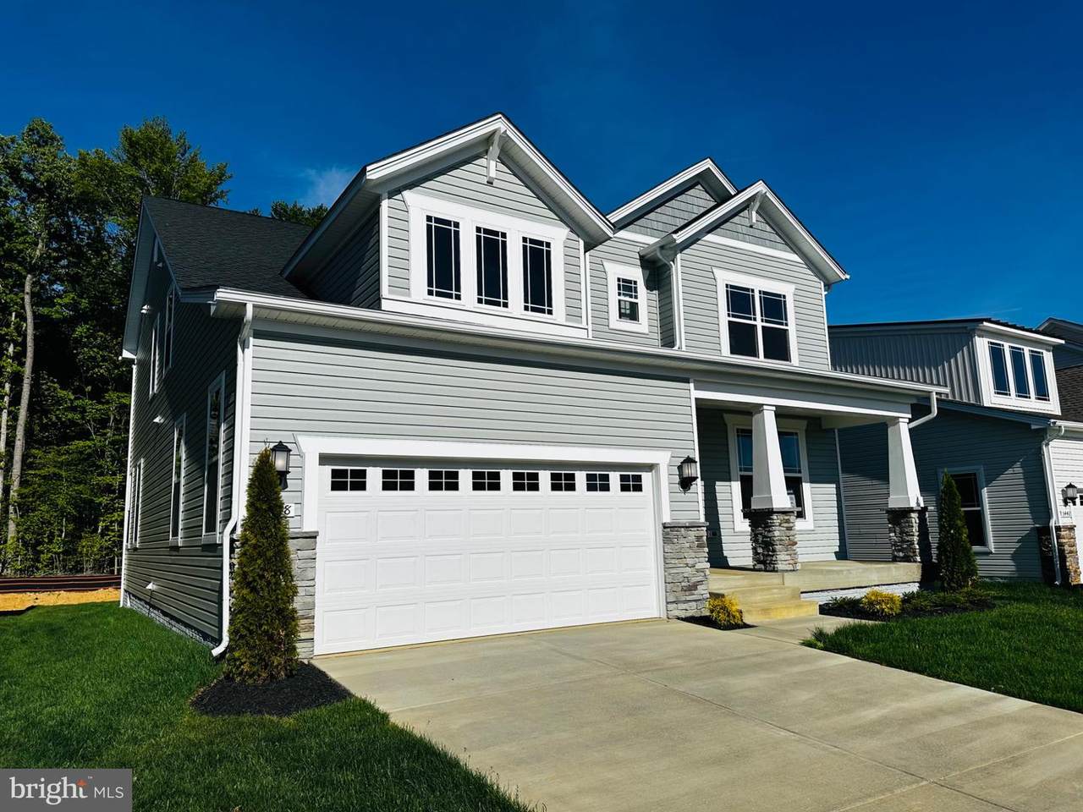
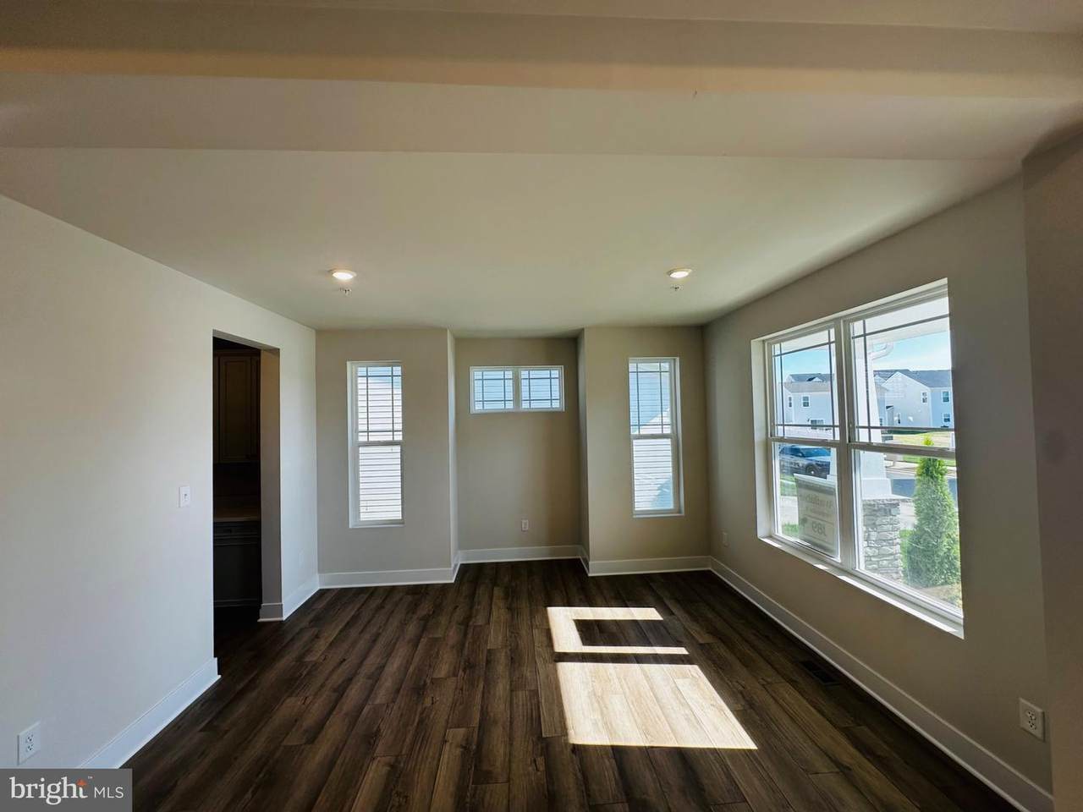
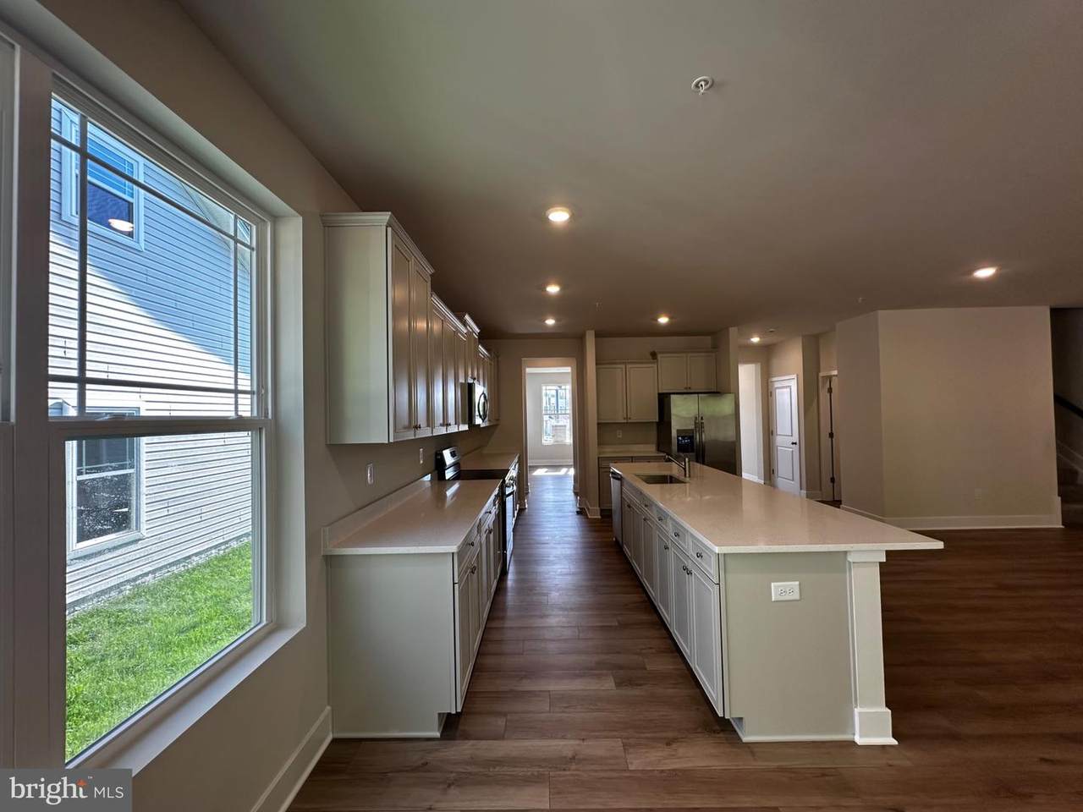
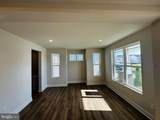
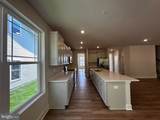
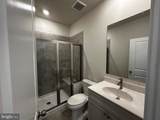
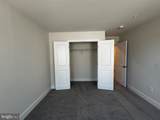
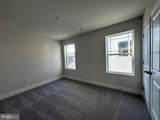
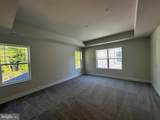
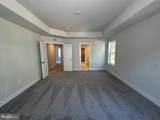
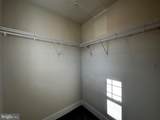
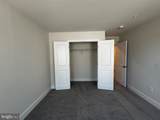
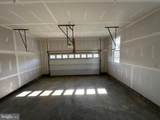
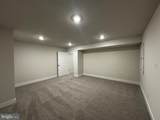
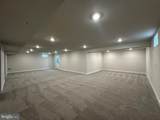
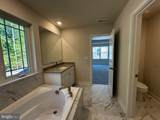
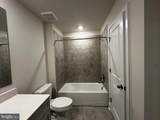
OCTOBER 2026 DELIVERY | LENNAR DANBURY MODEL | 4 BEDROOMS | 3.5 BATHS. Welcome Home to the Danbury! Experience the perfect blend of modern style, spacious living, and everyday comfort in this beautiful LENNAR two-story home, scheduled for October 2026 delivery. From the moment you enter, the inviting foyer opens to a thoughtfully designed main level featuring a spacious open floor concept family room, kitchen, and breakfast area, creating the ideal setting for entertaining, relaxing, and everyday living. A separate formal dining room provides an elegant space for special occasions, while the private den offers the perfect retreat for a home office, study, or flex space. Upstairs, discover four spacious bedrooms, including a luxurious owner’s suite designed to provide a private escape at the end of the day. The owner’s suite features a beautiful en-suite bathroom and generous walk-in closet. This beautifully designed home offers the space, functionality, and modern finishes today's buyers are looking for all with the peace of mind that comes with new construction. Don't miss your opportunity to make the Danbury your next home! Contact us today to schedule a tour and learn more about this exceptional new-construction opportunity.Home is scheduled for October 2026 delivery. Photos are for illustrative purposes only and may depict options, upgrades, finishes, or features that are not included in the base price. Actual home and finishes may vary.
-
4BEDS
-
N/AACRES
-
4BATHS
-
01/2 BATHS
-
4,043SQFT
-
$148$/SQFT
Description
OCTOBER 2026 DELIVERY | LENNAR DANBURY MODEL | 4 BEDROOMS | 3.5 BATHS. Welcome Home to the Danbury! Experience the perfect blend of modern style, spacious living, and everyday comfort in this beautiful LENNAR two-story home, scheduled for October 2026 delivery. From the moment you enter, the inviting foyer opens to a thoughtfully designed main level featuring a spacious open floor concept family room, kitchen, and breakfast area, creating the ideal setting for entertaining, relaxing, and everyday living. A separate formal dining room provides an elegant space for special occasions, while the private den offers the perfect retreat for a home office, study, or flex space. Upstairs, discover four spacious bedrooms, including a luxurious owner’s suite designed to provide a private escape at the end of the day. The owner’s suite features a beautiful en-suite bathroom and generous walk-in closet. This beautifully designed home offers the space, functionality, and modern finishes today's buyers are looking for all with the peace of mind that comes with new construction. Don't miss your opportunity to make the Danbury your next home! Contact us today to schedule a tour and learn more about this exceptional new-construction opportunity.Home is scheduled for October 2026 delivery. Photos are for illustrative purposes only and may depict options, upgrades, finishes, or features that are not included in the base price. Actual home and finishes may vary.
©2026 Bright MLS, All Rights Reserved. IDX information is provided exclusively for consumers' personal, non-commercial use and may not be used for any purpose other than to identify prospective properties consumers may be interested in purchasing. Some properties which appear for sale may no longer be available because they are for instance, under contract, sold, or are no longer being offered for sale. Information is deemed reliable but is not guaranteed accurate by the MLS or Keller Williams Reston. Some real estate firms do not participate in IDX and their listings do not appear on this website. Some properties listed with participating firms do not appear on this website at the request of the seller. Data last updated: 2026-10-17T16:56:35.803.