


Description
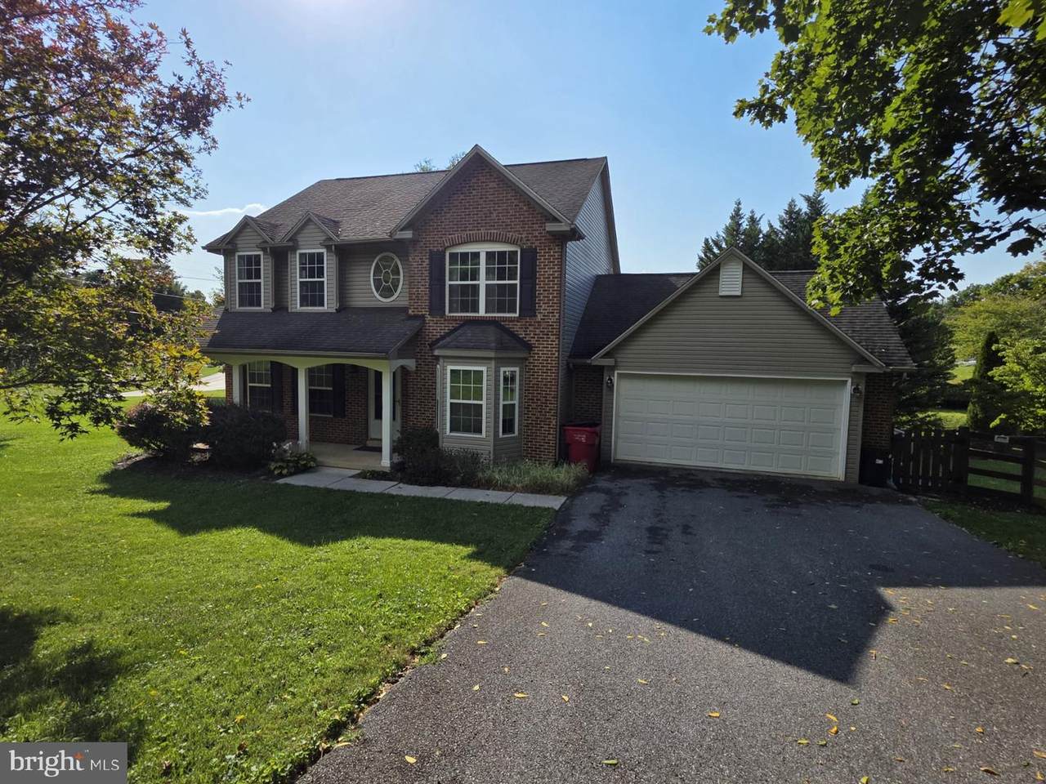
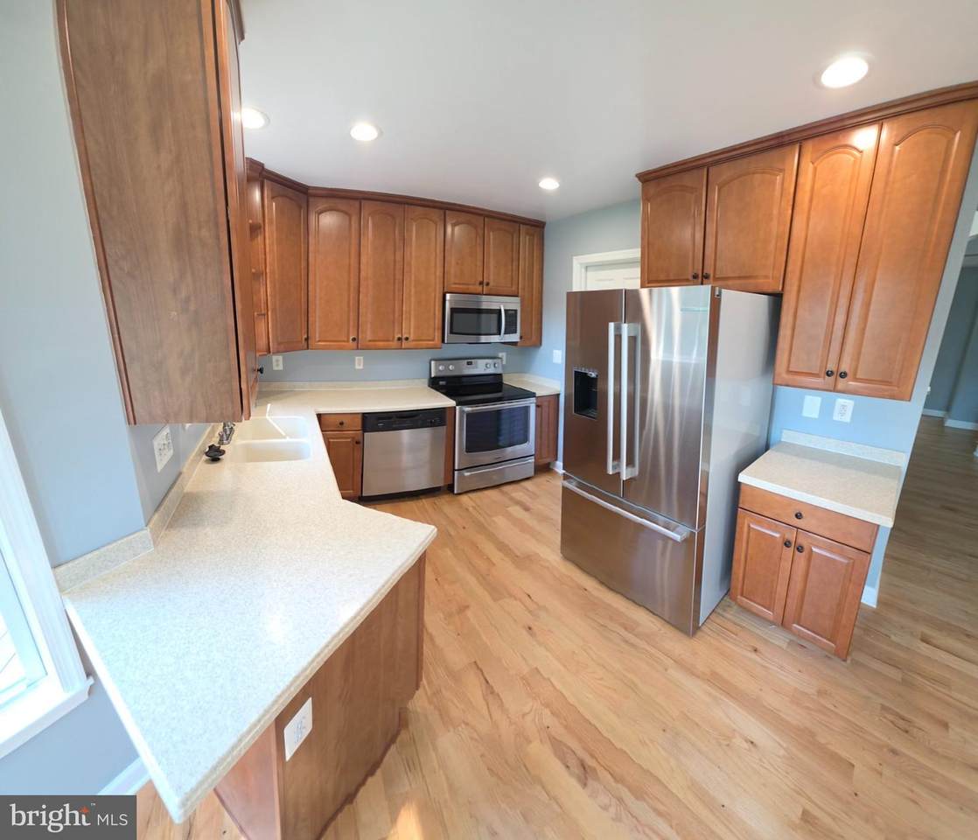
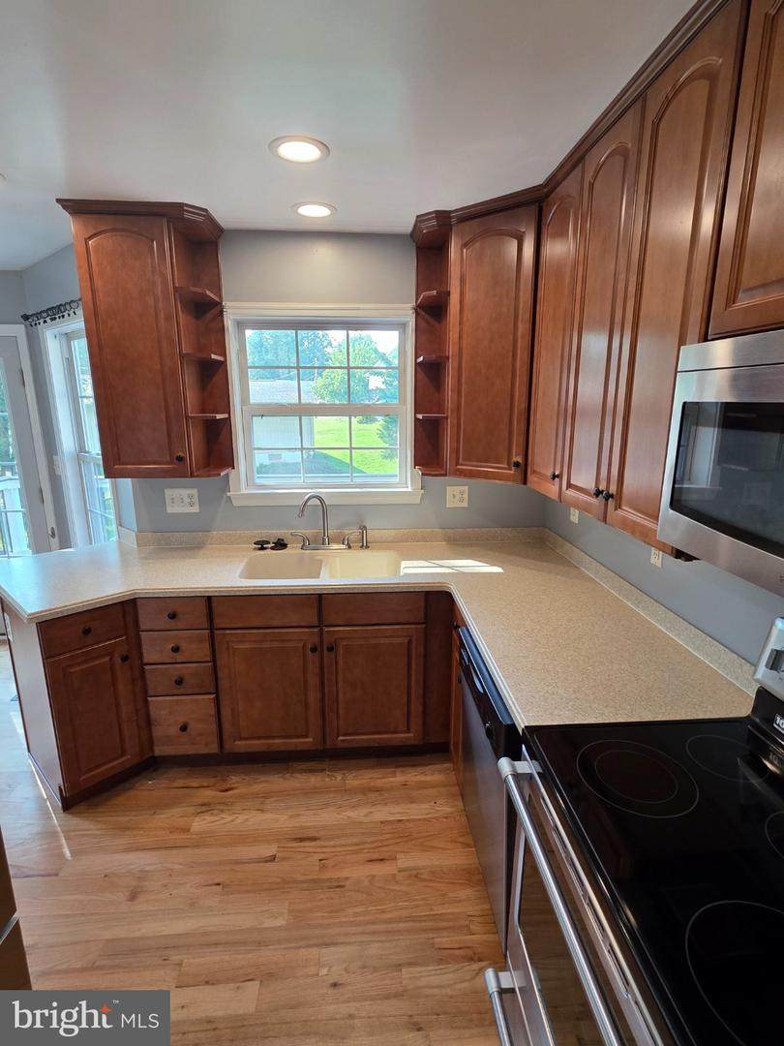
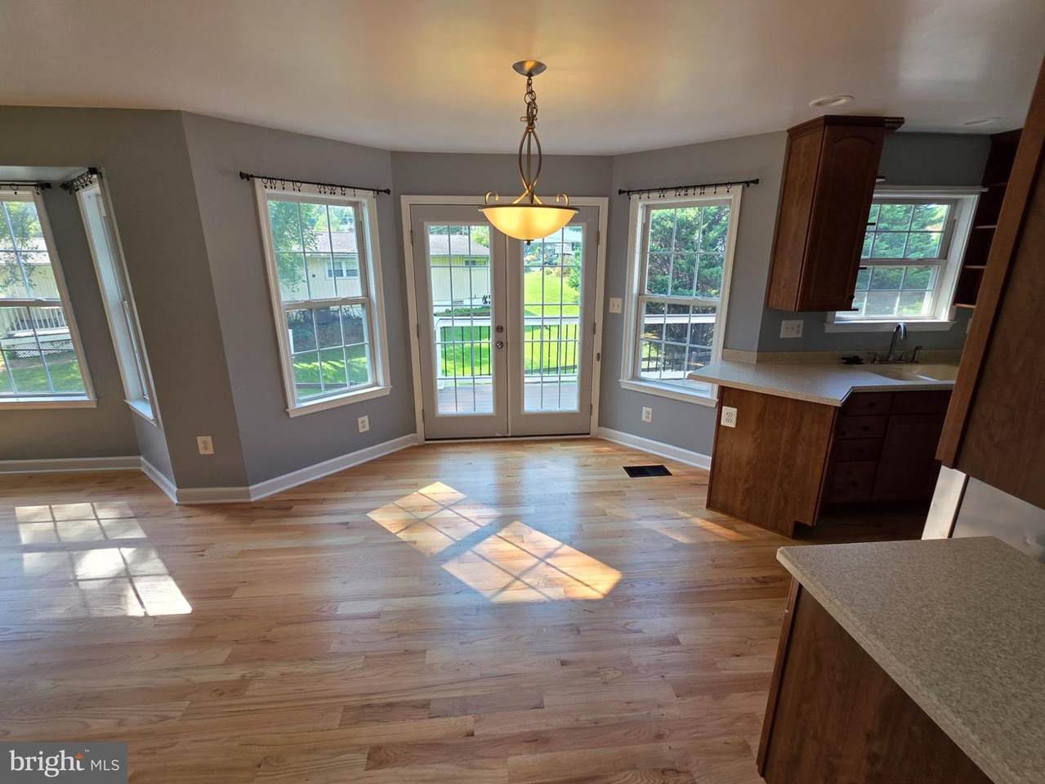
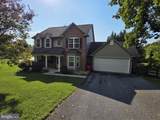
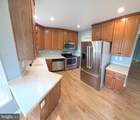
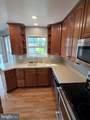
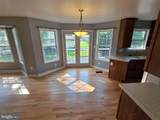
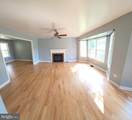
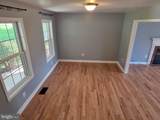
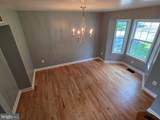
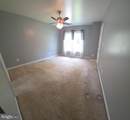
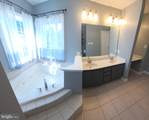
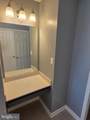
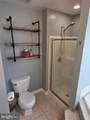
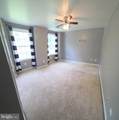
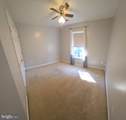
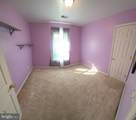
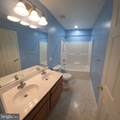
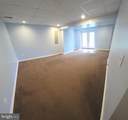
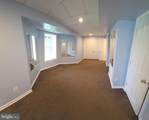
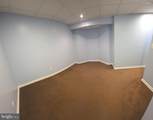
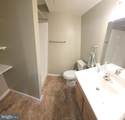
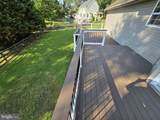
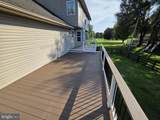
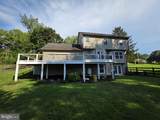
The previous contract was voided due to circumstances related to the buyer’s health. This beautifully maintained 4-bedroom, 3.5-bath home welcomes you with a covered front porch, mature landscaping and a spacious yard. Inside, refinished hardwood floors add warmth and character throughout the main living areas, while abundant natural light and generously sized rooms create a comfortable and inviting atmosphere. The home features zoned HVAC for enhanced comfort and efficiency throughout the living spaces. The family room features a propane fireplace, providing the perfect setting for cozy evenings at home. The well-appointed kitchen is designed for both everyday living and entertaining, offering extensive cabinetry, ample Corian counter space, stainless steel appliances and a highly functional layout. A convenient breakfast area provides access to the tiered deck, overlooking the fenced backyard and creating an ideal space for outdoor dining and relaxation. Upstairs, four comfortable bedrooms and two full bathrooms provide plenty of space for family and guests. The primary suite includes a private bath featuring dual sinks, a jetted tub, shower stall and makeup vanity for added comfort and convenience. The fully finished basement adds valuable living space and versatility, complete with a third full bathroom and room for a recreation area, hobbies, home office or additional storage. Outside, mature landscaping and a well-kept yard create a private and inviting setting for relaxing or entertaining. A two-car attached garage and generous driveway provide ample parking and everyday convenience.
-
4BEDS
-
0.37ACRES
-
3BATHS
-
11/2 BATHS
-
1,880SQFT
-
$250$/SQFT
Description
The previous contract was voided due to circumstances related to the buyer’s health. This beautifully maintained 4-bedroom, 3.5-bath home welcomes you with a covered front porch, mature landscaping and a spacious yard. Inside, refinished hardwood floors add warmth and character throughout the main living areas, while abundant natural light and generously sized rooms create a comfortable and inviting atmosphere. The home features zoned HVAC for enhanced comfort and efficiency throughout the living spaces. The family room features a propane fireplace, providing the perfect setting for cozy evenings at home. The well-appointed kitchen is designed for both everyday living and entertaining, offering extensive cabinetry, ample Corian counter space, stainless steel appliances and a highly functional layout. A convenient breakfast area provides access to the tiered deck, overlooking the fenced backyard and creating an ideal space for outdoor dining and relaxation. Upstairs, four comfortable bedrooms and two full bathrooms provide plenty of space for family and guests. The primary suite includes a private bath featuring dual sinks, a jetted tub, shower stall and makeup vanity for added comfort and convenience. The fully finished basement adds valuable living space and versatility, complete with a third full bathroom and room for a recreation area, hobbies, home office or additional storage. Outside, mature landscaping and a well-kept yard create a private and inviting setting for relaxing or entertaining. A two-car attached garage and generous driveway provide ample parking and everyday convenience.
©2026 Bright MLS, All Rights Reserved. IDX information is provided exclusively for consumers' personal, non-commercial use and may not be used for any purpose other than to identify prospective properties consumers may be interested in purchasing. Some properties which appear for sale may no longer be available because they are for instance, under contract, sold, or are no longer being offered for sale. Information is deemed reliable but is not guaranteed accurate by the MLS or Keller Williams Reston. Some real estate firms do not participate in IDX and their listings do not appear on this website. Some properties listed with participating firms do not appear on this website at the request of the seller. Data last updated: 2026-10-11T12:55:18.047.