









Description
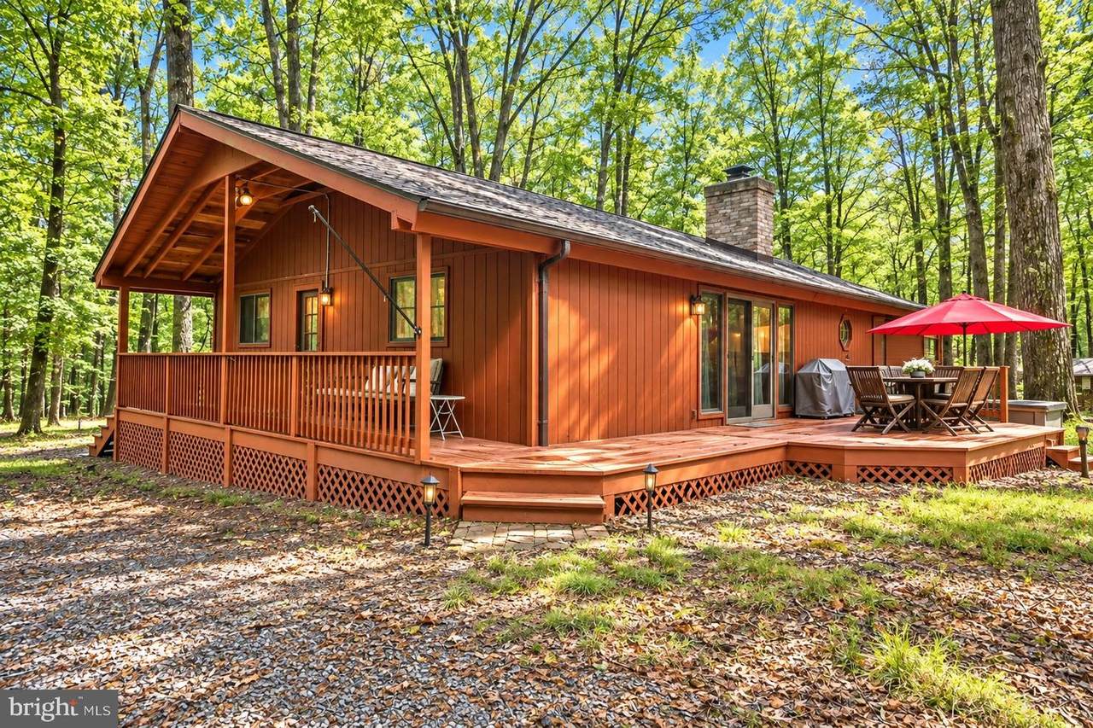
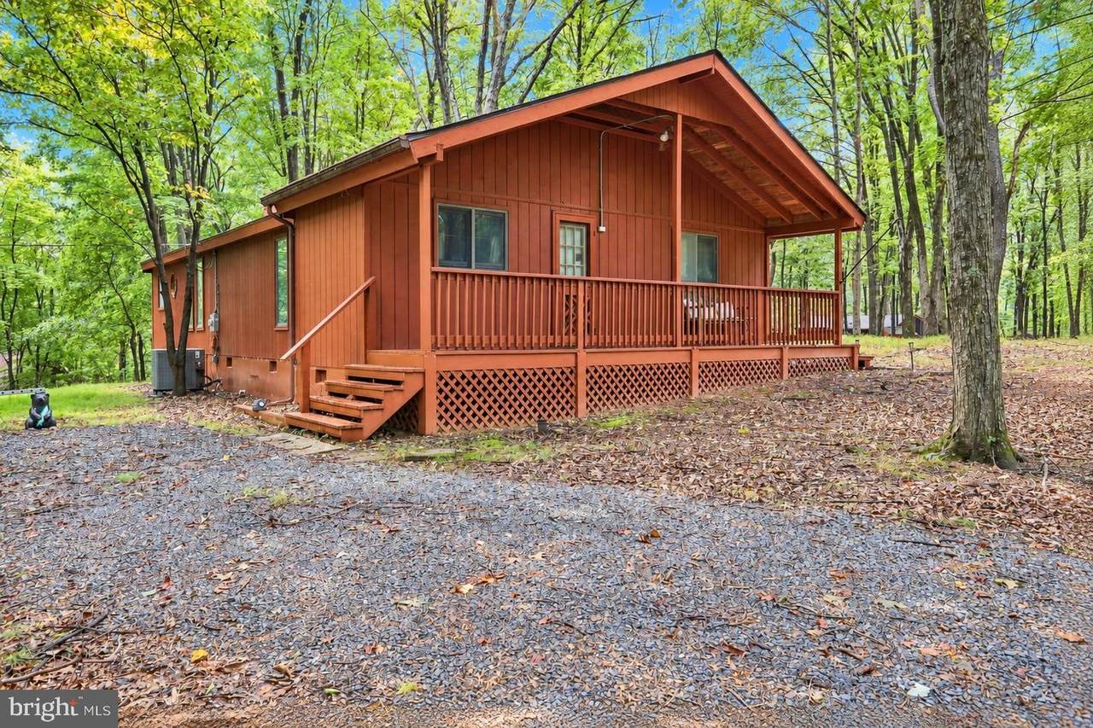
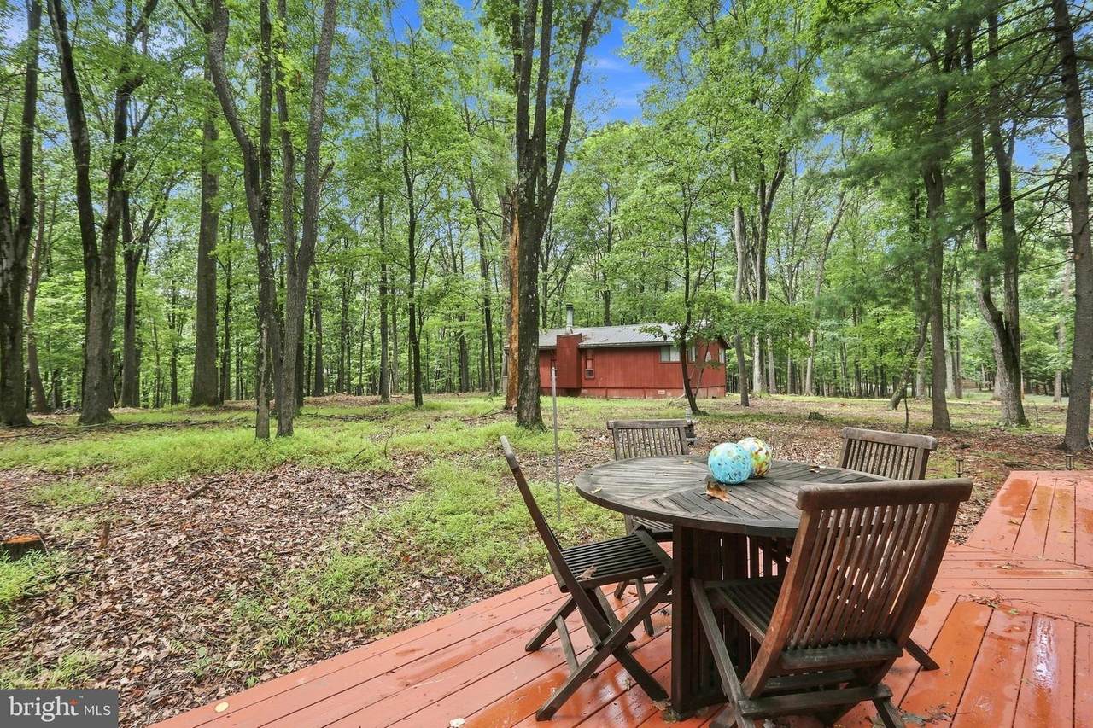
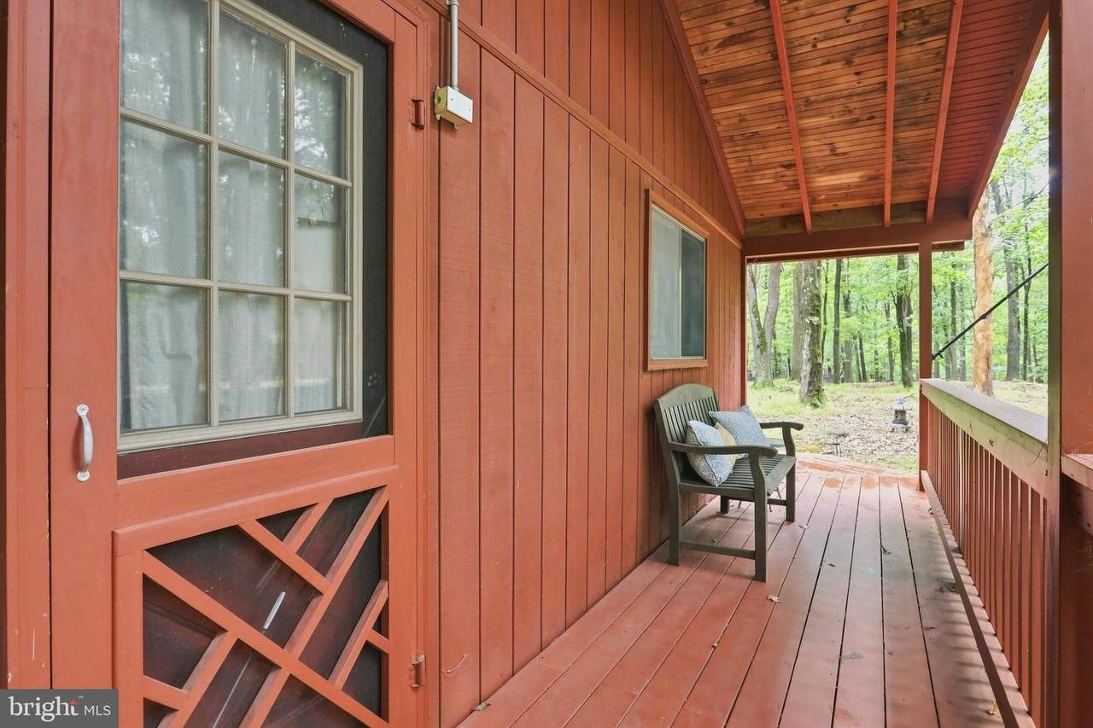
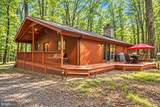
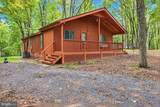
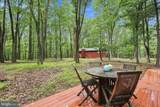
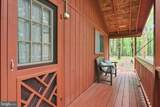
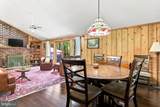
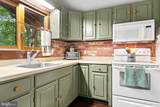
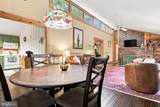
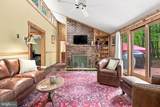
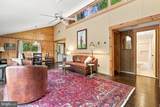
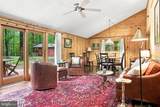
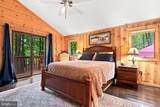
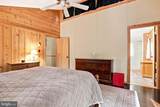
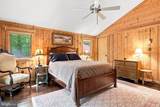
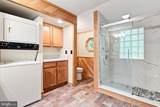
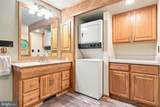
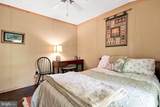
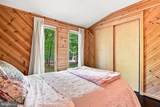
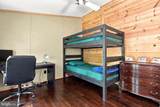
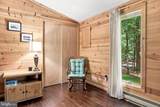
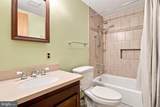
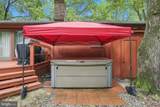
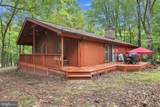
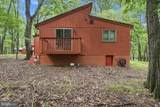
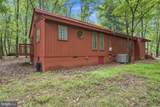
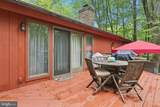
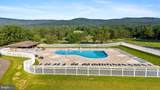
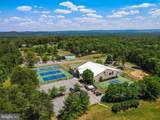
Warm, inviting and full of character, this charming retreat sits on .72 wooded acres and feels special from the moment you step inside. A covered entry welcomes you into a bright, flowing interior where gorgeous hardwood floors, rich wood walls and abundant natural light create a wonderful blend of warmth and everyday comfort.The dining and living areas flow easily together, with clerestory windows and wood-trimmed Anderson windows and sliding glass doors bringing in plenty of natural light. The living room features a beautiful brick fireplace, currently fitted with electric logs while retaining its wood-burning capability. Built-in shelving adds character and display space. Anderson sliders open to an L-shaped deck that extends from the covered entry to the hot tub, creating an inviting outdoor space to relax and enjoy the wooded setting.Just off the main living area are two guest bedrooms, both featuring hardwood floors, closets and ceiling fans, along with a full bath with tile flooring.The exceptionally spacious primary suite offers a retreat of its own. Hardwood floors continue into the bedroom, while clerestory windows fill the space with natural light and a private balcony provides a peaceful spot to enjoy the outdoors. The generous primary bath features tile flooring, a quartz countertop, tiled walk-in shower. A stacked washer and dryer is conveniently incorporated into the bath, with built-in cabinetry providing useful folding and storage space.Additional highlights include 50 2023 roof, HVAC system and a hot tub that conveys. Most furnishings and contents will also convey, making it easy to begin enjoying the home from day one. A transferable Class B membership is available.Beautiful wood details, abundant natural light and multiple outdoor living spaces give this home an inviting atmosphere all its own. Whether enjoying the private balcony, unwinding in the hot tub or settling in by the fireplace, this charming retreat offers a wonderful place to relax, recharge and call home.
-
3BEDS
-
0.72ACRES
-
2BATHS
-
01/2 BATHS
-
1,368SQFT
-
$255$/SQFT
Description
Warm, inviting and full of character, this charming retreat sits on .72 wooded acres and feels special from the moment you step inside. A covered entry welcomes you into a bright, flowing interior where gorgeous hardwood floors, rich wood walls and abundant natural light create a wonderful blend of warmth and everyday comfort.The dining and living areas flow easily together, with clerestory windows and wood-trimmed Anderson windows and sliding glass doors bringing in plenty of natural light. The living room features a beautiful brick fireplace, currently fitted with electric logs while retaining its wood-burning capability. Built-in shelving adds character and display space. Anderson sliders open to an L-shaped deck that extends from the covered entry to the hot tub, creating an inviting outdoor space to relax and enjoy the wooded setting.Just off the main living area are two guest bedrooms, both featuring hardwood floors, closets and ceiling fans, along with a full bath with tile flooring.The exceptionally spacious primary suite offers a retreat of its own. Hardwood floors continue into the bedroom, while clerestory windows fill the space with natural light and a private balcony provides a peaceful spot to enjoy the outdoors. The generous primary bath features tile flooring, a quartz countertop, tiled walk-in shower. A stacked washer and dryer is conveniently incorporated into the bath, with built-in cabinetry providing useful folding and storage space.Additional highlights include 50 2023 roof, HVAC system and a hot tub that conveys. Most furnishings and contents will also convey, making it easy to begin enjoying the home from day one. A transferable Class B membership is available.Beautiful wood details, abundant natural light and multiple outdoor living spaces give this home an inviting atmosphere all its own. Whether enjoying the private balcony, unwinding in the hot tub or settling in by the fireplace, this charming retreat offers a wonderful place to relax, recharge and call home.
©2026 Bright MLS, All Rights Reserved. IDX information is provided exclusively for consumers' personal, non-commercial use and may not be used for any purpose other than to identify prospective properties consumers may be interested in purchasing. Some properties which appear for sale may no longer be available because they are for instance, under contract, sold, or are no longer being offered for sale. Information is deemed reliable but is not guaranteed accurate by the MLS or Keller Williams Reston. Some real estate firms do not participate in IDX and their listings do not appear on this website. Some properties listed with participating firms do not appear on this website at the request of the seller. Data last updated: 2026-10-17T22:55:39.697.