Skip To Content

6907 Bradley Boulevard

BETHESDA, MD 20817
  • $13,800/mo.
  • STATUS: Active
  • ON SITE: 53 Days
  • ID#: MDMC2256040
Price Reduced
UPDATED: 54 min ago
$13,800/mo.
Rental
  • 7
    BEDS
  • 1.31
    ACRES
  • 5
    BATHS
  • 2
    1/2 BATHS
  • 7,230
    SQFT
Neighborhood:
Type:
Rentals
Built:
1935
County:

School Information

Elementary School:
Middle School:
High School:

Description

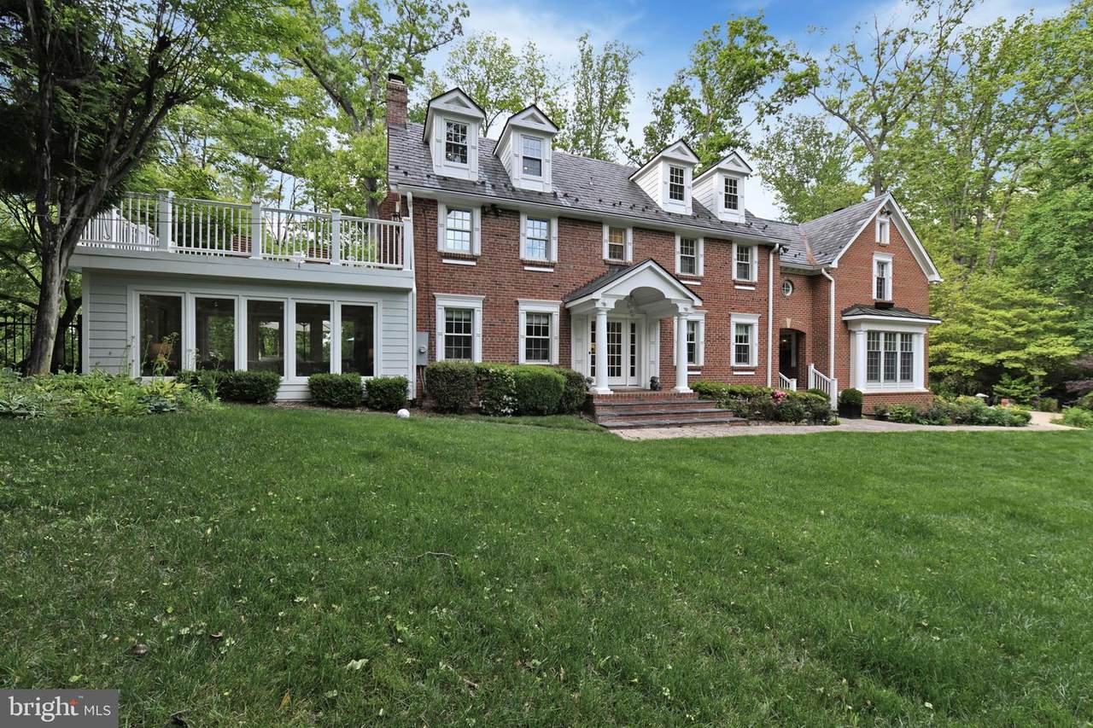
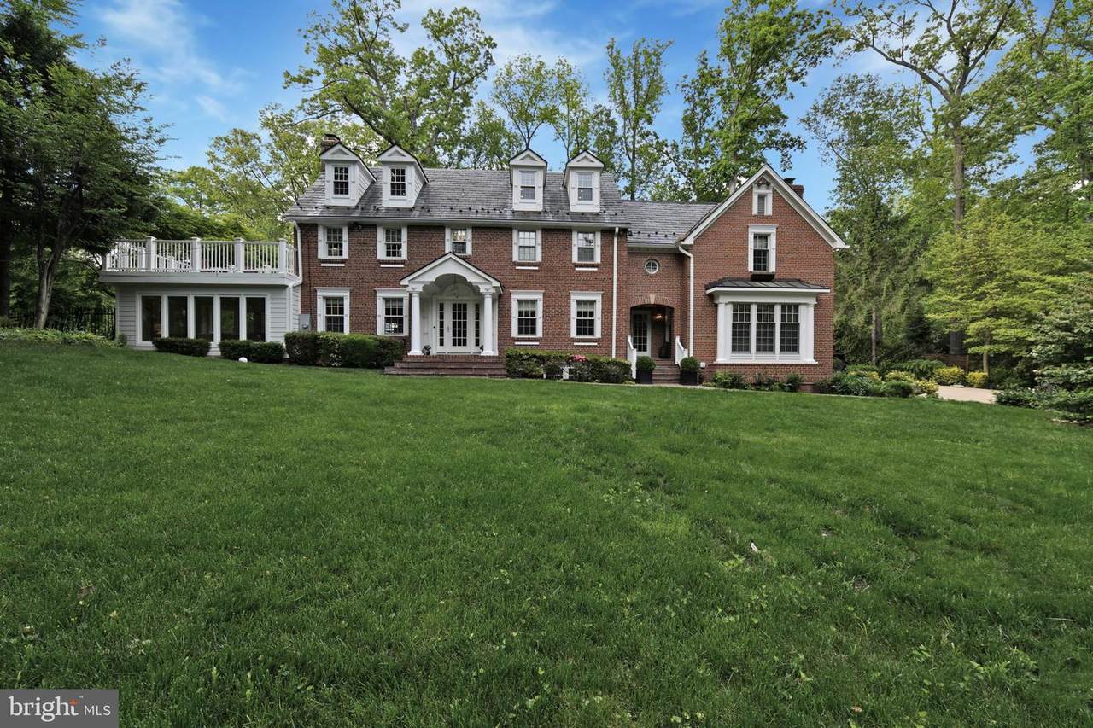
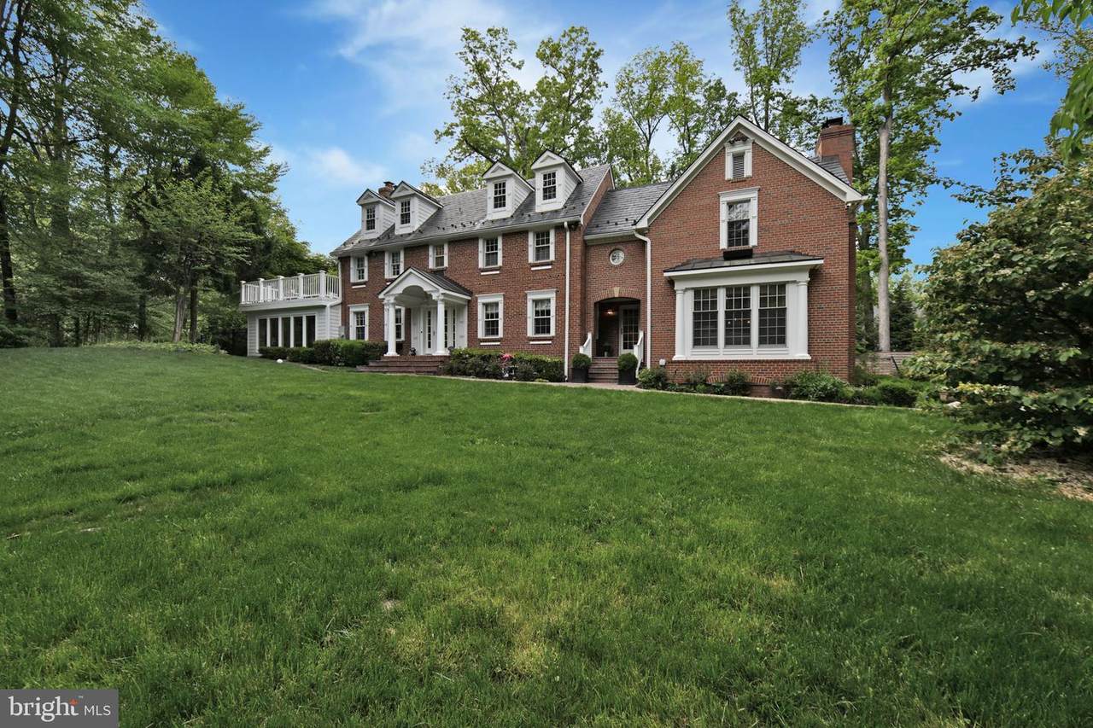
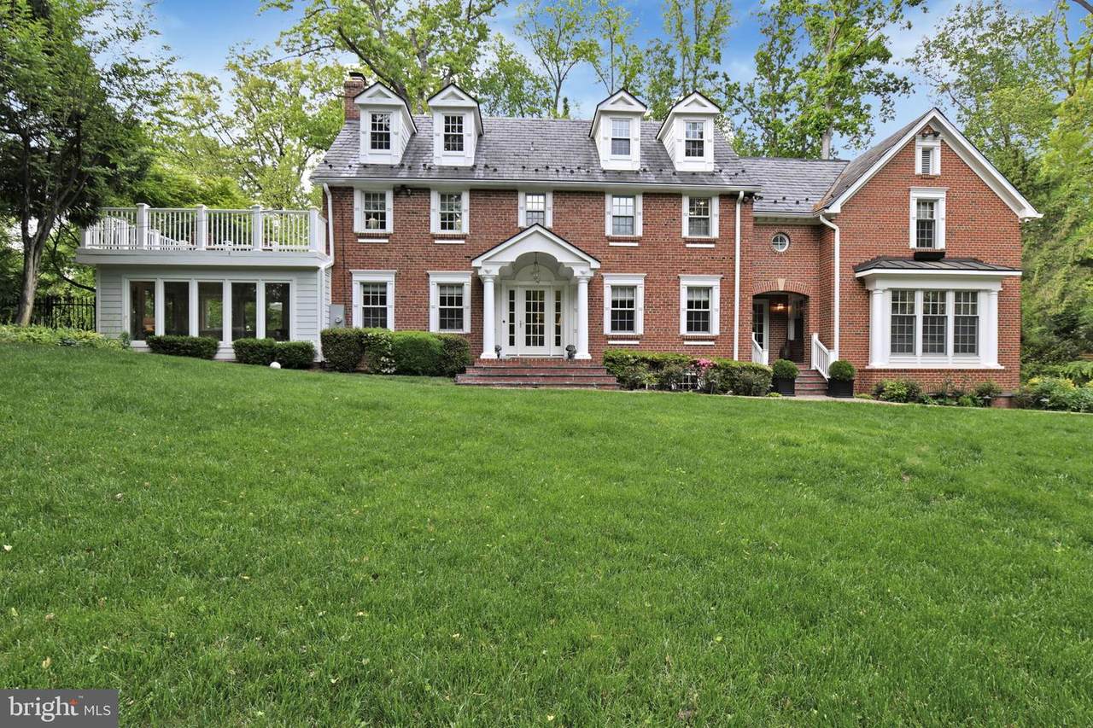
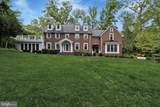
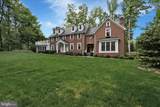
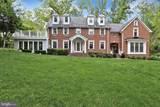
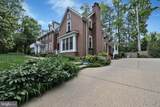
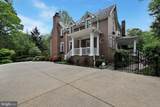
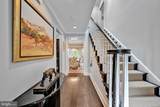
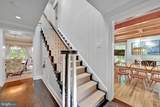
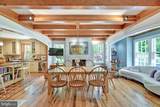
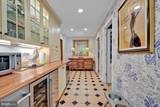
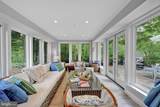
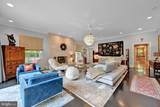
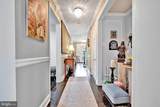
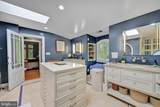
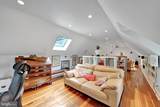
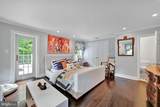
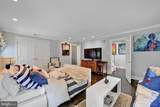
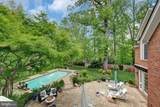
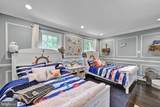
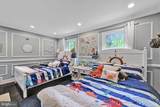
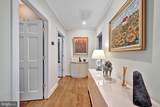
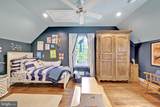
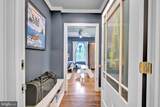
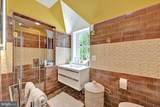
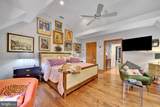
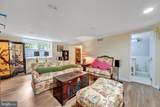
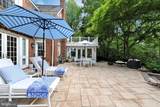
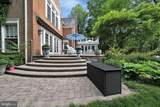
Set in the heart of coveted Bethesda, this custom-renovated Colonial estate delivers over 6,034 square feet of impeccably designed living space — an offering for those who expect nothing less than the finest. Seven spacious bedrooms and 5 1/2 upgraded bathrooms are finished with custom marble and solid hardwood flooring throughout, reflecting a level of craftsmanship rarely found on the rental market.The main living areas are anchored by two fireplaces with marble mantels, flowing effortlessly into a gourmet kitchen outfitted with premium stainless-steel appliances and a sunlit breakfast area — ideal for both quiet mornings and elegant entertaining. The home sits on a private, secluded lot framed by mature trees and lush gardens, offering a rare sense of tranquility just minutes from Bethesda's finest dining, shopping, and schools. A sprawling patio and heated in-ground pool extend the living space outdoors, creating a resort-like setting for gatherings large and small.The fully finished walk-out basement adds exceptional versatility, with dedicated au pair quarters and a generous recreation room — well suited to multigenerational living or full-time staff. A grand concrete driveway accommodates up to six vehicles with ease.This residence offers a rare opportunity: all the prestige of a luxury estate, with none of the burdens of ownership.


©2026 Bright MLS, All Rights Reserved. IDX information is provided exclusively for consumers' personal, non-commercial use and may not be used for any purpose other than to identify prospective properties consumers may be interested in purchasing. Some properties which appear for sale may no longer be available because they are for instance, under contract, sold, or are no longer being offered for sale. Information is deemed reliable but is not guaranteed accurate by the MLS or Keller Williams Reston. Some real estate firms do not participate in IDX and their listings do not appear on this website. Some properties listed with participating firms do not appear on this website at the request of the seller. Data last updated: 2026-11-07T22:56:56.68.
www.thepianohomegroup.com/homes/181183421
Print Image

6907 Bradley Boulevard BETHESDA, MD 20817

  • Price: $13,800/mo.
  • Status: Active
  • On Site: 53 Days
  • Updated: 54 min ago
  • ID#: MDMC2256040
7
Beds
5
Baths
2
½ Baths
1.31
Acres
7,230
SQFT
1935
Built
Neighborhood:
Drumaldry
County:
Montgomery
Elementary School:
Burning Tree
Middle School:
Thomas W. Pyle
High School:
Walt Whitman
School District:
Montgomery County Public Schools
Property Description
Set in the heart of coveted Bethesda, this custom-renovated Colonial estate delivers over 6,034 square feet of impeccably designed living space — an offering for those who expect nothing less than the finest. Seven spacious bedrooms and 5 1/2 upgraded bathrooms are finished with custom marble and solid hardwood flooring throughout, reflecting a level of craftsmanship rarely found on the rental market.The main living areas are anchored by two fireplaces with marble mantels, flowing effortlessly into a gourmet kitchen outfitted with premium stainless-steel appliances and a sunlit breakfast area — ideal for both quiet mornings and elegant entertaining. The home sits on a private, secluded lot framed by mature trees and lush gardens, offering a rare sense of tranquility just minutes from Bethesda's finest dining, shopping, and schools. A sprawling patio and heated in-ground pool extend the living space outdoors, creating a resort-like setting for gatherings large and small.The fully finished walk-out basement adds exceptional versatility, with dedicated au pair quarters and a generous recreation room — well suited to multigenerational living or full-time staff. A grand concrete driveway accommodates up to six vehicles with ease.This residence offers a rare opportunity: all the prestige of a luxury estate, with none of the burdens of ownership.
Exterior Features

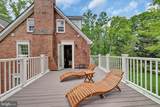
Architectural Style Colonial Construction Materials Brick Door Features Six PanelSliding Glass Exterior Features Extensive HardscapeExterior LightingFlood LightsGutter SystemRoof DeckSidewalksUnderground Lawn Sprinkler Fencing BoardPrivacyRearWrought Iron Garage YN No Location Type Suburban Lot Features Backs to TreesFront YardLandscapingLevelRear YardSecludedSideYard(s)Vegetation Planting Parking Features Concrete Driveway Parking Types Driveway Patio And Porch Features BalconyPatio(s)Porch(es) Pool Yes - Personal Pool Features ConcreteHeatedIn Ground Property Condition Excellent Road Surface Type Concrete Roof Architectural ShingleSlate View Garden/LawnTrees/Woods Water Access YN No Water View YN No Waterfront YN No

Interior Features

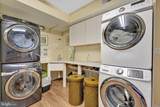
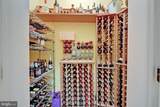
Above Grade Fin SQFT 5850 Appliances Built-In MicrowaveBuilt-In RangeDishwasherDisposalDryer - Front LoadingExhaust FanIcemakerOven - WallOven/Range - GasRange HoodRefrigeratorSix Burner StoveStainless Steel AppliancesWasher - Front LoadingWasher/Dryer StackedWater Conditioner - OwnedWater Heater Basement Fully FinishedRear EntranceShelvingWalkout StairsWindows Basement YN Yes Below Grade Finished Area 1380 Cooling Central A/CDuctless/Mini-SplitHeat Pump(s)Programmable ThermostatZoned Fireplace Features Mantel(s)MarbleWood Fireplace YN Yes Fireplaces Total 2 Flooring Ceramic TileHardwoodLuxury Vinyl PlankMarbleSolid Hardwood Furnished No Heating Forced Air Heating YN Yes Interior Features Additional StairwayAir Filter SystemBathroom - Tub ShowerBathroom - Walk-In ShowerBreakfast AreaBuilt-InsButlers PantryChair RailingsCrown MoldingsExposed BeamsFamily Room Off KitchenFloor Plan - TraditionalFormal/Separate Dining RoomKitchen - Eat-InKitchen - GourmetKitchen - IslandPantryPrimary Bath(s)Sprinkler SystemUpgraded CountertopsWalk-in Closet(s)Water Treat SystemWindow TreatmentsWine StorageWood Floors Laundry Type BasementDryer In UnitWasher In Unit Levels 4 Main Level Bedrooms 0 Pets Allowed Case by Case Basis Security Features Carbon Monoxide Detector(s)Exterior CamerasFire Detection SystemSecurity SystemSmoke Detector Upper Level1 Bedrooms 5 Walls Ceilings 2 Story Ceilings9'+ CeilingsBeamed CeilingsDry WallPlaster Walls

Property Features

Accessibility Features None Application Fee 50.00 Central Air YN Yes Cooling Fuel Electric Cross Street Burdette Electric 200+ Amp ServiceCircuit BreakersUnderground Foundation Details Block Heating Fuel ElectricOilPropane - Leased Hot Water 60+ Gallon TankPropane Navigable Water YN N New Construction YN No Original MLSNumber 805383859246 Owner Pays Taxes - Real EstateOther Ownership Interest Other Pets Allowed YN Yes Security Deposit 20000.00 Senior Community YN No Sewer Public Sewer Smoking Allowed YN No Structure Design Type Detached Tenant Pays Cable TVCommon Area MaintenanceElectricityExterior MaintenanceGasHeatHot WaterInternetLawn/Tree/Shrub CareMinor Interior MaintenanceLight Bulbs/Filters/Fuses/Alarm CareSewerSnow RemovalTrash RemovalUtilities - AllWater Utilities PropaneUnder Ground Vacation Rental YN No Water Source Public Window Features Double HungDouble PaneReplacementScreensWood Frame Year Built Effective 2008 Zoning R200

Listing courtesy of Long & Foster Real Estate, Inc.: .


©2026 Bright MLS, All Rights Reserved. IDX information is provided exclusively for consumers' personal, non-commercial use and may not be used for any purpose other than to identify prospective properties consumers may be interested in purchasing. Some properties which appear for sale may no longer be available because they are for instance, under contract, sold, or are no longer being offered for sale. Information is deemed reliable but is not guaranteed accurate by the MLS or Keller Williams Reston. Some real estate firms do not participate in IDX and their listings do not appear on this website. Some properties listed with participating firms do not appear on this website at the request of the seller. Data last updated: 2026-11-07T22:56:56.68.
 
https://bt-photos.global.ssl.fastly.net/brightmls/1280_boomver_1_805383859246-2.jpg https://bt-photos.global.ssl.fastly.net/brightmls/1280_boomver_1_805383859246-2.jpg https://bt-photos.global.ssl.fastly.net/brightmls/1280_boomver_1_805383859246-2.jpg
Logo
Keller Williams Reston
11700 Plaza America Dr. Ste 710
Reston VA, 20190