










Description
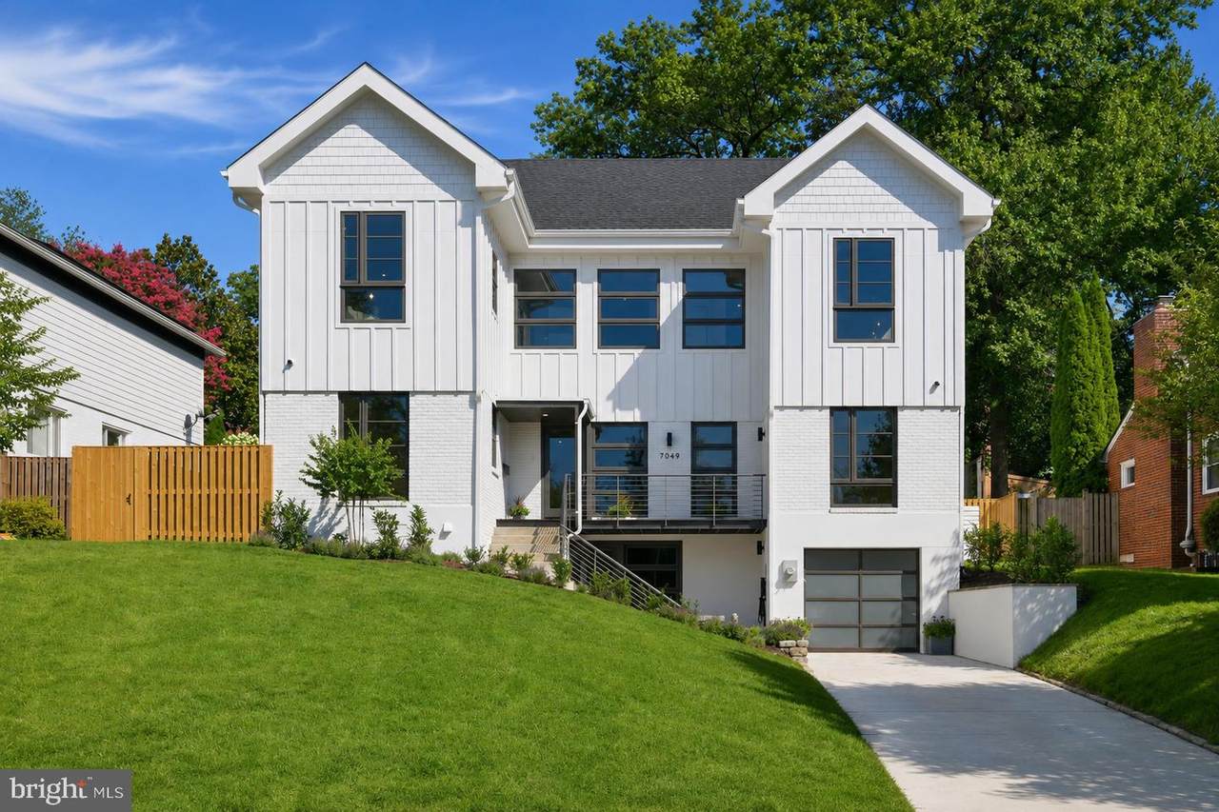
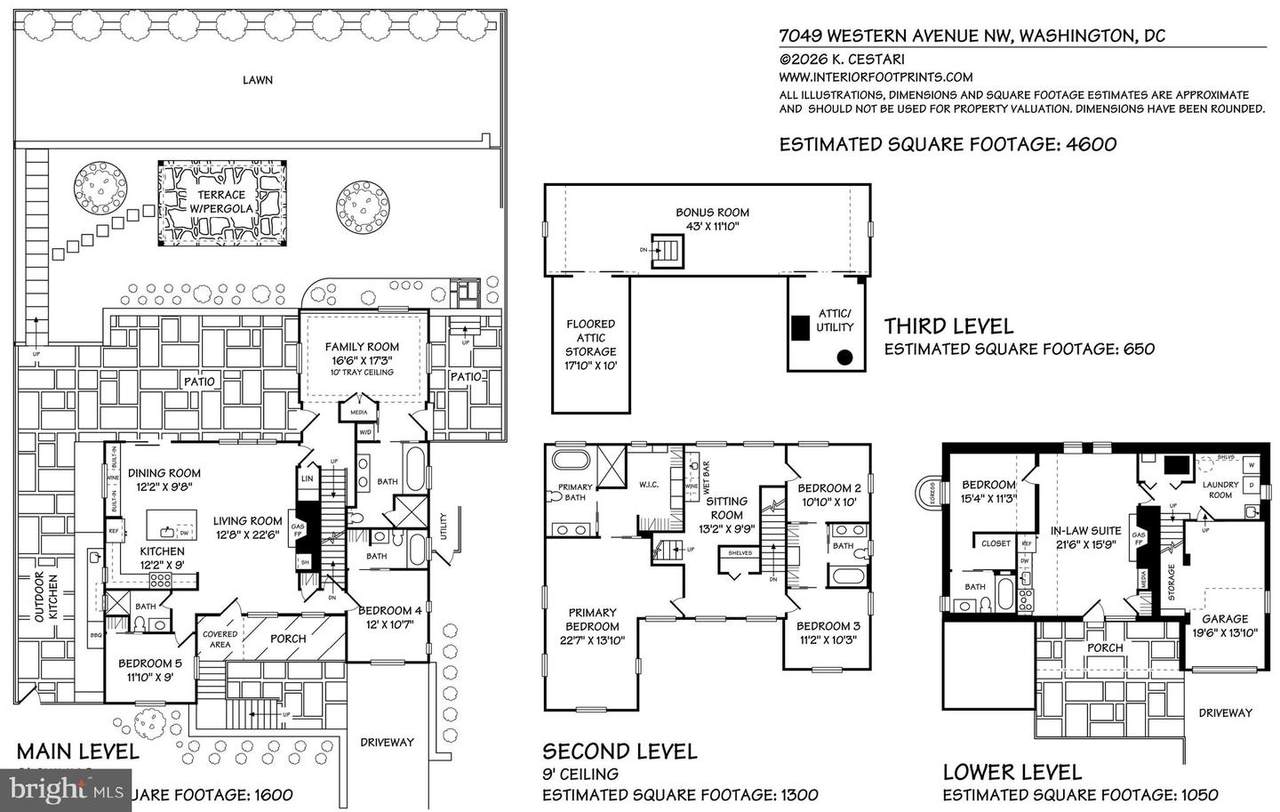
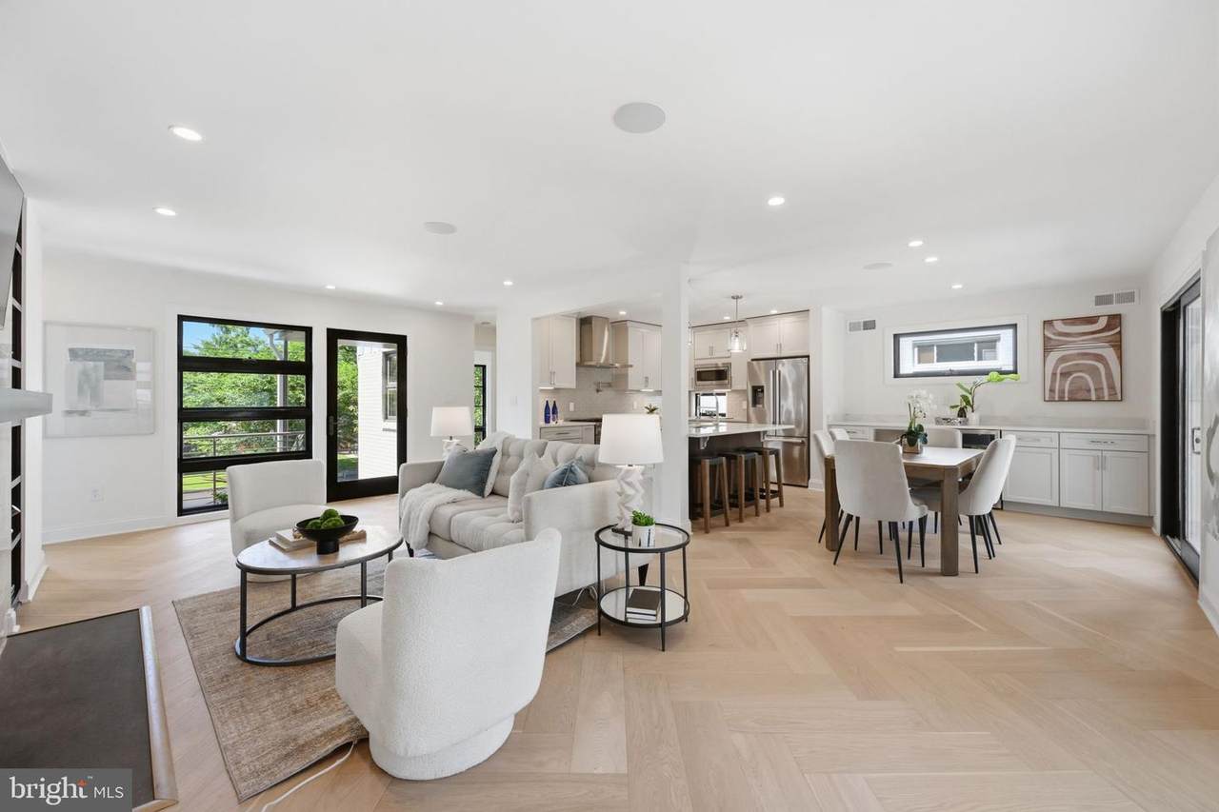
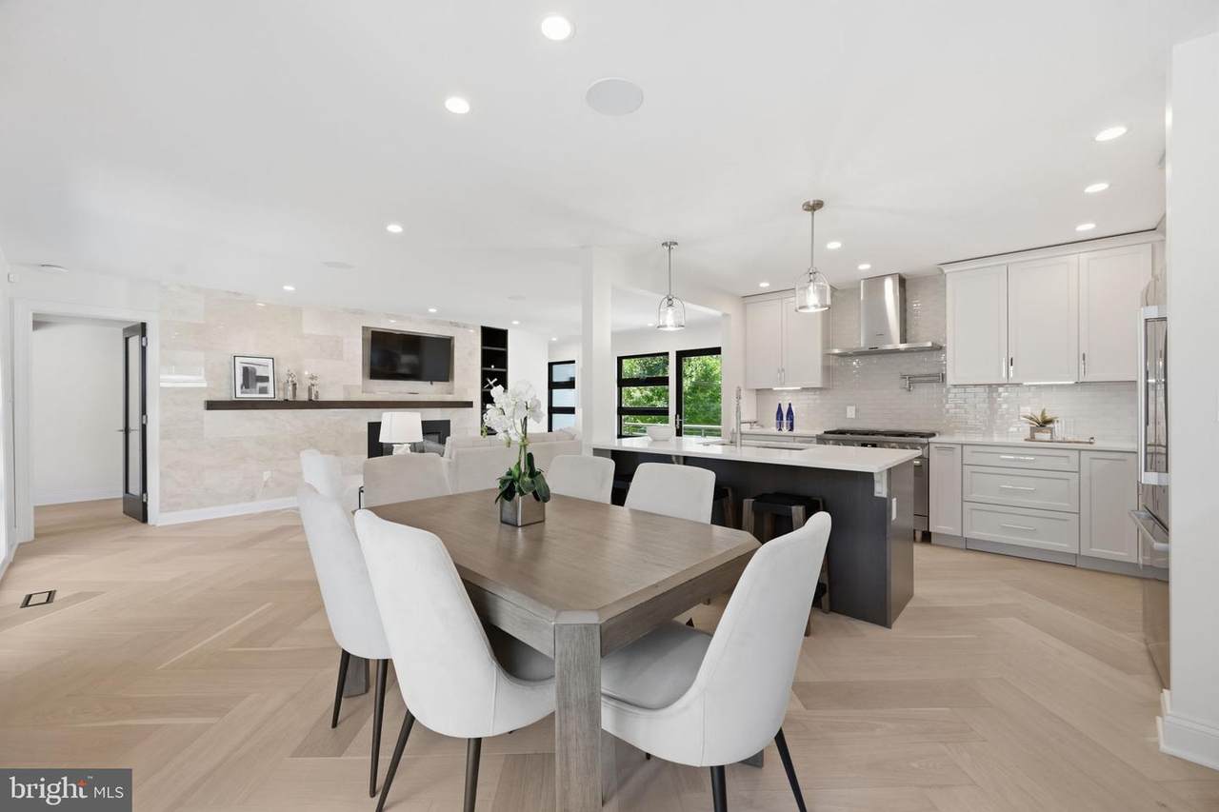
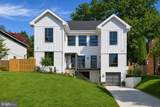
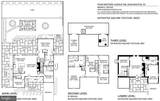
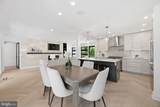
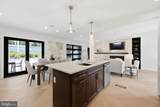
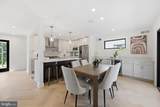
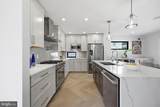
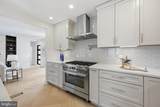
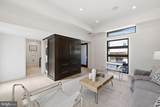
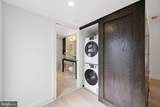
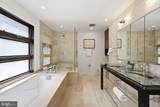
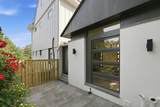
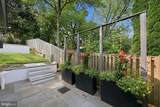
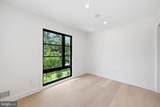
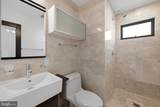
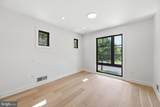
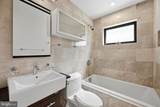
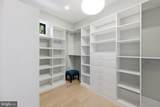
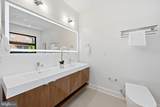
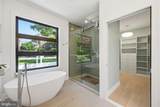
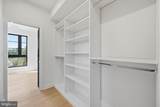
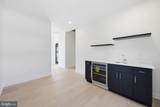
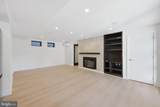
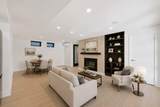
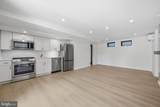
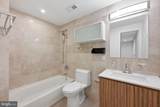
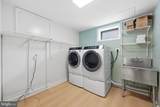
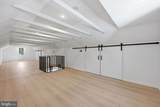
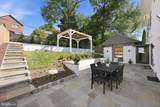
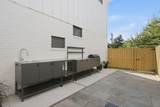
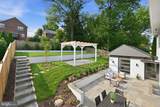
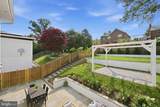
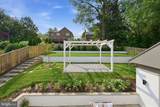
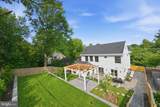
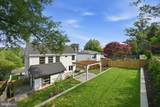
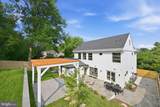
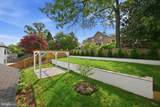
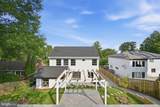
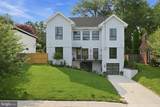
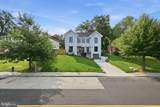
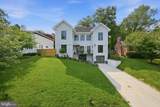
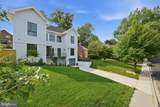
Offering a 1 Year Lender Paid Buy DownA masterfully curated renovation blends timeless elegance with cutting-edge technology in this exceptional 6-bedroom, 6-bath residence offering 4,600 square feet across four finished levels in the heart of coveted Chevy Chase, DC. Designed for modern living, the home is filled with natural light from dramatic floor-to-ceiling windows and showcases impeccable craftsmanship, sophisticated finishes, and seamless indoor-outdoor flow. At its heart is a stunning chef's kitchen featuring custom cabinetry with thoughtful built-ins, premium Bosch smart appliances, a professional 63,000 BTU six-burner range, workstation sink, and an expansive breakfast bar. The adjoining family room opens directly to a private patio, while elegant living spaces with custom built-ins create inviting areas for entertaining or quiet relaxation. Outdoor living is equally impressive, with nearly 1,000 square feet of beautifully landscaped entertaining space. A slate patio, pergola, outdoor kitchen, integrated speaker system, and lush, Wi-Fi irrigated grounds create the perfect setting for everything from intimate dinners to large gatherings. The luxurious primary suite is a true retreat, featuring a spacious walk-in closet and a spa-inspired bath with a soaking tub, oversized rainfall shower with body sprays, heated smart bidet toilet, designer LED mirrors, and premium finishes throughout. Two additional bedrooms share a beautifully appointed Jack-and-Jill bath, while a lounge with wet bar and beverage refrigerator offers an ideal gathering space. A finished loft provides exceptional flexibility as a home office, playroom, yoga studio, or creative retreat. Adding tremendous versatility, the home's legal one-bedroom accessory dwelling unit (ADU) enjoys its own private entrance, full kitchen, fireplace, laundry, and secluded patio. Perfect for multigenerational living, an au pair suite, professional office, long-term guests, or income-producing rental opportunities. Every detail has been thoughtfully elevated with today's most desirable smart-home amenities, including whole-home mesh Wi-Fi, integrated multi-room audio, connected security and irrigation systems, Ecobee climate control, tankless water heater, EV charger, and high-efficiency multi-zone HVAC. A rare offering that effortlessly combines luxury, flexibility, and intelligent design in one of Washington's most sought-after neighborhoods, just moments from neighborhood parks, premier schools, shopping, dining, and Metro access.
-
6BEDS
-
0.15ACRES
-
6BATHS
-
01/2 BATHS
-
4,600SQFT
-
$435$/SQFT
School Information
Description
Offering a 1 Year Lender Paid Buy DownA masterfully curated renovation blends timeless elegance with cutting-edge technology in this exceptional 6-bedroom, 6-bath residence offering 4,600 square feet across four finished levels in the heart of coveted Chevy Chase, DC. Designed for modern living, the home is filled with natural light from dramatic floor-to-ceiling windows and showcases impeccable craftsmanship, sophisticated finishes, and seamless indoor-outdoor flow. At its heart is a stunning chef's kitchen featuring custom cabinetry with thoughtful built-ins, premium Bosch smart appliances, a professional 63,000 BTU six-burner range, workstation sink, and an expansive breakfast bar. The adjoining family room opens directly to a private patio, while elegant living spaces with custom built-ins create inviting areas for entertaining or quiet relaxation. Outdoor living is equally impressive, with nearly 1,000 square feet of beautifully landscaped entertaining space. A slate patio, pergola, outdoor kitchen, integrated speaker system, and lush, Wi-Fi irrigated grounds create the perfect setting for everything from intimate dinners to large gatherings. The luxurious primary suite is a true retreat, featuring a spacious walk-in closet and a spa-inspired bath with a soaking tub, oversized rainfall shower with body sprays, heated smart bidet toilet, designer LED mirrors, and premium finishes throughout. Two additional bedrooms share a beautifully appointed Jack-and-Jill bath, while a lounge with wet bar and beverage refrigerator offers an ideal gathering space. A finished loft provides exceptional flexibility as a home office, playroom, yoga studio, or creative retreat. Adding tremendous versatility, the home's legal one-bedroom accessory dwelling unit (ADU) enjoys its own private entrance, full kitchen, fireplace, laundry, and secluded patio. Perfect for multigenerational living, an au pair suite, professional office, long-term guests, or income-producing rental opportunities. Every detail has been thoughtfully elevated with today's most desirable smart-home amenities, including whole-home mesh Wi-Fi, integrated multi-room audio, connected security and irrigation systems, Ecobee climate control, tankless water heater, EV charger, and high-efficiency multi-zone HVAC. A rare offering that effortlessly combines luxury, flexibility, and intelligent design in one of Washington's most sought-after neighborhoods, just moments from neighborhood parks, premier schools, shopping, dining, and Metro access.
©2026 Bright MLS, All Rights Reserved. IDX information is provided exclusively for consumers' personal, non-commercial use and may not be used for any purpose other than to identify prospective properties consumers may be interested in purchasing. Some properties which appear for sale may no longer be available because they are for instance, under contract, sold, or are no longer being offered for sale. Information is deemed reliable but is not guaranteed accurate by the MLS or Keller Williams Reston. Some real estate firms do not participate in IDX and their listings do not appear on this website. Some properties listed with participating firms do not appear on this website at the request of the seller. Data last updated: 2026-10-11T12:55:18.047.