





Skip To Content

710 Dryden Street

SILVER SPRING, MD 20901
  • $585,000
  • STATUS: Active
  • ON SITE: 64 Days
  • ID#: MDMC2249658
UPDATED: 64 min ago
$585,000
  • 3
    BEDS
  • 0.18
    ACRES
  • 2
    BATHS
  • 0
    1/2 BATHS
  • 1,365
    SQFT
  • $429
    $/SQFT
Neighborhood:
Type:
Single-Family Home
Built:
1951
County:

School Information

Elementary School:
Middle School:
High School:

Description

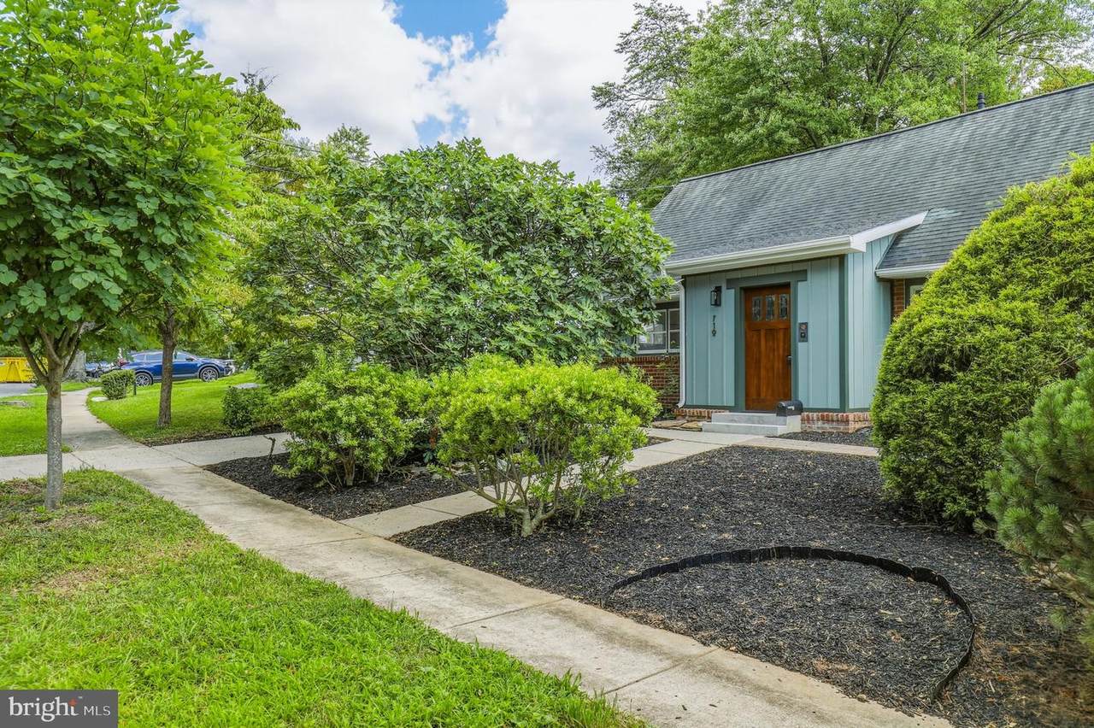
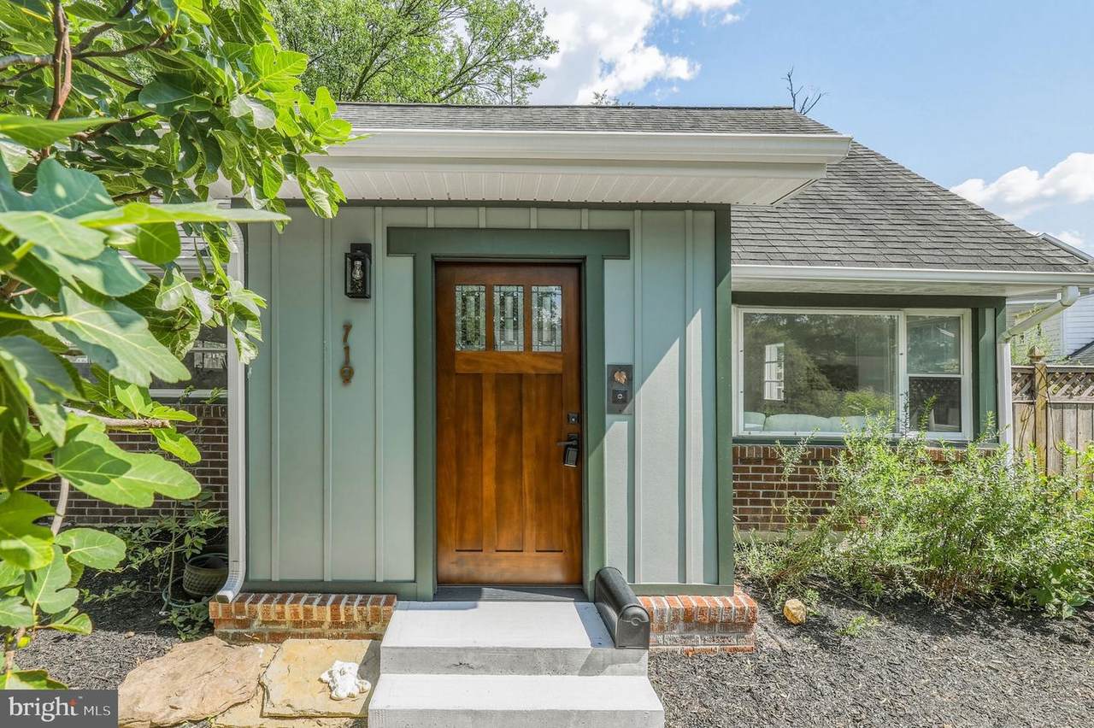
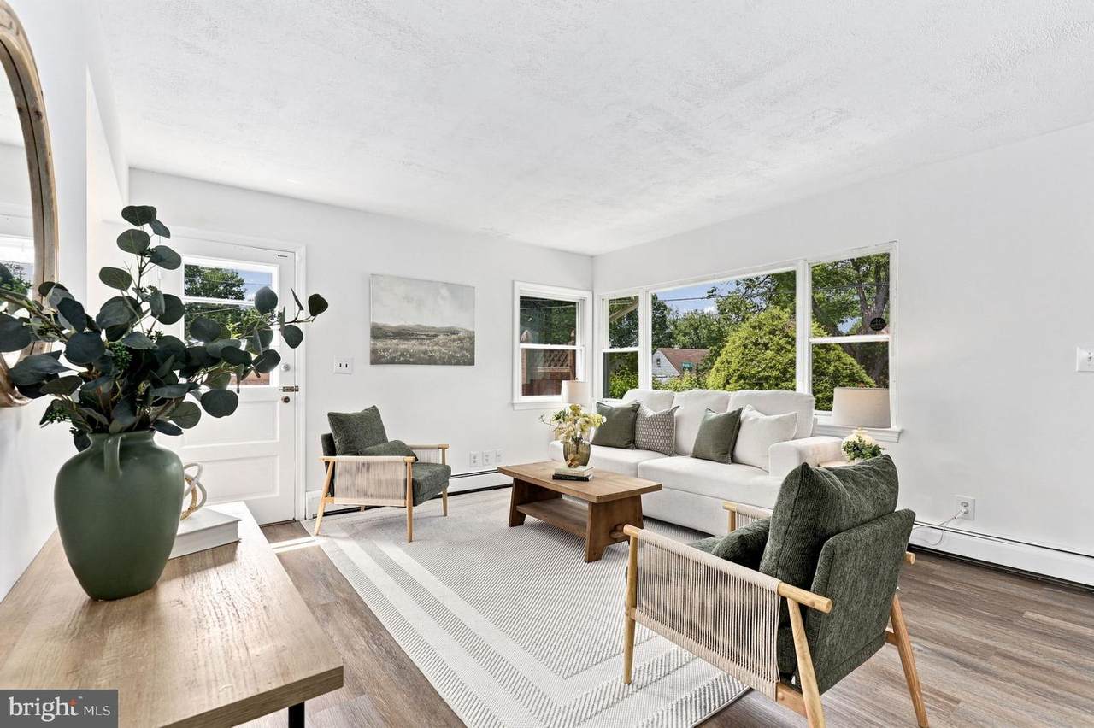
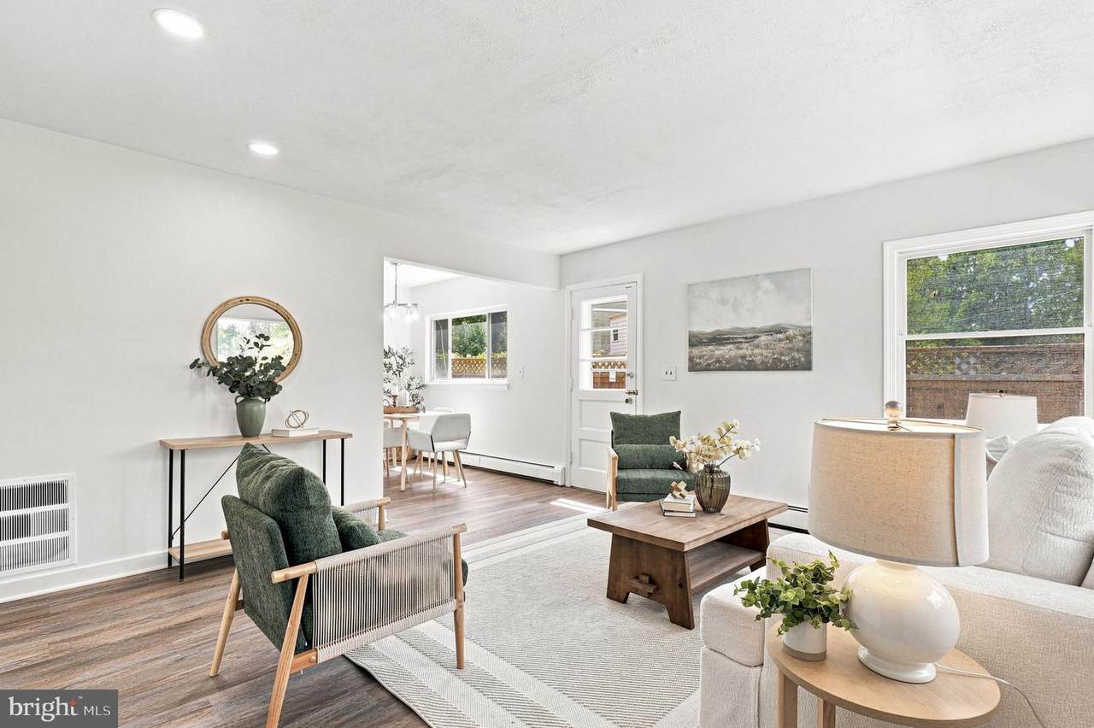
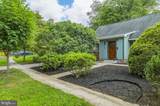
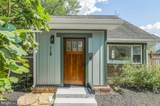
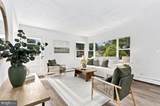
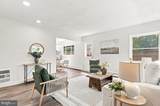
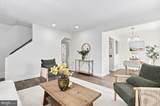
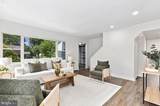
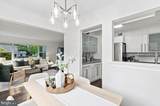
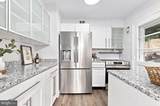
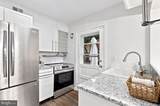
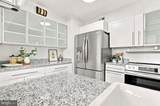
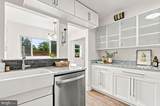
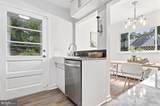
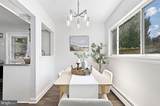
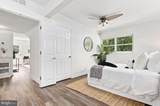
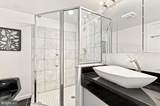
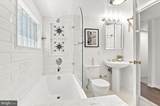
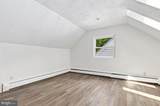
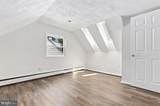
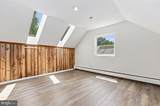
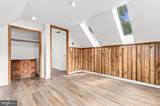
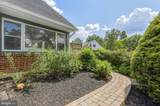
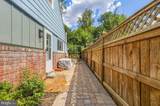
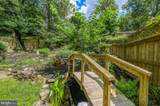
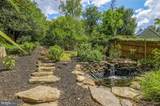
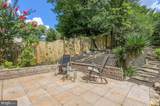
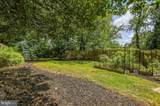
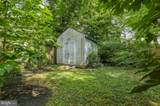
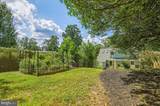
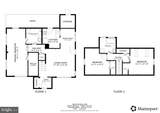
Charming and updated Cape Cod offering a comfortable, flexible floor plan with new LVP throughout the home. The bright main level showcases a welcoming living room with picture windows, a separate dining area, an updated kitchen, and a spacious primary bedroom and sitting room, which includes a walk-in closet with shelving. Upstairs are two additional bedrooms, a full bath, and a conveniently located full-size washer and dryer. Step outside to a large landscaped backyard featuring a patio, multiple ponds, and a TWO storage shed, a peaceful setting with plenty of room to relax, garden or entertain. Enjoy easy access to Sligo Creek parks and trails, nearby shopping and dining, and convenient transportation with Ride On service along Dennis Avenue connecting to Forest Glen, Wheaton and Silver Spring Metro. A great combination of neighborhood charm, outdoor space and accessibility in a convenient Silver Spring location.

Monthly Payment Calculator


©2026 Bright MLS, All Rights Reserved. IDX information is provided exclusively for consumers' personal, non-commercial use and may not be used for any purpose other than to identify prospective properties consumers may be interested in purchasing. Some properties which appear for sale may no longer be available because they are for instance, under contract, sold, or are no longer being offered for sale. Information is deemed reliable but is not guaranteed accurate by the MLS or Keller Williams Reston. Some real estate firms do not participate in IDX and their listings do not appear on this website. Some properties listed with participating firms do not appear on this website at the request of the seller. Data last updated: 2026-10-17T16:56:35.803.
www.thepianohomegroup.com/homes/180108484
Print Image

710 Dryden Street SILVER SPRING, MD 20901

  • Price: $585,000
  • Status: Active
  • On Site: 64 Days
  • Updated: 64 min ago
  • ID#: MDMC2249658
3
Beds
2
Baths
0
½ Baths
0.18
Acres
1,365
SQFT
$429
$/SQFT
1951
Built
Neighborhood:
Mcdonald Knolls
County:
Montgomery
Elementary School:
Forest Knolls
Middle School:
Silver Spring
High School:
Northwood
School District:
Montgomery County Public Schools
Property Description
Charming and updated Cape Cod offering a comfortable, flexible floor plan with new LVP throughout the home. The bright main level showcases a welcoming living room with picture windows, a separate dining area, an updated kitchen, and a spacious primary bedroom and sitting room, which includes a walk-in closet with shelving. Upstairs are two additional bedrooms, a full bath, and a conveniently located full-size washer and dryer. Step outside to a large landscaped backyard featuring a patio, multiple ponds, and a TWO storage shed, a peaceful setting with plenty of room to relax, garden or entertain. Enjoy easy access to Sligo Creek parks and trails, nearby shopping and dining, and convenient transportation with Ride On service along Dennis Avenue connecting to Forest Glen, Wheaton and Silver Spring Metro. A great combination of neighborhood charm, outdoor space and accessibility in a convenient Silver Spring location.
Exterior Features

Architectural Style Cape Cod Construction Materials Mixed Exterior Features Stone Retaining WallsWater Fountains Fencing Rear Garage YN No Lot Features Landscaping Other Structures Shed Parking Types Off Street Patio And Porch Features Patio(s) Pool No Pool Water Access YN No Water View YN No Waterfront YN No

Interior Features

Above Grade Fin SQFT 1365 Appliances DishwasherDisposalDryerExhaust FanWasherStove Basement YN No Below Grade Finished Area 0 Below Grade Unfinished Area 0 Cooling Central A/C Fireplace YN No Heating Baseboard - Hot Water Heating YN Yes Interior Features Dining AreaBuilt-InsEntry Level BedroomPrimary Bath(s)Window TreatmentsWood FloorsUpgraded Countertops Levels 2 Main Level Bedrooms 1 Upper Level1 Bedrooms 2

Property Features

Accessibility Features None Association YN No Central Air YN Yes Condo YN No Cooling Fuel Electric Foundation Details Permanent Heating Fuel Natural Gas Hot Water Natural Gas Navigable Water YN N New Construction YN No Original MLSNumber 805232209332 Ownership Interest Fee Simple Sale Type Standard Senior Community YN No Sewer Public Sewer Structure Design Type Detached Tax Annual Amount 5527.00 Tax Lot 7 Utilities Cable TV Available Vacation Rental YN No Water Source Public Window Features Skylights Zoning R60

Listing courtesy of Redfin Corp: .


©2026 Bright MLS, All Rights Reserved. IDX information is provided exclusively for consumers' personal, non-commercial use and may not be used for any purpose other than to identify prospective properties consumers may be interested in purchasing. Some properties which appear for sale may no longer be available because they are for instance, under contract, sold, or are no longer being offered for sale. Information is deemed reliable but is not guaranteed accurate by the MLS or Keller Williams Reston. Some real estate firms do not participate in IDX and their listings do not appear on this website. Some properties listed with participating firms do not appear on this website at the request of the seller. Data last updated: 2026-10-17T16:56:35.803.
 
https://bt-photos.global.ssl.fastly.net/brightmls/1280_boomver_1_805232209332-2.jpg https://bt-photos.global.ssl.fastly.net/brightmls/1280_boomver_1_805232209332-2.jpg https://bt-photos.global.ssl.fastly.net/brightmls/1280_boomver_1_805232209332-2.jpg
Logo
Keller Williams Reston
11700 Plaza America Dr. Ste 150
Reston VA, 20190