





Description
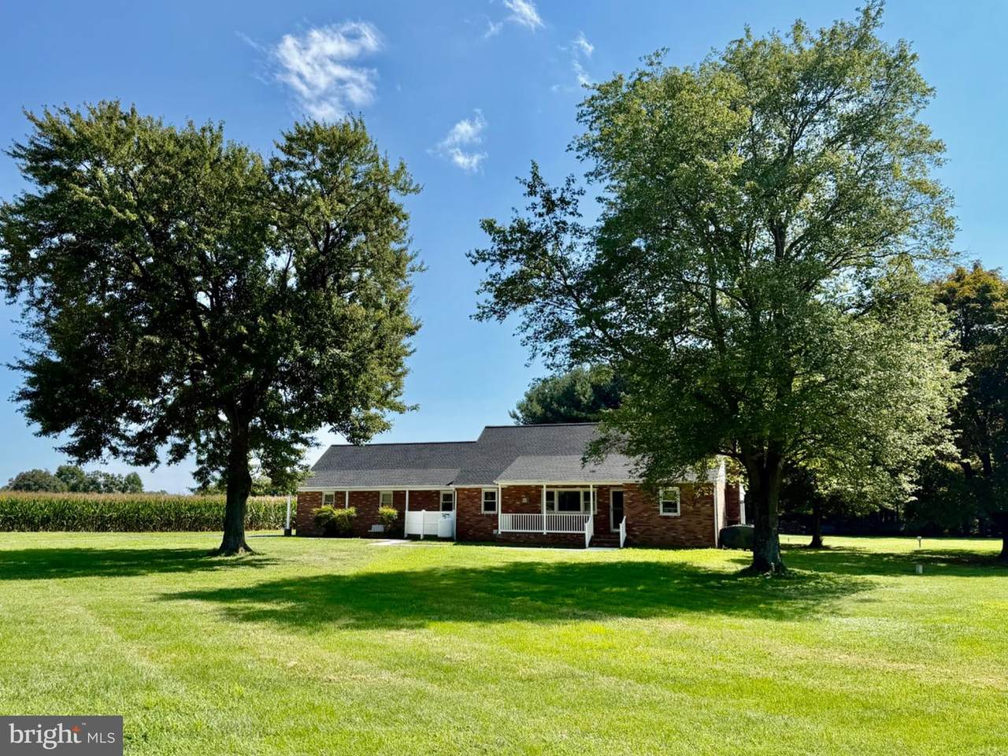
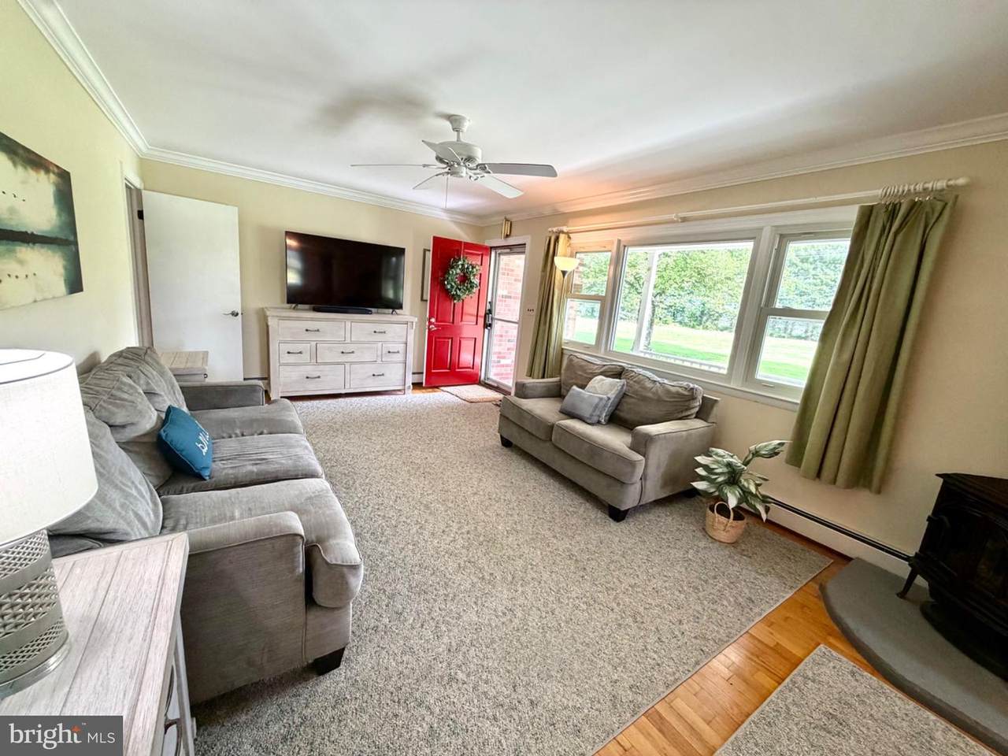
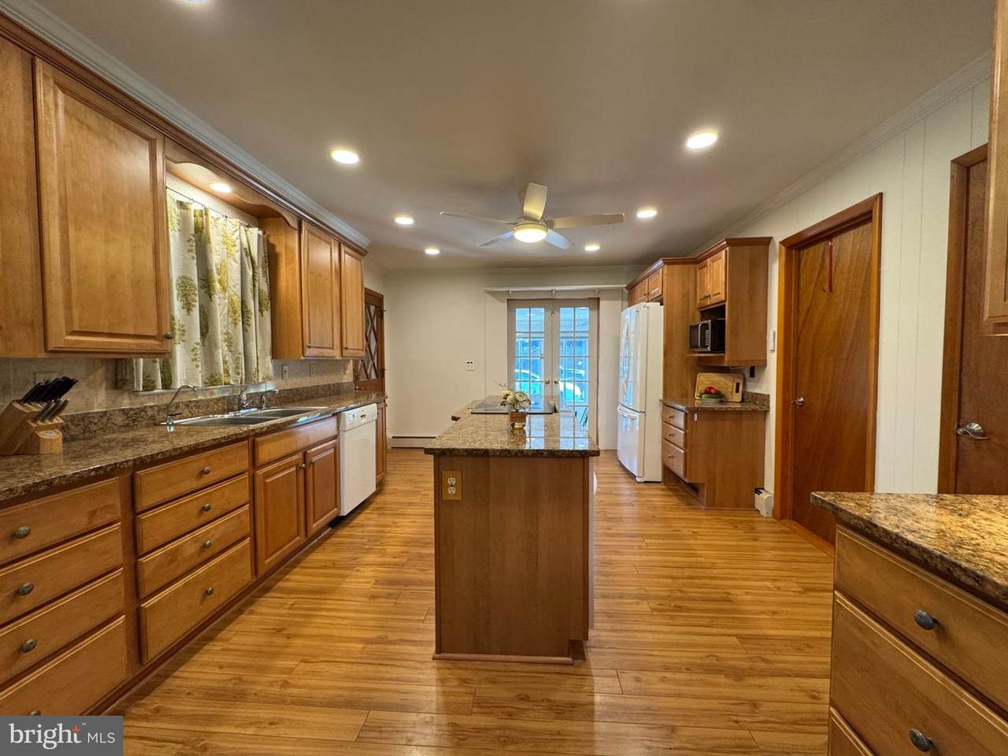
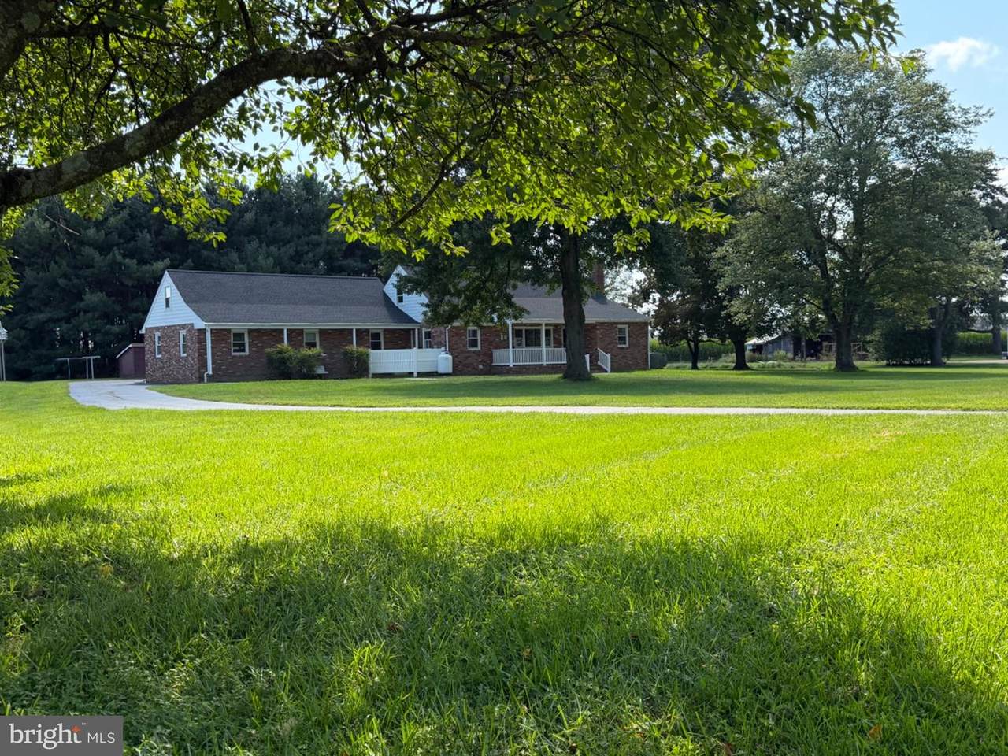
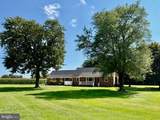
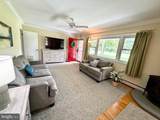
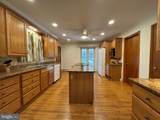
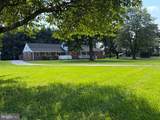
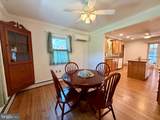
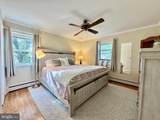
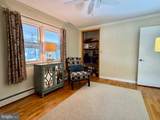
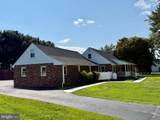
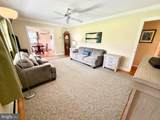
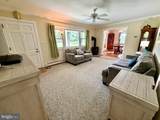
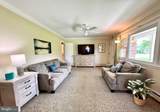
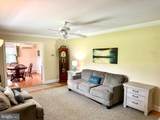
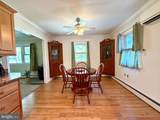
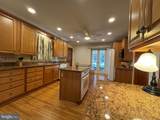
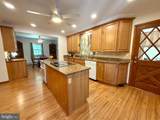
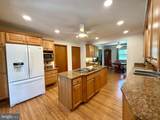
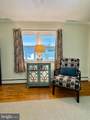
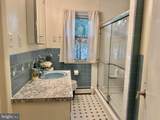
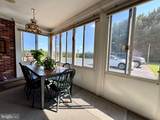
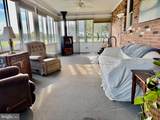
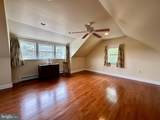
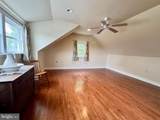
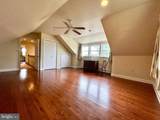
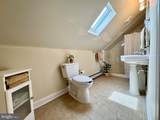
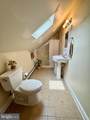
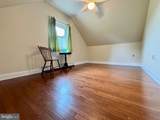
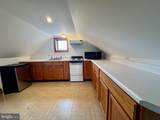
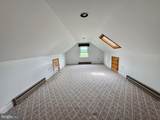
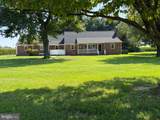
Room to Breathe. Space to Dream.There is something special about coming home to a place where life feels just a little slower and a bit quieter.Set on a fabulous one-acre parcel surrounded by farms and open countryside, this well-loved home offers a sense of privacy and breathing room that can be hard to find—yet it is still just minutes from the places and conveniences you need. Here, mornings can begin with coffee overlooking your own piece of land, weekends can be spent in the garden, and evenings feel removed from the noise and pace of the day.And with an acre of your own, there is room to imagine what comes next. Create the vegetable and flower gardens you have always wanted. Add an outbuilding, workshop, or hobby space. Spread out, entertain, play, plant, tinker—or simply enjoy having open space around you.The home itself has a wonderful sense of history and has clearly been loved over the years. Inside, you'll find an updated kitchen with granite countertops, warm wood floors, four full baths, a huge mudroom, and generous living spaces that offer flexibility for everyday life, guests, hobbies, or working from home.Then there is the unfinished basement—a whole additional level waiting for the next owner's vision. Perhaps a recreation room, home gym, workshop, studio, additional living space, or simply incredible storage. It is another reminder that this is a property with room not only for how you live today, but for the ideas you may have for tomorrow.Outside, an oversized garage, paved driveway, and expansive parking area provide plenty of space for vehicles, equipment, projects, and gatherings. And while this home has plenty of character and history, many of the less glamorous—but very important—systems have received significant attention in recent years, including the roof, water-conditioning system, French drains, septic system, and more.Some homes are defined by finishes and square footage. This one feels defined by something more: space, privacy, possibility, and the freedom to make it your own.A place with a past, plenty of room for the present, and so many possibilities for what comes next.
-
4BEDS
-
1ACRES
-
4BATHS
-
01/2 BATHS
-
3,764SQFT
-
$146$/SQFT
Description
Room to Breathe. Space to Dream.There is something special about coming home to a place where life feels just a little slower and a bit quieter.Set on a fabulous one-acre parcel surrounded by farms and open countryside, this well-loved home offers a sense of privacy and breathing room that can be hard to find—yet it is still just minutes from the places and conveniences you need. Here, mornings can begin with coffee overlooking your own piece of land, weekends can be spent in the garden, and evenings feel removed from the noise and pace of the day.And with an acre of your own, there is room to imagine what comes next. Create the vegetable and flower gardens you have always wanted. Add an outbuilding, workshop, or hobby space. Spread out, entertain, play, plant, tinker—or simply enjoy having open space around you.The home itself has a wonderful sense of history and has clearly been loved over the years. Inside, you'll find an updated kitchen with granite countertops, warm wood floors, four full baths, a huge mudroom, and generous living spaces that offer flexibility for everyday life, guests, hobbies, or working from home.Then there is the unfinished basement—a whole additional level waiting for the next owner's vision. Perhaps a recreation room, home gym, workshop, studio, additional living space, or simply incredible storage. It is another reminder that this is a property with room not only for how you live today, but for the ideas you may have for tomorrow.Outside, an oversized garage, paved driveway, and expansive parking area provide plenty of space for vehicles, equipment, projects, and gatherings. And while this home has plenty of character and history, many of the less glamorous—but very important—systems have received significant attention in recent years, including the roof, water-conditioning system, French drains, septic system, and more.Some homes are defined by finishes and square footage. This one feels defined by something more: space, privacy, possibility, and the freedom to make it your own.A place with a past, plenty of room for the present, and so many possibilities for what comes next.
©2026 Bright MLS, All Rights Reserved. IDX information is provided exclusively for consumers' personal, non-commercial use and may not be used for any purpose other than to identify prospective properties consumers may be interested in purchasing. Some properties which appear for sale may no longer be available because they are for instance, under contract, sold, or are no longer being offered for sale. Information is deemed reliable but is not guaranteed accurate by the MLS or Keller Williams Reston. Some real estate firms do not participate in IDX and their listings do not appear on this website. Some properties listed with participating firms do not appear on this website at the request of the seller. Data last updated: 2026-10-17T22:55:39.697.