
Skip To Content

7501 Flamewood Drive

CLARKSVILLE, MD 21029
  • $850,000
  • STATUS: Active
  • ON SITE: 42 Days
  • ID#: MDHW2072586
UPDATED: 21 min ago
$850,000
  • 5
    BEDS
  • 2.76
    ACRES
  • 3
    BATHS
  • 1
    1/2 BATHS
  • 2,856
    SQFT
  • $298
    $/SQFT
Neighborhood:
Type:
Single-Family Home
Built:
1981
County:

School Information

Elementary School:
Middle School:
High School:
School District:

Description

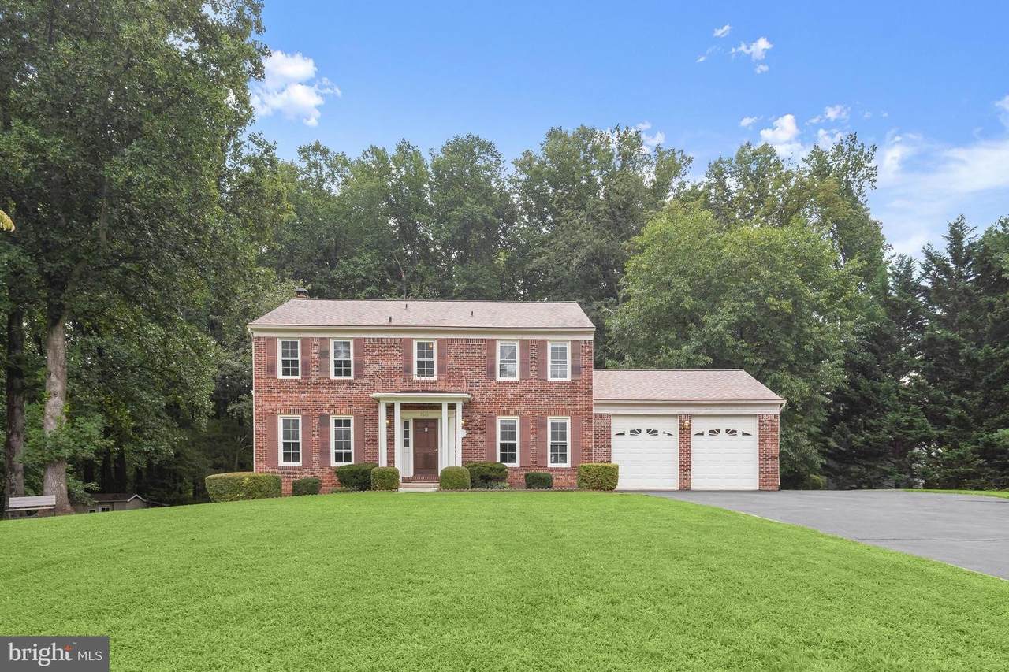
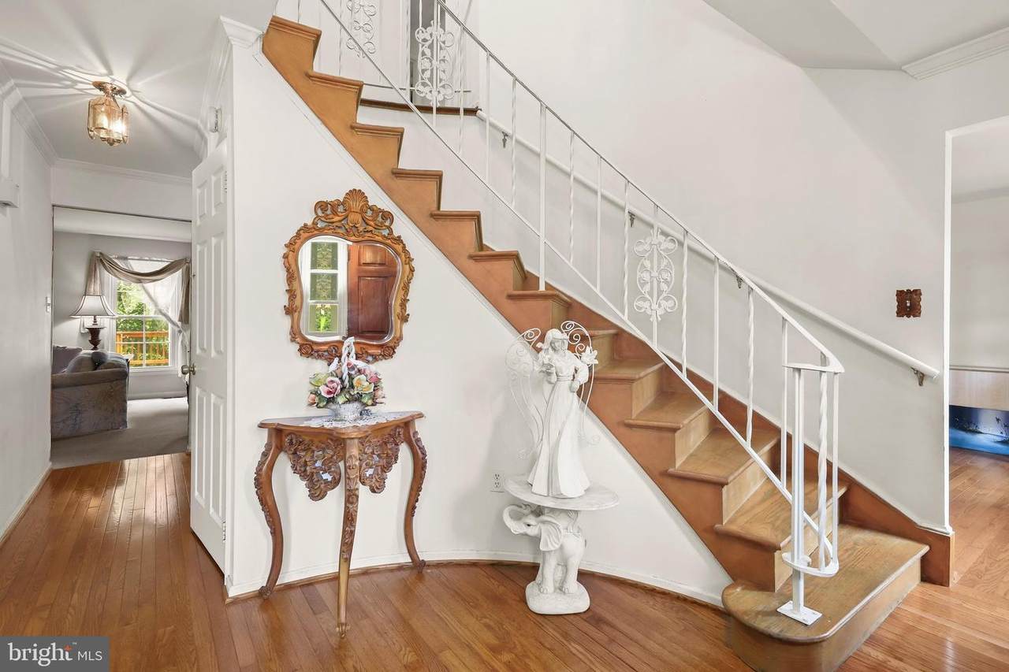
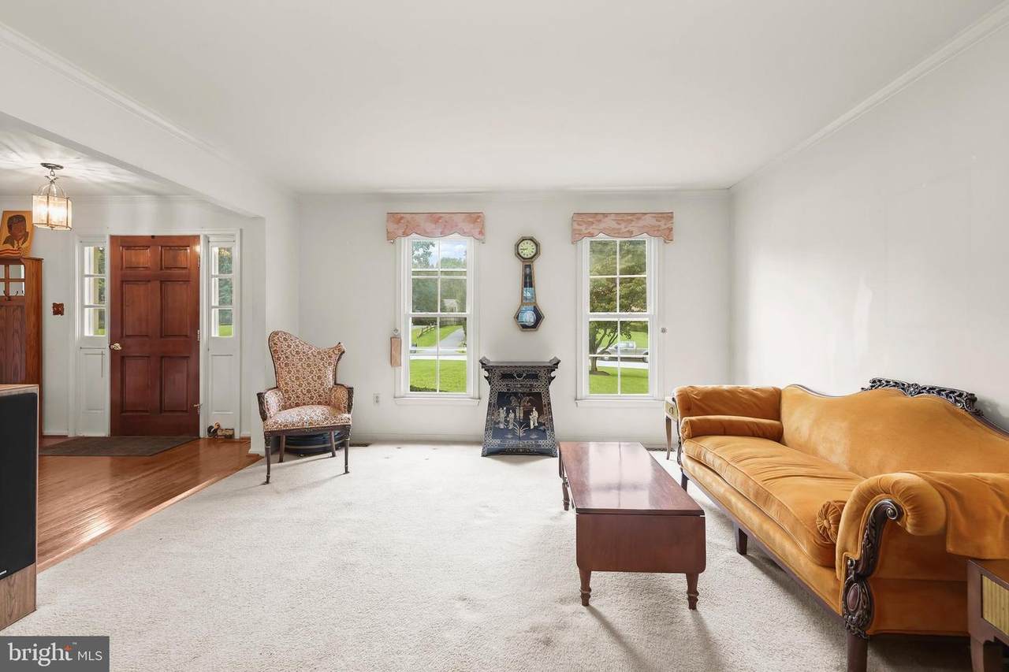
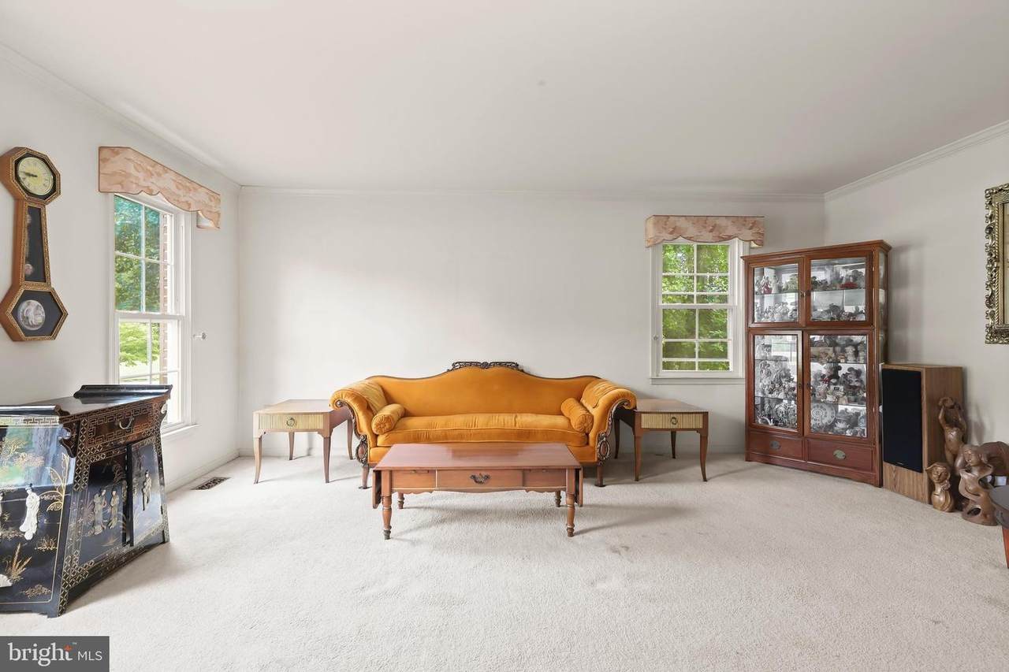
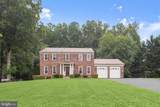
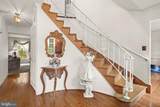
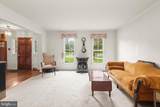
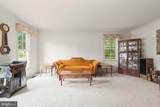
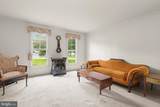
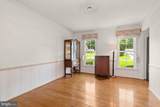
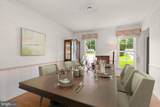
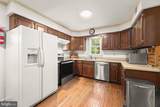
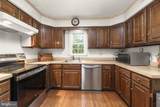
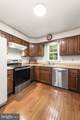
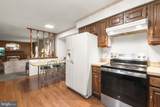
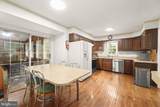
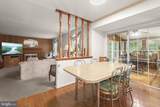
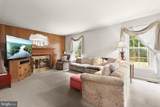
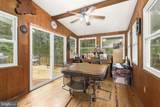
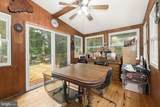
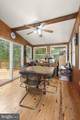
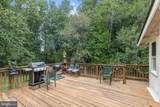
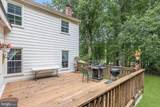
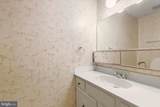
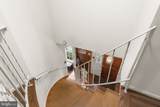
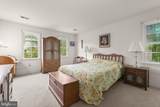
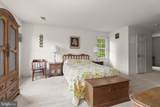
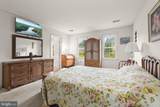
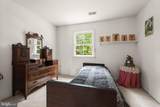
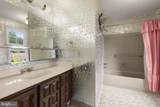
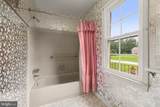
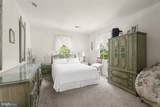
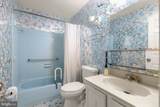
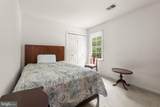
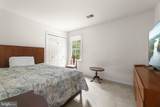
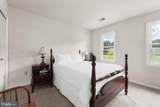
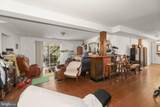
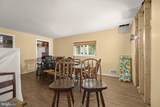
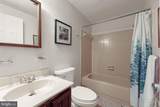
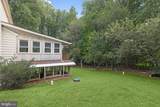
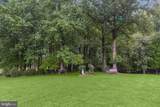
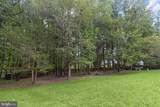
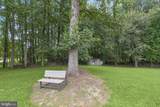
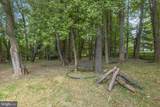
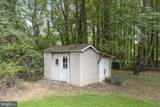
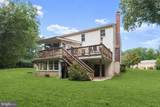
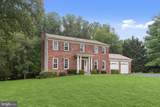
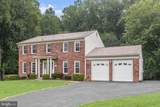
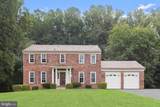
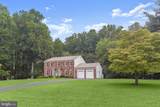
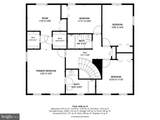
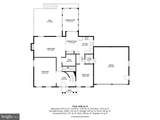
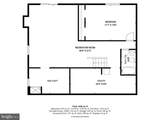
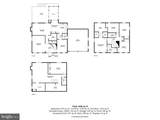
Welcome to 7501 Flamewood Drive, a beautiful brick-front Colonial set on 2.76 acres in a desirable location near Johns Hopkins APL and neighboring Maple Lawn. This impressive home has been thoughtfully updated with the septic system in 2025, roof in 2024, HVAC system in 2023, well pump in 2020, windows in 2015, and an updated garage door. Inside, the welcoming foyer showcases hardwood floors and a graceful curved staircase, while formal living and dining rooms provide elegant spaces for entertaining. The eat-in kitchen offers ample cabinetry, a planning station, and a bright breakfast room with direct access to the enclosed deck. Just off the kitchen, the inviting family room is anchored by a cozy fireplace. A laundry room, powder room, and interior access to the attached two-car garage complete the main level. Upstairs, the primary suite features a sitting room, two walk-in closets, and a private en-suite full bath. Three additional bedrooms and a full hall bath complete the upper level. The finished lower level expands the living space with a recreation room, fifth bedroom, full bath, and versatile bonus room. Outdoor amenities include a deck, enclosed deck, patio, and beautiful wooded views.Conveniently located within the Howard County school district, the home offers easy access to Route 29, Johns Hopkins APL, and the abundant restaurants, shopping, and everyday conveniences of Maple Lawn.

Monthly Payment Calculator


©2026 Bright MLS, All Rights Reserved. IDX information is provided exclusively for consumers' personal, non-commercial use and may not be used for any purpose other than to identify prospective properties consumers may be interested in purchasing. Some properties which appear for sale may no longer be available because they are for instance, under contract, sold, or are no longer being offered for sale. Information is deemed reliable but is not guaranteed accurate by the MLS or Keller Williams Reston. Some real estate firms do not participate in IDX and their listings do not appear on this website. Some properties listed with participating firms do not appear on this website at the request of the seller. Data last updated: 2026-10-17T16:56:35.803.
www.thepianohomegroup.com/homes/180883871
Print Image

7501 Flamewood Drive CLARKSVILLE, MD 21029

  • Price: $850,000
  • Status: Active
  • On Site: 42 Days
  • Updated: 21 min ago
  • ID#: MDHW2072586
5
Beds
3
Baths
1
½ Baths
2.76
Acres
2,856
SQFT
$298
$/SQFT
1981
Built
Neighborhood:
None Available
County:
Howard
Elementary School:
Call School Board
Middle School:
Call School Board
High School:
Call School Board
School District:
Howard County Public Schools
Property Description
Welcome to 7501 Flamewood Drive, a beautiful brick-front Colonial set on 2.76 acres in a desirable location near Johns Hopkins APL and neighboring Maple Lawn. This impressive home has been thoughtfully updated with the septic system in 2025, roof in 2024, HVAC system in 2023, well pump in 2020, windows in 2015, and an updated garage door. Inside, the welcoming foyer showcases hardwood floors and a graceful curved staircase, while formal living and dining rooms provide elegant spaces for entertaining. The eat-in kitchen offers ample cabinetry, a planning station, and a bright breakfast room with direct access to the enclosed deck. Just off the kitchen, the inviting family room is anchored by a cozy fireplace. A laundry room, powder room, and interior access to the attached two-car garage complete the main level. Upstairs, the primary suite features a sitting room, two walk-in closets, and a private en-suite full bath. Three additional bedrooms and a full hall bath complete the upper level. The finished lower level expands the living space with a recreation room, fifth bedroom, full bath, and versatile bonus room. Outdoor amenities include a deck, enclosed deck, patio, and beautiful wooded views.Conveniently located within the Howard County school district, the home offers easy access to Route 29, Johns Hopkins APL, and the abundant restaurants, shopping, and everyday conveniences of Maple Lawn.
Exterior Features

Architectural Style Colonial Construction Materials Aluminum SidingBrick Door Features AtriumSix PanelSliding Glass Exterior Features Exterior Lighting Garage Spaces 2.00 Garage Type Garage - Front EntryGarage Door OpenerInside Access Garage YN Yes Lot Features Backs to TreesFront YardLandscapingRear YardSideYard(s) Parking Types Attached GarageDriveway Patio And Porch Features Deck(s)Patio(s) Pool No Pool Roof Shingle View Garden/LawnTrees/Woods Water Access YN No Water View YN No Waterfront YN No

Interior Features

Above Grade Fin SQFT 2456 Appliances DryerWasherDishwasherExhaust FanRefrigeratorIcemakerStove Basement Walkout LevelConnecting StairwayFullHeatedImprovedInterior Access Basement YN Yes Below Grade Finished Area 400 Below Grade Unfinished Area 816 Cooling Central A/C Fireplace YN Yes Fireplaces Total 1 Flooring CarpetHardwoodCeramic TileVinyl Heating Heat Pump(s) Heating YN Yes Interior Features AtticBreakfast AreaCarpetChair RailingsCrown MoldingsDining AreaFamily Room Off KitchenKitchen - Eat-InKitchen - Table SpacePantryPrimary Bath(s)Walk-in Closet(s)Wood Floors Laundry Type Has LaundryMain Floor Levels 3 Main Level Bedrooms 0 Room List Living RoomDining RoomPrimary BedroomSitting RoomBedroom 2Bedroom 4Bedroom 5KitchenFamily RoomFoyerBreakfast RoomLaundryRecreation RoomUtility RoomBathroom 3Bonus RoomScreened Porch Security Features Main Entrance LockSmoke Detector Upper Level1 Bedrooms 4 Walls Ceilings Dry Wall

Property Features

Accessibility Features Other Association YN No Central Air YN Yes Condo YN No Cooling Fuel Electric Foundation Details Permanent Heating Fuel Electric Hot Water Electric Navigable Water YN N New Construction YN No Original MLSNumber 805240971272 Ownership Interest Fee Simple Sale Type Standard Senior Community YN No Sewer Private Sewer Structure Design Type Detached Tax Annual Amount 7315.00 Tax Lot 1 Vacation Rental YN No Water Source Well Window Features ScreensVinyl Clad Zoning RESIDENTIAL

Listing courtesy of Northrop Realty: .


©2026 Bright MLS, All Rights Reserved. IDX information is provided exclusively for consumers' personal, non-commercial use and may not be used for any purpose other than to identify prospective properties consumers may be interested in purchasing. Some properties which appear for sale may no longer be available because they are for instance, under contract, sold, or are no longer being offered for sale. Information is deemed reliable but is not guaranteed accurate by the MLS or Keller Williams Reston. Some real estate firms do not participate in IDX and their listings do not appear on this website. Some properties listed with participating firms do not appear on this website at the request of the seller. Data last updated: 2026-10-17T16:56:35.803.
 
https://bt-photos.global.ssl.fastly.net/brightmls/1280_boomver_1_805240971272-2.jpg https://bt-photos.global.ssl.fastly.net/brightmls/1280_boomver_1_805240971272-2.jpg https://bt-photos.global.ssl.fastly.net/brightmls/1280_boomver_1_805240971272-2.jpg
Logo
Keller Williams Reston
11700 Plaza America Dr. Ste 150
Reston VA, 20190