
















Description
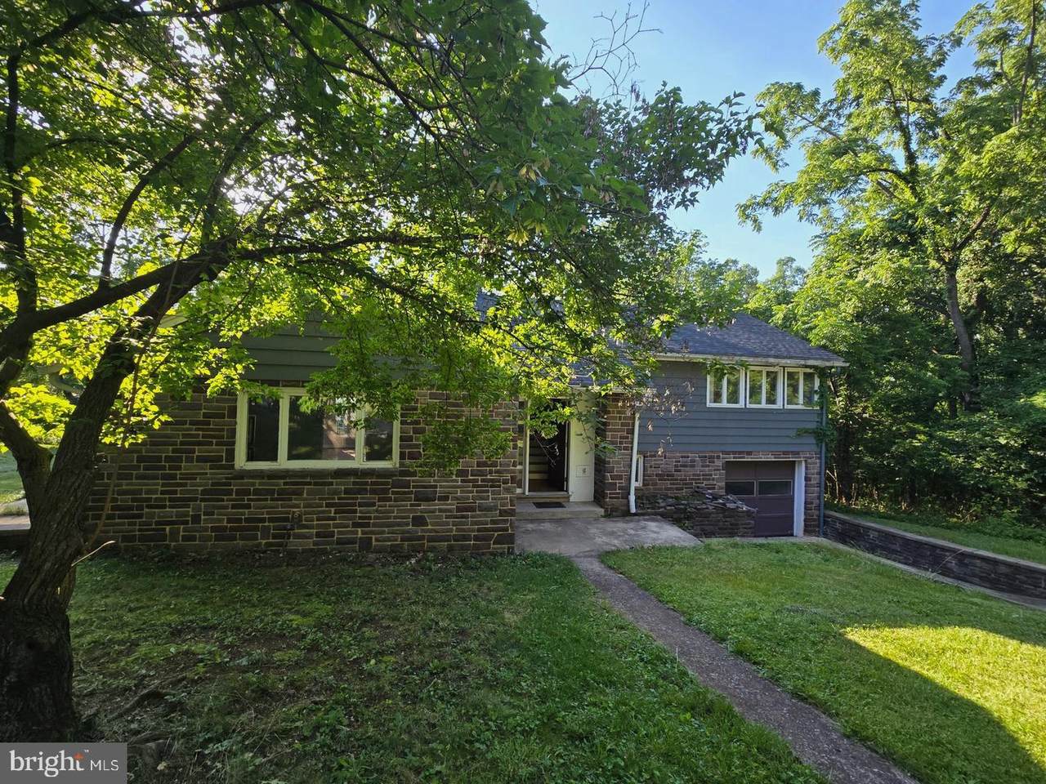
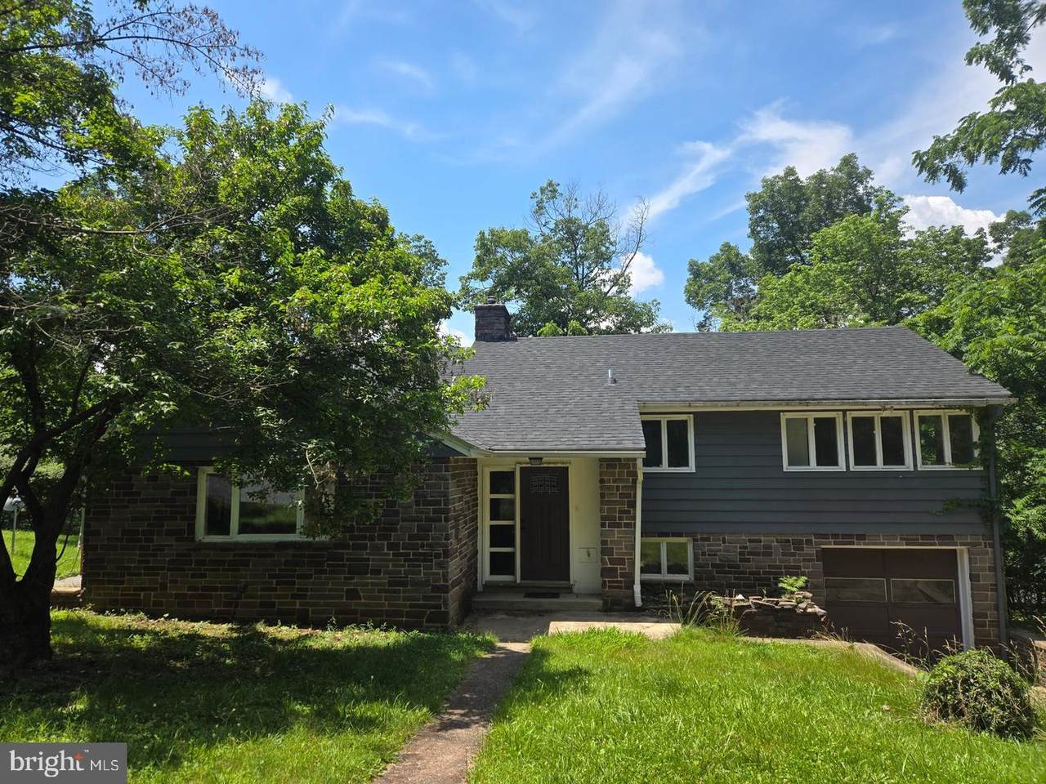
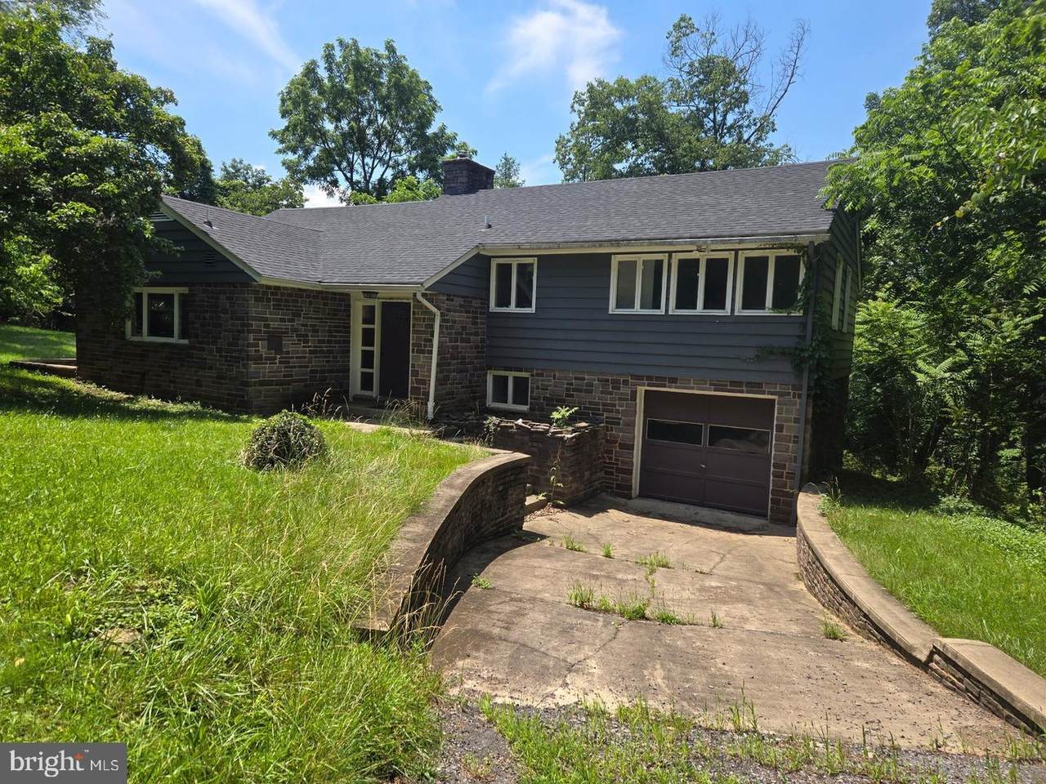
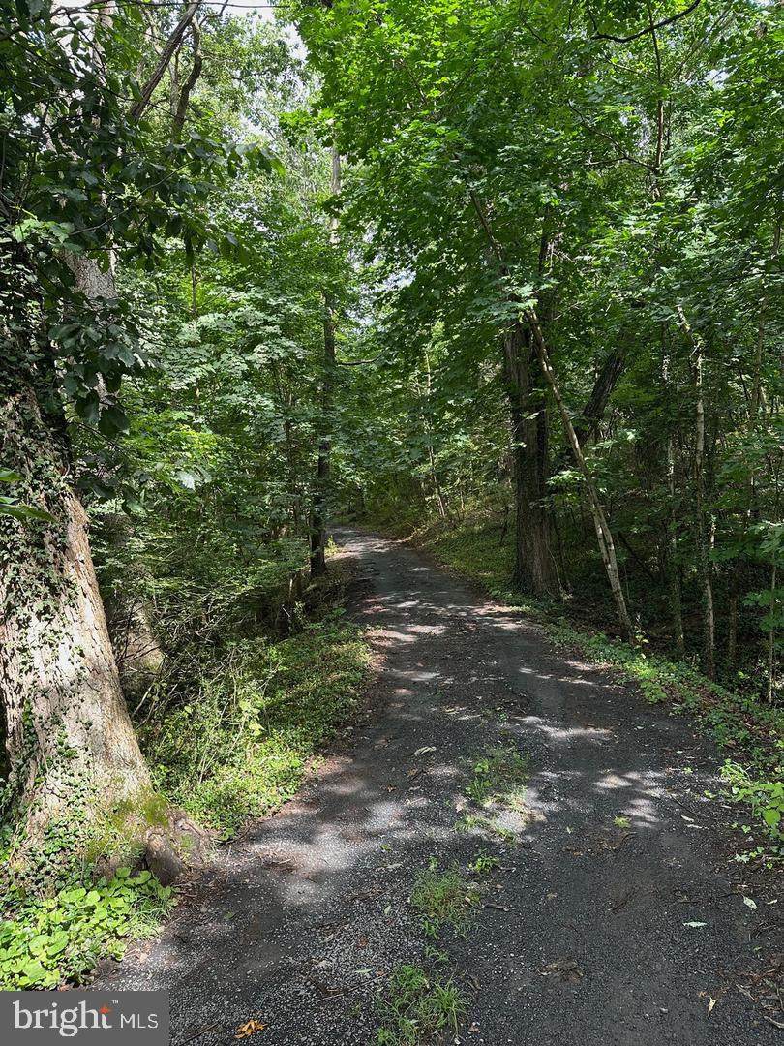
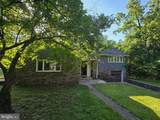
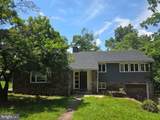
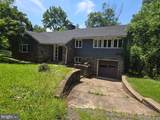
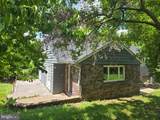
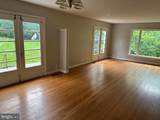
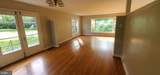
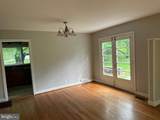
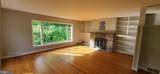
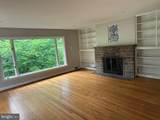
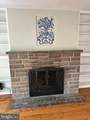
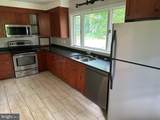
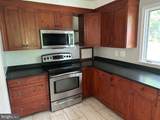
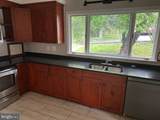
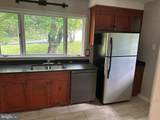
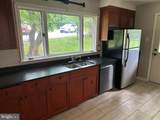
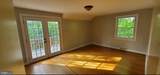
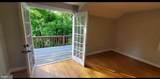
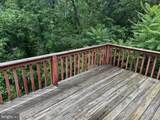
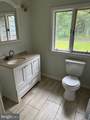
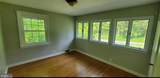
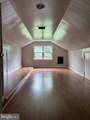
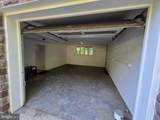
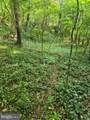
One of a kind, hidden gem in the heart of the Town of Woodstock. This 4 BR, 2 Bath split level home with garage is perfectly sited on a private, 3.2-acre wooded homesite. A truly scenic vista located so close to the the Town of Woodstock. There is always something fun to do and enjoy in Woodstock--where vineyards, hiking,, fine restaurants, and quaint cafes are located very nearby. The Valley Health Shenandoah Hospital is located across the street. You love to explore your own nature trails and also visit the Indian Spring Wetland park directly across the street. Grocery, banks, quaint dining, and recreational opportunities are within minutes. This home features an upgraded kitchen and baths, a newer roof in 2019, HVAC- furnace replaced in 2022. This multi-level split home has a sunny primary bedroom with French doors leading to a private deck. You'll love morning coffee or evening cocktails on the deck while enjoying the sounds of nature. Three additional bedrooms, including the attic space, which will easily serve as a home office. The living and dining room open with French doors to a patio--ideal for entertaining. The living room has a wood-burning fireplace with built-in bookcases on either side. Gleaming hardwood flooring is found in this area, as well as in the 3 bedrooms. The upgraded kitchen is a chef's delight with custom cabinetry, upgraded countertops, ceramic flooring, and stainless steel appliances. Now is the time to discover this private oasis located in the heart of the Town of Woodstock within the beautiful Shenandoah Valley. The property is a mix of ferns, mature hardwood trees, a meandering stream and a cleared lush lawn. Wildlife abounds with new fawns frolicking through the yard. A natural stream originates on the property and runs to the Indian Spring Wetland Park area. Huge rock and boulders dot the landscape throughout the woods. You can expand the house--consider all the opportunities to design and build out this property to your absolute heart's content. Schedule a Tour today!
-
4BEDS
-
3.2ACRES
-
2BATHS
-
01/2 BATHS
-
1,419SQFT
-
$338$/SQFT
School Information
Description
One of a kind, hidden gem in the heart of the Town of Woodstock. This 4 BR, 2 Bath split level home with garage is perfectly sited on a private, 3.2-acre wooded homesite. A truly scenic vista located so close to the the Town of Woodstock. There is always something fun to do and enjoy in Woodstock--where vineyards, hiking,, fine restaurants, and quaint cafes are located very nearby. The Valley Health Shenandoah Hospital is located across the street. You love to explore your own nature trails and also visit the Indian Spring Wetland park directly across the street. Grocery, banks, quaint dining, and recreational opportunities are within minutes. This home features an upgraded kitchen and baths, a newer roof in 2019, HVAC- furnace replaced in 2022. This multi-level split home has a sunny primary bedroom with French doors leading to a private deck. You'll love morning coffee or evening cocktails on the deck while enjoying the sounds of nature. Three additional bedrooms, including the attic space, which will easily serve as a home office. The living and dining room open with French doors to a patio--ideal for entertaining. The living room has a wood-burning fireplace with built-in bookcases on either side. Gleaming hardwood flooring is found in this area, as well as in the 3 bedrooms. The upgraded kitchen is a chef's delight with custom cabinetry, upgraded countertops, ceramic flooring, and stainless steel appliances. Now is the time to discover this private oasis located in the heart of the Town of Woodstock within the beautiful Shenandoah Valley. The property is a mix of ferns, mature hardwood trees, a meandering stream and a cleared lush lawn. Wildlife abounds with new fawns frolicking through the yard. A natural stream originates on the property and runs to the Indian Spring Wetland Park area. Huge rock and boulders dot the landscape throughout the woods. You can expand the house--consider all the opportunities to design and build out this property to your absolute heart's content. Schedule a Tour today!
©2026 Bright MLS, All Rights Reserved. IDX information is provided exclusively for consumers' personal, non-commercial use and may not be used for any purpose other than to identify prospective properties consumers may be interested in purchasing. Some properties which appear for sale may no longer be available because they are for instance, under contract, sold, or are no longer being offered for sale. Information is deemed reliable but is not guaranteed accurate by the MLS or Keller Williams Reston. Some real estate firms do not participate in IDX and their listings do not appear on this website. Some properties listed with participating firms do not appear on this website at the request of the seller. Data last updated: 2026-10-17T22:55:39.697.