Skip To Content

7813 Bradshaw Road

UPPER FALLS, MD 21156
  • $398,000
  • STATUS: Active
  • ON SITE: 39 Days
  • ID#: MDBC2174668
UPDATED: 71 min ago
$398,000
  • 4
    BEDS
  • 0.49
    ACRES
  • 2
    BATHS
  • 0
    1/2 BATHS
  • 2,115
    SQFT
  • $188
    $/SQFT
Neighborhood:
Type:
Single-Family Home
Built:
1872
County:

School Ratings & Info

Description

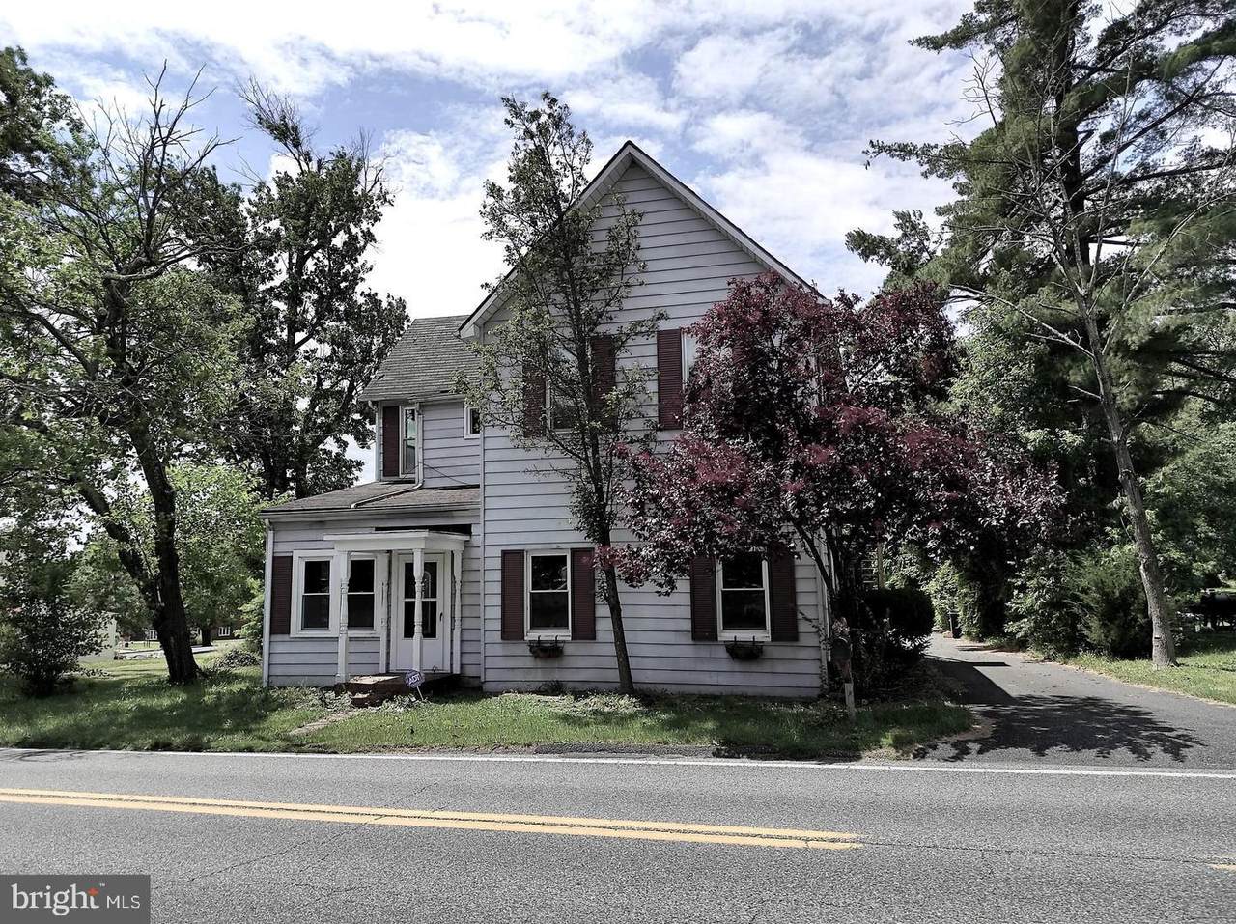
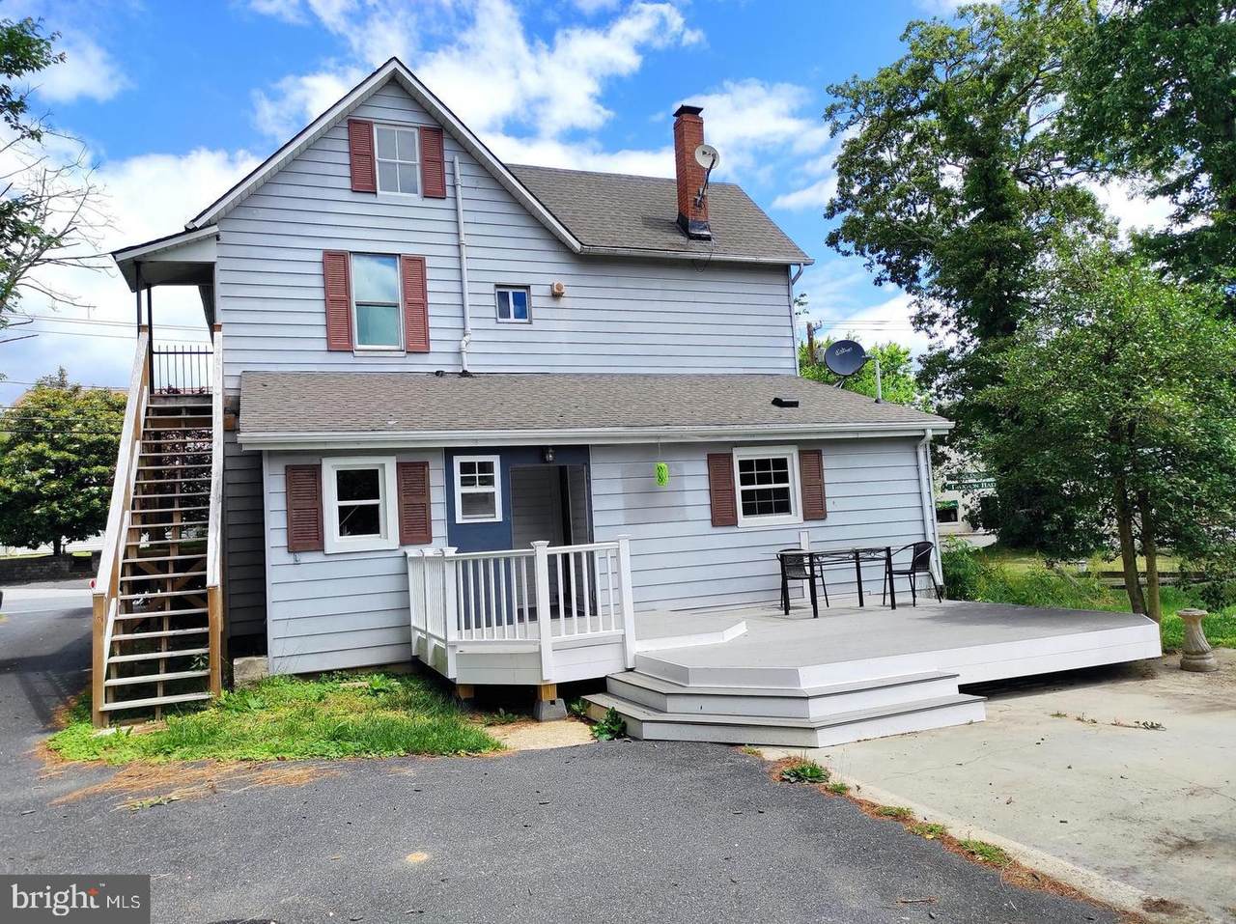
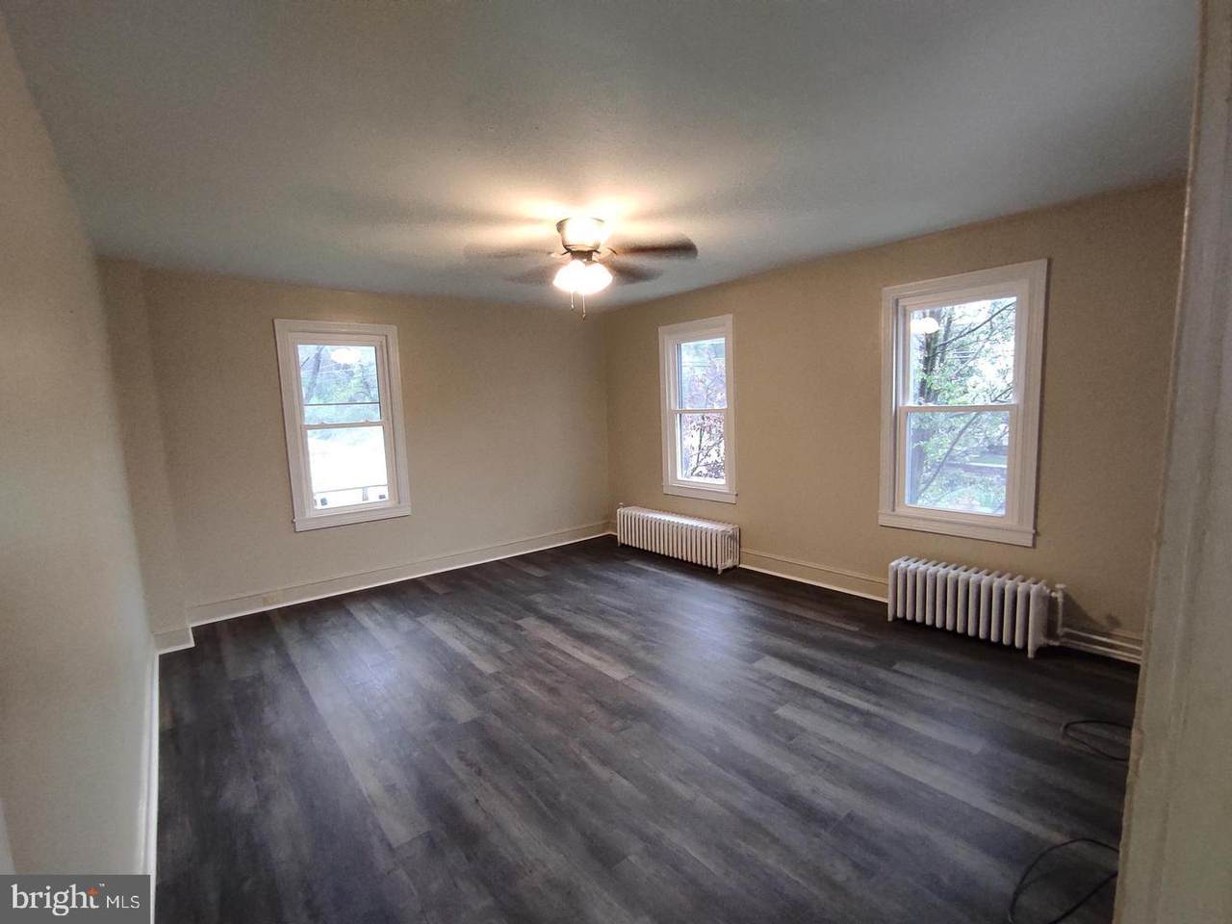
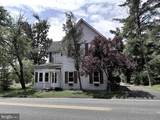
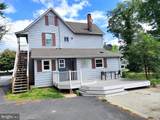
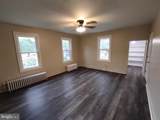
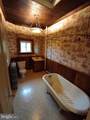
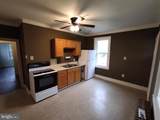
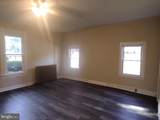
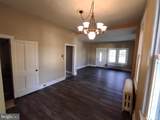
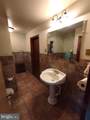
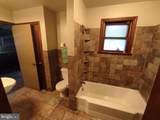
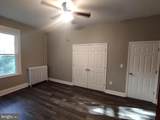
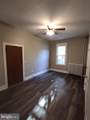
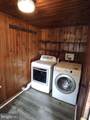
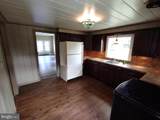
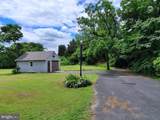
4 Beds / 2 Baths in Upper Falls, Kingsville. This is a two-unit building that is currently occupied by tenants. The driveway and porch/deck are shared between the two units. Since both units are currently rented and occupied, we are unable to take interior pictures at this time. Additional photos will be uploaded as soon as they become available, while making every effort not to disturb the current residents.The house consists of two separate apartments, Units A & B, each with its own private entrance, kitchen, and bathrooms. The property generates approximately $3,000 in monthly rental income.All windows, roof, HVAC system, and deck have been recently replaced.

Monthly Payment Calculator


©2026 Bright MLS, All Rights Reserved. IDX information is provided exclusively for consumers' personal, non-commercial use and may not be used for any purpose other than to identify prospective properties consumers may be interested in purchasing. Some properties which appear for sale may no longer be available because they are for instance, under contract, sold, or are no longer being offered for sale. Information is deemed reliable but is not guaranteed accurate by the MLS or Keller Williams Reston. Some real estate firms do not participate in IDX and their listings do not appear on this website. Some properties listed with participating firms do not appear on this website at the request of the seller. Data last updated: 2026-10-11T12:55:18.047.
www.thepianohomegroup.com/homes/180756412
Print Image

7813 Bradshaw Road UPPER FALLS, MD 21156

  • Price: $398,000
  • Status: Active
  • On Site: 39 Days
  • Updated: 71 min ago
  • ID#: MDBC2174668
4
Beds
2
Baths
0
½ Baths
0.49
Acres
2,115
SQFT
$188
$/SQFT
1872
Built
Neighborhood:
Upper Falls
County:
Baltimore
School District:
Baltimore County Public Schools
Property Description
4 Beds / 2 Baths in Upper Falls, Kingsville. This is a two-unit building that is currently occupied by tenants. The driveway and porch/deck are shared between the two units. Since both units are currently rented and occupied, we are unable to take interior pictures at this time. Additional photos will be uploaded as soon as they become available, while making every effort not to disturb the current residents.The house consists of two separate apartments, Units A & B, each with its own private entrance, kitchen, and bathrooms. The property generates approximately $3,000 in monthly rental income.All windows, roof, HVAC system, and deck have been recently replaced.
Exterior Features

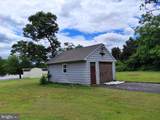
Architectural Style Federal Construction Materials BlockBrickCombinationConcreteFrameGlassVinyl SidingOther Door Features FrenchInsulatedSliding GlassStorm Exterior Features Exterior LightingSecure StorageSidewalksStreet Lights Garage Spaces 2.00 Garage Type Garage - Side EntryOther Garage YN Yes Lot Features Adjoins - Open SpaceBacks to TreesBacks - ParklandLandscapingNo Thru StreetOpenPartly WoodedPrivateRear YardRuralSecludedOther Other Structures Storage Barn/Shed Parking Features Asphalt DrivewayFreeParking FeePaved DrivewayPaved ParkingPrivate Parking Types DrivewayOtherOff SiteParking Garage Patio And Porch Features Patio(s)Porch(es) Pool No Pool Property Condition ExcellentGoodVery Good Roof Shingle View CourtyardPastureStreetTrees/WoodsOther Water Access YN No Water View YN No Waterfront YN No

Interior Features

Above Grade Fin SQFT 2115 Appliances Built-In MicrowaveCooktopDishwasherDisposalDryerDryer - ElectricExhaust FanMicrowaveRefrigeratorWasher Basement Other Basement YN Yes Below Grade Finished Area 0 Cooling Ceiling Fan(s)Central A/CEnergy Star Cooling SystemDuctless/Mini-SplitHeat Pump(s)Programmable Thermostat Fireplace YN No Flooring Ceramic TileHardwoodWoodOther Furnished No Heating RadiatorProgrammable ThermostatHeat Pump(s)Heat Pump - Electric BackUpCeiling Heating YN Yes Interior Features 2nd KitchenAdditional StairwayBathroom - Soaking TubBathroom - Stall ShowerBreakfast AreaCombination Dining/LivingCurved StaircaseFloor Plan - TraditionalFormal/Separate Dining RoomKitchen - Eat-InKitchen - EfficiencyOther Laundry Type Dryer In UnitHas LaundryHookupMain FloorSharedWasher In Unit Levels 2 Main Level Bedrooms 3 Pets Allowed Case by Case BasisCats OKDogs OK Rooms Total 4 Security Features Carbon Monoxide Detector(s)Main Entrance LockSmoke Detector Spa YN No Unit Floors 2 Upper Level1 Bedrooms 1 Walls Ceilings 9'+ CeilingsCathedral CeilingsDry WallHighOther

Property Features

Acceptable Financing Negotiable Accessibility Features Doors - Lever Handle(s)Level Entry - MainRamp - Main LevelOther Association YN No Central Air YN Yes Condo YN No Cooling Fuel Electric Entry Level 1 Federal Flood Zone YN No Foundation Details BlockConcrete PerimeterCrawl SpaceSlabStoneWoodOther Heating Fuel Electric Historic YN No Horse YN No Hot Water Electric Lease Considered YN Yes Navigable Water YN N New Construction YN No Original MLSNumber 805332205798 Ownership Interest Fee Simple Pets Allowed YN Yes Sale Type Standard Senior Community YN No Sewer On Site Septic Structure Design Type Detached Tax Annual Amount 2499.00 Utilities Electric AvailableMultiple Phone LinesPhoneSewer AvailableWater AvailableOther Vacation Rental YN No Water Source Private Window Features Energy EfficientInsulatedReplacementScreensStormVinyl CladWood Frame Year Built Effective 2022 Zoning R

Listing courtesy of Craft Realty: .


©2026 Bright MLS, All Rights Reserved. IDX information is provided exclusively for consumers' personal, non-commercial use and may not be used for any purpose other than to identify prospective properties consumers may be interested in purchasing. Some properties which appear for sale may no longer be available because they are for instance, under contract, sold, or are no longer being offered for sale. Information is deemed reliable but is not guaranteed accurate by the MLS or Keller Williams Reston. Some real estate firms do not participate in IDX and their listings do not appear on this website. Some properties listed with participating firms do not appear on this website at the request of the seller. Data last updated: 2026-10-11T12:55:18.047.
 
https://bt-photos.global.ssl.fastly.net/brightmls/1280_boomver_1_805332205798-2.jpg https://bt-photos.global.ssl.fastly.net/brightmls/1280_boomver_1_805332205798-2.jpg https://bt-photos.global.ssl.fastly.net/brightmls/1280_boomver_1_805332205798-2.jpg
Logo
Keller Williams Reston
11700 Plaza America Dr. Ste 150
Reston VA, 20190