



Description
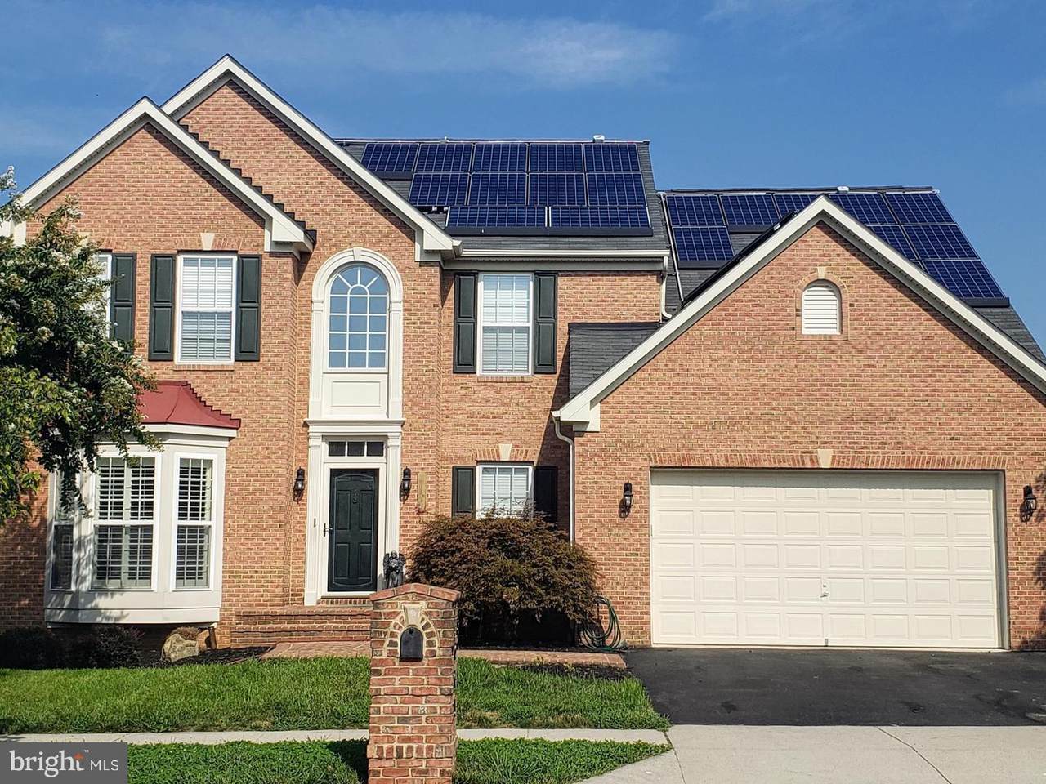
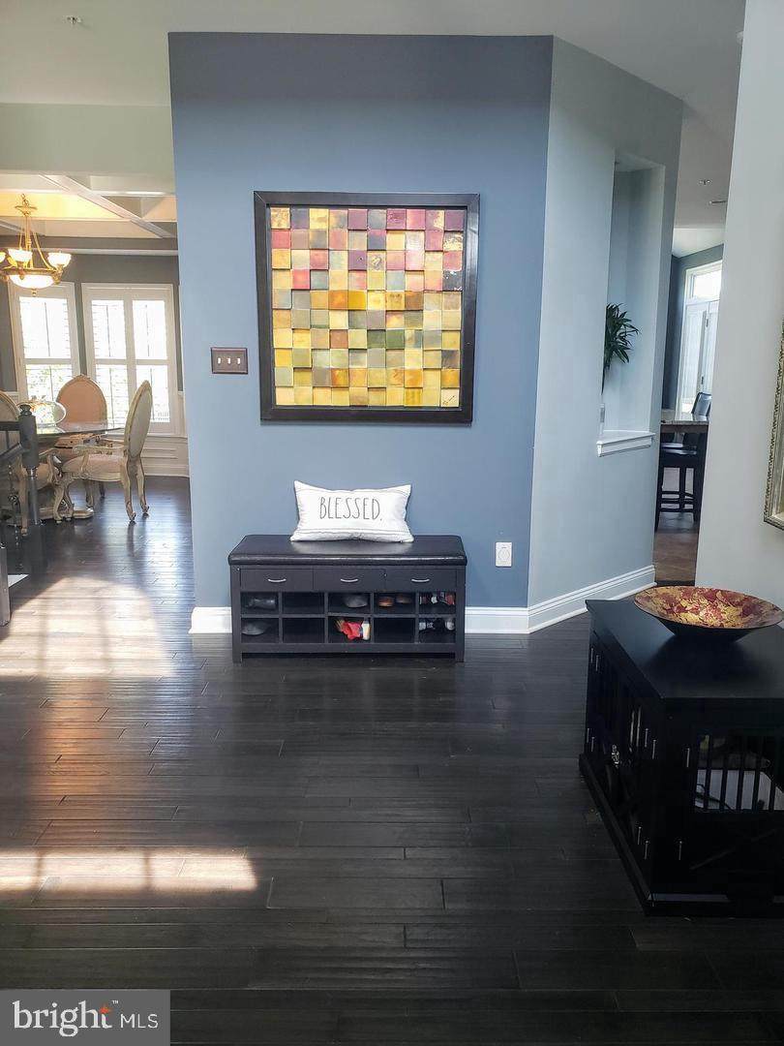
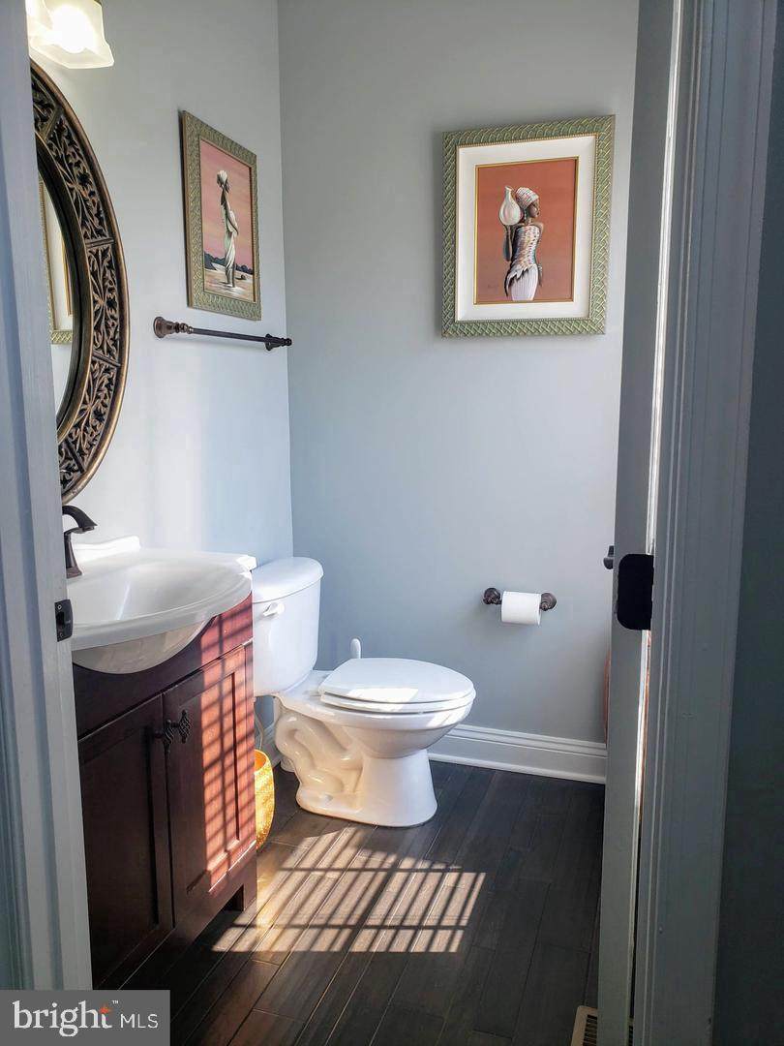
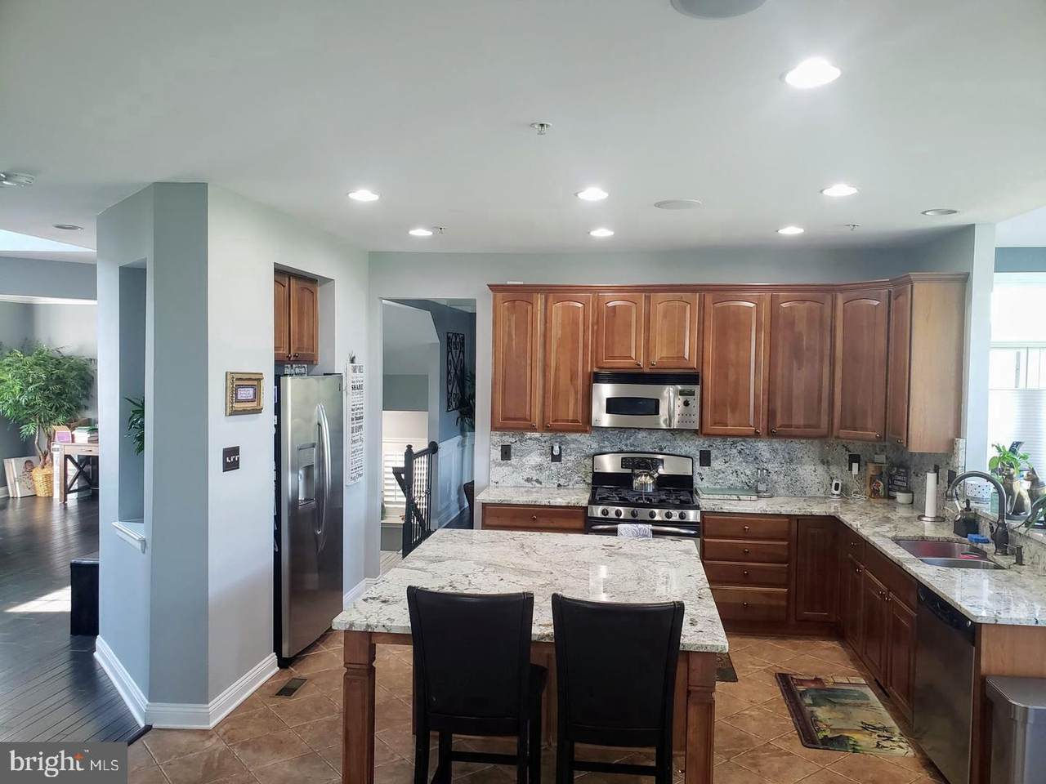
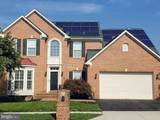
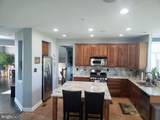
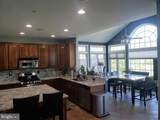
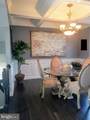
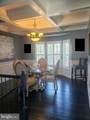
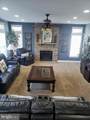
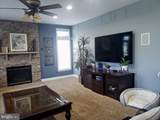
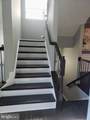
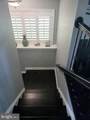
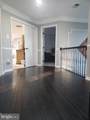
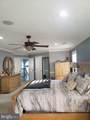
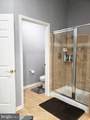
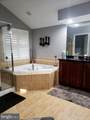
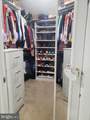
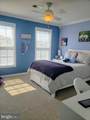
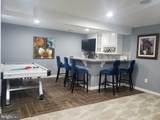
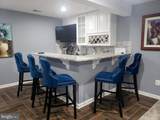
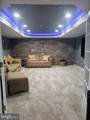
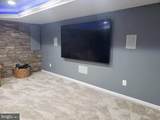
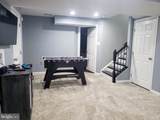
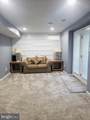
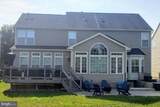
Beautiful home in The Hamptons Community boasts a 2 car garage with brick front, lead-walk, stoop and mailbox to match. MOVE IN READY! Enter into a 2 story foyer with upgraded hardwood floors throughout main level. Beautiful upgraded kitchen with oversized kitchen island featuring granite counter-tops and back-splash with stainless steel appliances. Kitchen looks into a large family room with stone fireplace and in wall surround sound system. Crown molding throughout with coffered ceiling, chair rail and shadow boxes in dining room. Oak staircases leading up and downstairs with iron balusters. 2nd floor hardwood landing leads into large master bedroom with sitting area. His and her custom walk in closets add a nice touch. Crown molding in all bedrooms and chair railing in master bedroom. Basement is fully finished with new carpeting and tile flooring. Gorgeous wet bar with granite counter-tops and tile back splash. Beautiful accent trim wall and gaming area perfect for entertaining. Upgraded finished full basement bathroom features quartz counter-top. Cozy theater room with lighted tray ceiling, surround sound and stone accent wall. Theater room is set up projector, if desired. Security camera system looks at a beautiful outdoor living space complete with composite deck with iron balusters that overlooks a gorgeous 6" thick stamp concrete patio. Newer condenser units with a updated 3.5 ton furnace for second floor living space. This home has too many features to list. This home is a MUST SEE!
-
4BEDS
-
0.14ACRES
-
3BATHS
-
11/2 BATHS
School Information
Description
Beautiful home in The Hamptons Community boasts a 2 car garage with brick front, lead-walk, stoop and mailbox to match. MOVE IN READY! Enter into a 2 story foyer with upgraded hardwood floors throughout main level. Beautiful upgraded kitchen with oversized kitchen island featuring granite counter-tops and back-splash with stainless steel appliances. Kitchen looks into a large family room with stone fireplace and in wall surround sound system. Crown molding throughout with coffered ceiling, chair rail and shadow boxes in dining room. Oak staircases leading up and downstairs with iron balusters. 2nd floor hardwood landing leads into large master bedroom with sitting area. His and her custom walk in closets add a nice touch. Crown molding in all bedrooms and chair railing in master bedroom. Basement is fully finished with new carpeting and tile flooring. Gorgeous wet bar with granite counter-tops and tile back splash. Beautiful accent trim wall and gaming area perfect for entertaining. Upgraded finished full basement bathroom features quartz counter-top. Cozy theater room with lighted tray ceiling, surround sound and stone accent wall. Theater room is set up projector, if desired. Security camera system looks at a beautiful outdoor living space complete with composite deck with iron balusters that overlooks a gorgeous 6" thick stamp concrete patio. Newer condenser units with a updated 3.5 ton furnace for second floor living space. This home has too many features to list. This home is a MUST SEE!
©2026 Bright MLS, All Rights Reserved. IDX information is provided exclusively for consumers' personal, non-commercial use and may not be used for any purpose other than to identify prospective properties consumers may be interested in purchasing. Some properties which appear for sale may no longer be available because they are for instance, under contract, sold, or are no longer being offered for sale. Information is deemed reliable but is not guaranteed accurate by the MLS or Keller Williams Reston. Some real estate firms do not participate in IDX and their listings do not appear on this website. Some properties listed with participating firms do not appear on this website at the request of the seller. Data last updated: 2026-11-10T21:53:13.98.