




Description
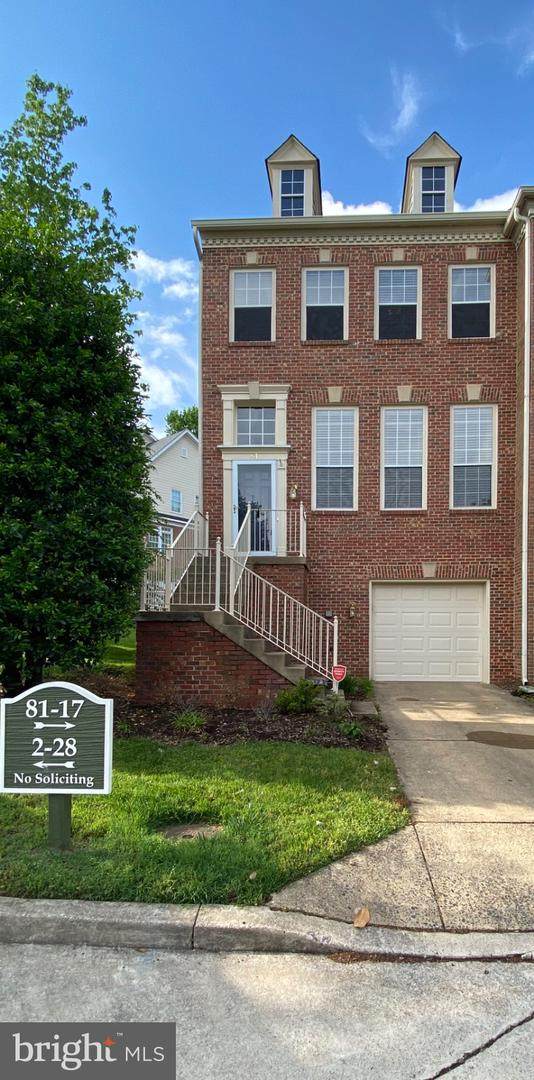
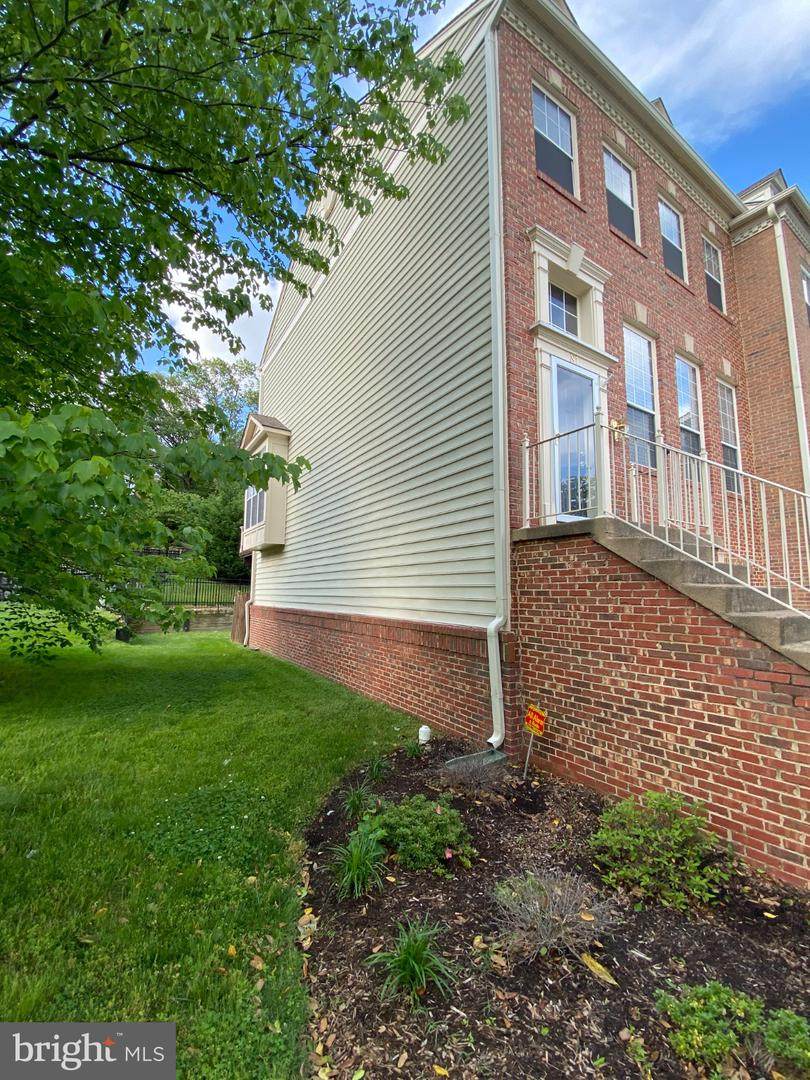
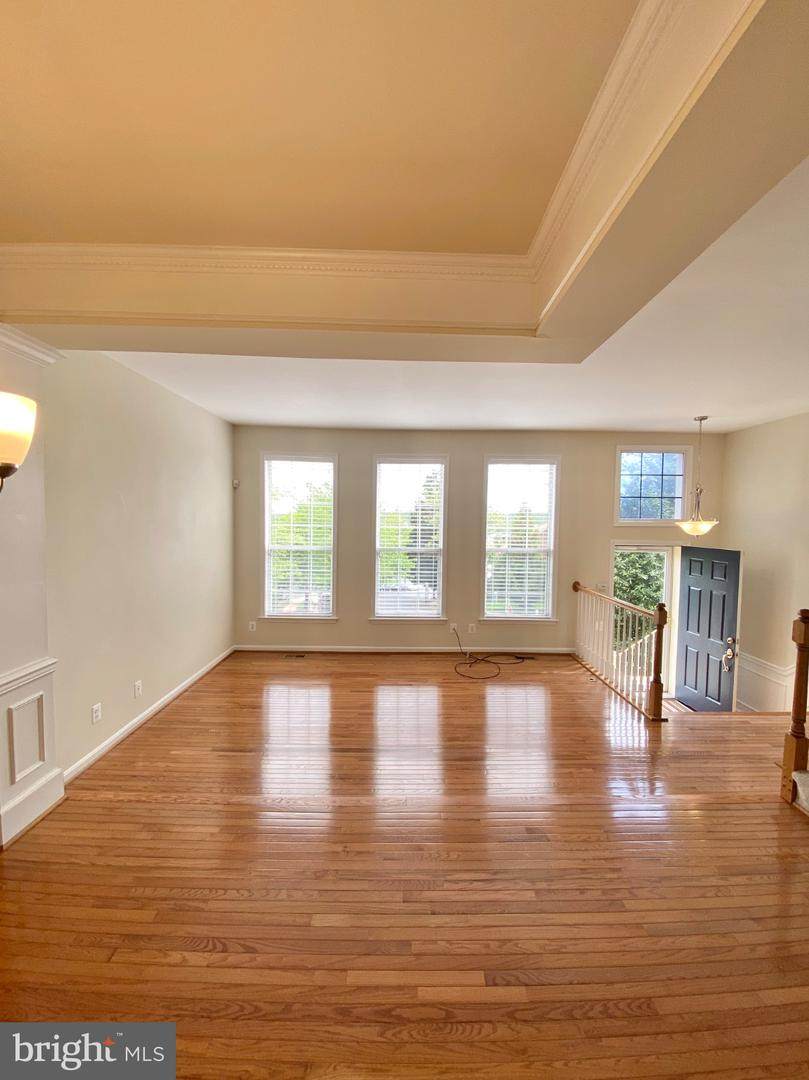
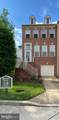
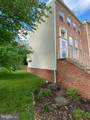
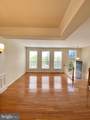
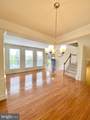
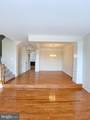
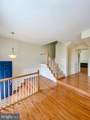
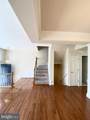
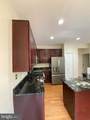
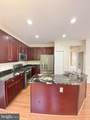
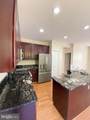
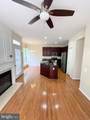
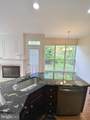
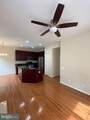
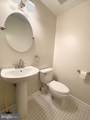
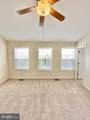
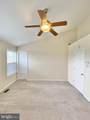
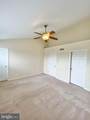
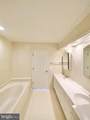
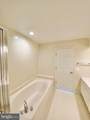
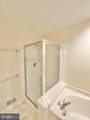
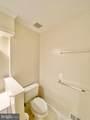
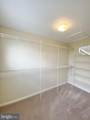
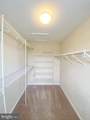
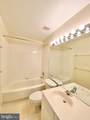
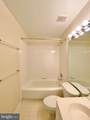
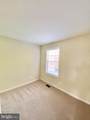
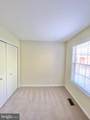
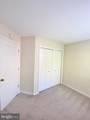
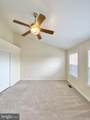
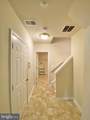
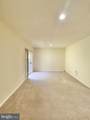
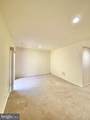
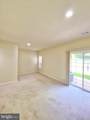
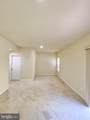
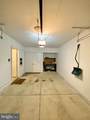
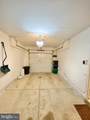
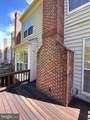
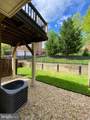
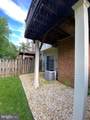
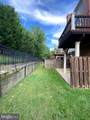
Nestled in the charming LANDS OF QUAKER VILLAGE, this exquisite end-of-row townhouse offers a perfect blend of luxury and comfort. Built in 1994, this Colonial-style residence has been meticulously maintained, showcasing excellent condition throughout. Step inside to discover a warm and inviting interior, where elegant crown moldings and rich hardwood floors create a sophisticated ambiance. The spacious living area seamlessly combines with the dining space, perfect for entertaining or enjoying quiet evenings at home. A cozy gas fireplace with a stylish mantel serves as a focal point, inviting you to unwind in its glow. The heart of the home is the gourmet kitchen, featuring upgraded countertops, stainless steel appliances, and a generous island that beckons culinary creativity. With ample pantry space and a cozy table area, this kitchen is designed for both functionality and style. Retreat to the primary suite, complete with a walk-in closet and a spa-like bathroom featuring a soaking tub and a walk-in shower. Each additional bedroom is thoughtfully designed, ensuring comfort and privacy for all. With a total of three full bathrooms and one half-bath, convenience is at your fingertips. The lower level offers a versatile space with a full basement that includes a connecting stairway, daylight windows, and walkout access, providing endless possibilities for recreation or relaxation. The laundry area is conveniently located in the basement. Outside, enjoy the fresh air on your private deck, perfect for morning coffee or evening gatherings. The property also features an attached garage with inside access, along with additional driveway parking, ensuring ease and accessibility. This residence is available for lease starting October 10, 2026, with a minimum lease term of 12 months and a maximum of 36 months. Rent includes trash removal.
-
3BEDS
-
0.05ACRES
-
3BATHS
-
11/2 BATHS
School Information
Description
Nestled in the charming LANDS OF QUAKER VILLAGE, this exquisite end-of-row townhouse offers a perfect blend of luxury and comfort. Built in 1994, this Colonial-style residence has been meticulously maintained, showcasing excellent condition throughout. Step inside to discover a warm and inviting interior, where elegant crown moldings and rich hardwood floors create a sophisticated ambiance. The spacious living area seamlessly combines with the dining space, perfect for entertaining or enjoying quiet evenings at home. A cozy gas fireplace with a stylish mantel serves as a focal point, inviting you to unwind in its glow. The heart of the home is the gourmet kitchen, featuring upgraded countertops, stainless steel appliances, and a generous island that beckons culinary creativity. With ample pantry space and a cozy table area, this kitchen is designed for both functionality and style. Retreat to the primary suite, complete with a walk-in closet and a spa-like bathroom featuring a soaking tub and a walk-in shower. Each additional bedroom is thoughtfully designed, ensuring comfort and privacy for all. With a total of three full bathrooms and one half-bath, convenience is at your fingertips. The lower level offers a versatile space with a full basement that includes a connecting stairway, daylight windows, and walkout access, providing endless possibilities for recreation or relaxation. The laundry area is conveniently located in the basement. Outside, enjoy the fresh air on your private deck, perfect for morning coffee or evening gatherings. The property also features an attached garage with inside access, along with additional driveway parking, ensuring ease and accessibility. This residence is available for lease starting October 10, 2026, with a minimum lease term of 12 months and a maximum of 36 months. Rent includes trash removal.
©2026 Bright MLS, All Rights Reserved. IDX information is provided exclusively for consumers' personal, non-commercial use and may not be used for any purpose other than to identify prospective properties consumers may be interested in purchasing. Some properties which appear for sale may no longer be available because they are for instance, under contract, sold, or are no longer being offered for sale. Information is deemed reliable but is not guaranteed accurate by the MLS or Keller Williams Reston. Some real estate firms do not participate in IDX and their listings do not appear on this website. Some properties listed with participating firms do not appear on this website at the request of the seller. Data last updated: 2026-11-10T22:53:51.413.