





Description
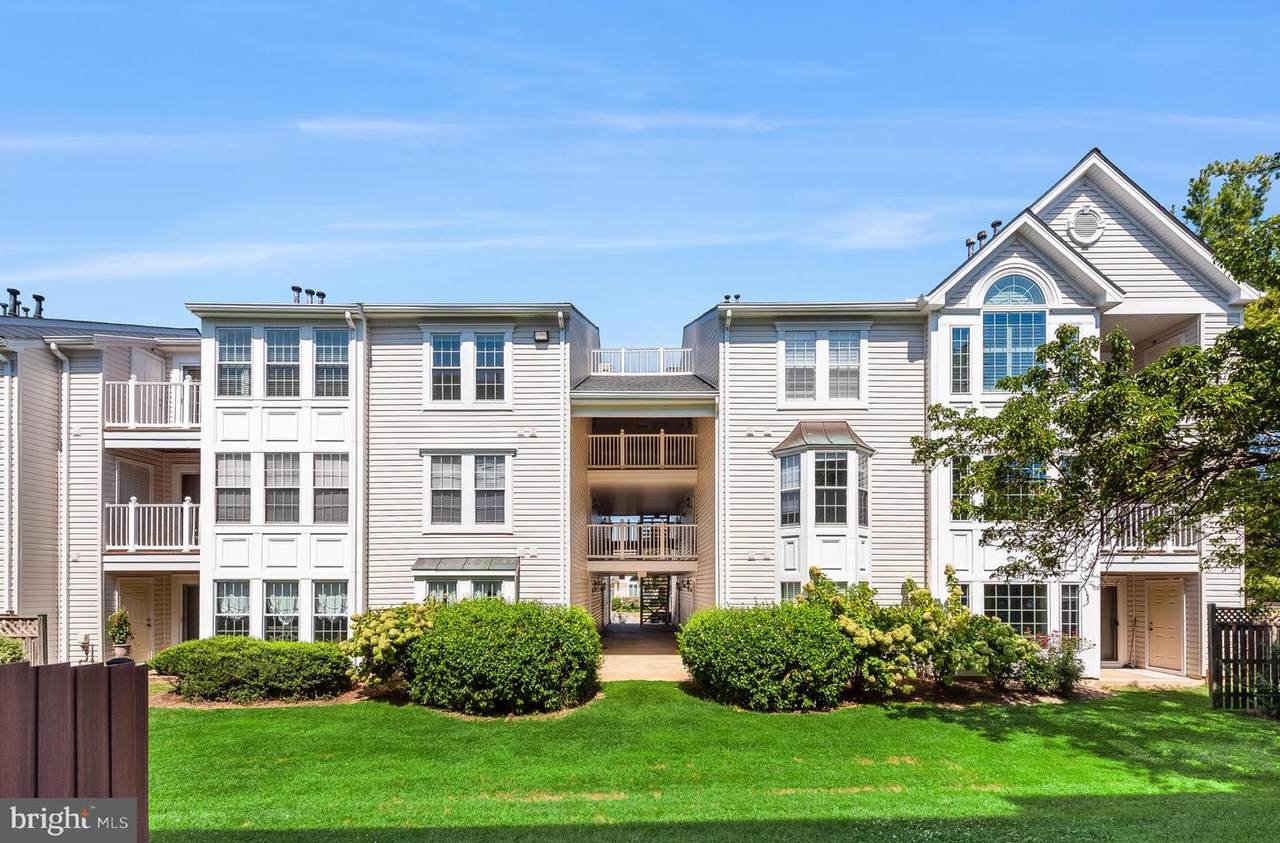
Nestled in the desirable Highland at Gunston Corner community, this exquisite 2-bedroom, 2-bathroom apartment offers a lifestyle defined by comfort and easy accessibility. Spanning 1,220 square feet, this residence is designed with an open floor plan that seamlessly integrates the kitchen, dining, and living areas, creating an inviting space perfect for both relaxation and entertaining. Step inside to discover a beautifully appointed interior featuring carpeting and ceramic tile flooring in bathrooms. The spacious family room, complete with a cozy fireplace, serves as the heart of the home, providing warmth and ambiance for gatherings. Large windows adorned with tasteful treatments allow natural light to flood the space, enhancing the inviting atmosphere. The combination kitchen/dining area is perfect for casual meals or hosting dinner parties, while the walk-in closet in the master suite offers ample storage for your wardrobe. The thoughtful design ensures that every corner of this home exudes comfort. Step outside onto your private balcony, where you can enjoy morning coffee or unwind with a book while taking in the serene surroundings. The community amenities elevate your living experience, offering access to an outdoor pool, a well-equipped exercise room, and a welcoming clubhouse for social gatherings. This property also includes convenient features such as in-unit laundry with washer and dryer hookups, assigned parking, and maintenance of common areas, ensuring a hassle-free lifestyle. The community is well-maintained, with lawn care and trash services included in the association fee. Available for lease starting September 11, 2026, with a minimum lease term of 12 months, this residence is perfect for those seeking a blend of convenience and comfortability. Experience the exclusive lifestyle that Highland at Gunston Corner has to offer, where every detail is designed for your comfort and enjoyment. Don't miss the opportunity to make this stunning apartment your new home. Move in NOW!
-
2BEDS
-
N/AACRES
-
2BATHS
-
01/2 BATHS
Description
Nestled in the desirable Highland at Gunston Corner community, this exquisite 2-bedroom, 2-bathroom apartment offers a lifestyle defined by comfort and easy accessibility. Spanning 1,220 square feet, this residence is designed with an open floor plan that seamlessly integrates the kitchen, dining, and living areas, creating an inviting space perfect for both relaxation and entertaining. Step inside to discover a beautifully appointed interior featuring carpeting and ceramic tile flooring in bathrooms. The spacious family room, complete with a cozy fireplace, serves as the heart of the home, providing warmth and ambiance for gatherings. Large windows adorned with tasteful treatments allow natural light to flood the space, enhancing the inviting atmosphere. The combination kitchen/dining area is perfect for casual meals or hosting dinner parties, while the walk-in closet in the master suite offers ample storage for your wardrobe. The thoughtful design ensures that every corner of this home exudes comfort. Step outside onto your private balcony, where you can enjoy morning coffee or unwind with a book while taking in the serene surroundings. The community amenities elevate your living experience, offering access to an outdoor pool, a well-equipped exercise room, and a welcoming clubhouse for social gatherings. This property also includes convenient features such as in-unit laundry with washer and dryer hookups, assigned parking, and maintenance of common areas, ensuring a hassle-free lifestyle. The community is well-maintained, with lawn care and trash services included in the association fee. Available for lease starting September 11, 2026, with a minimum lease term of 12 months, this residence is perfect for those seeking a blend of convenience and comfortability. Experience the exclusive lifestyle that Highland at Gunston Corner has to offer, where every detail is designed for your comfort and enjoyment. Don't miss the opportunity to make this stunning apartment your new home. Move in NOW!
©2026 Bright MLS, All Rights Reserved. IDX information is provided exclusively for consumers' personal, non-commercial use and may not be used for any purpose other than to identify prospective properties consumers may be interested in purchasing. Some properties which appear for sale may no longer be available because they are for instance, under contract, sold, or are no longer being offered for sale. Information is deemed reliable but is not guaranteed accurate by the MLS or Keller Williams Reston. Some real estate firms do not participate in IDX and their listings do not appear on this website. Some properties listed with participating firms do not appear on this website at the request of the seller. Data last updated: 2026-11-15T22:51:27.443.