



Skip To Content

8714 Old Courthouse Road

VIENNA, VA 22182
  • $1,050,000
  • STATUS: Active
  • ON SITE: 26 Days
  • ID#: VAFX2341834
Open House
UPDATED: 59 min ago
$1,050,000
  • 4
    BEDS
  • 0.27
    ACRES
  • 2
    BATHS
  • 1
    1/2 BATHS
  • 1,988
    SQFT
  • $528
    $/SQFT
Neighborhood:
Type:
Single-Family Home
Built:
1965
County:

School Information

Elementary School:
Middle School:
High School:

Description

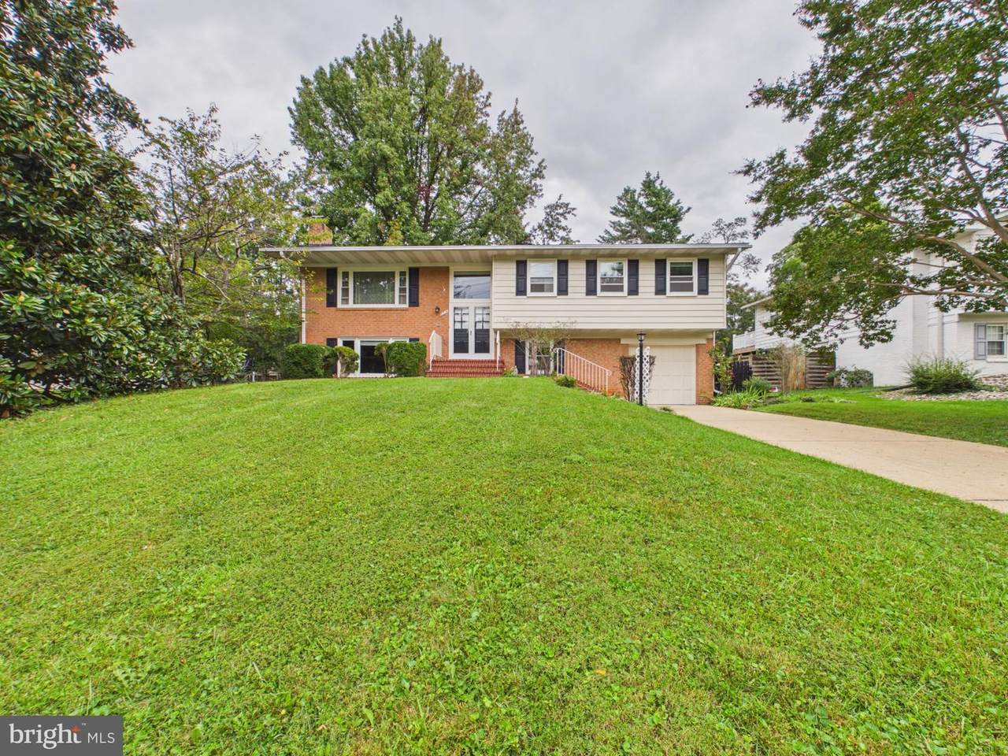
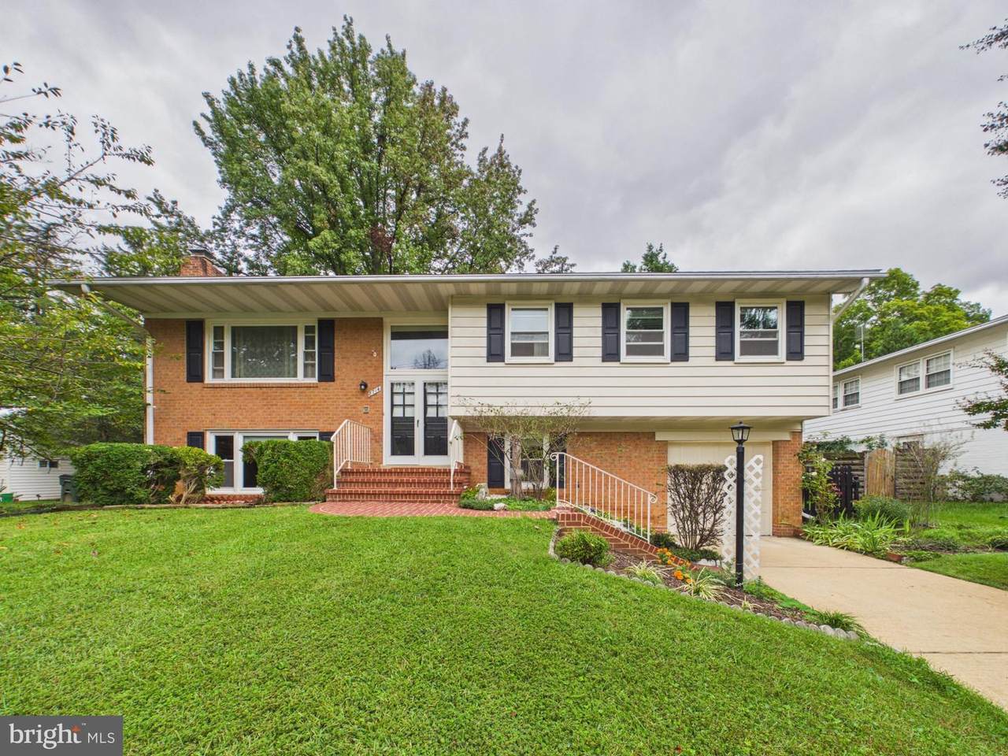
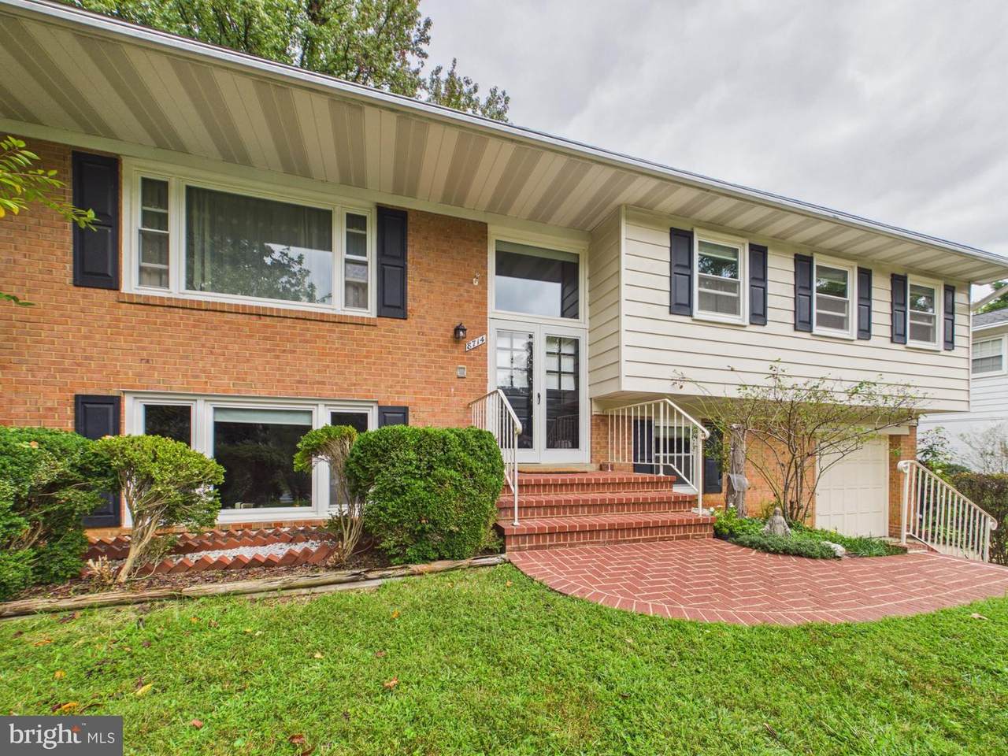
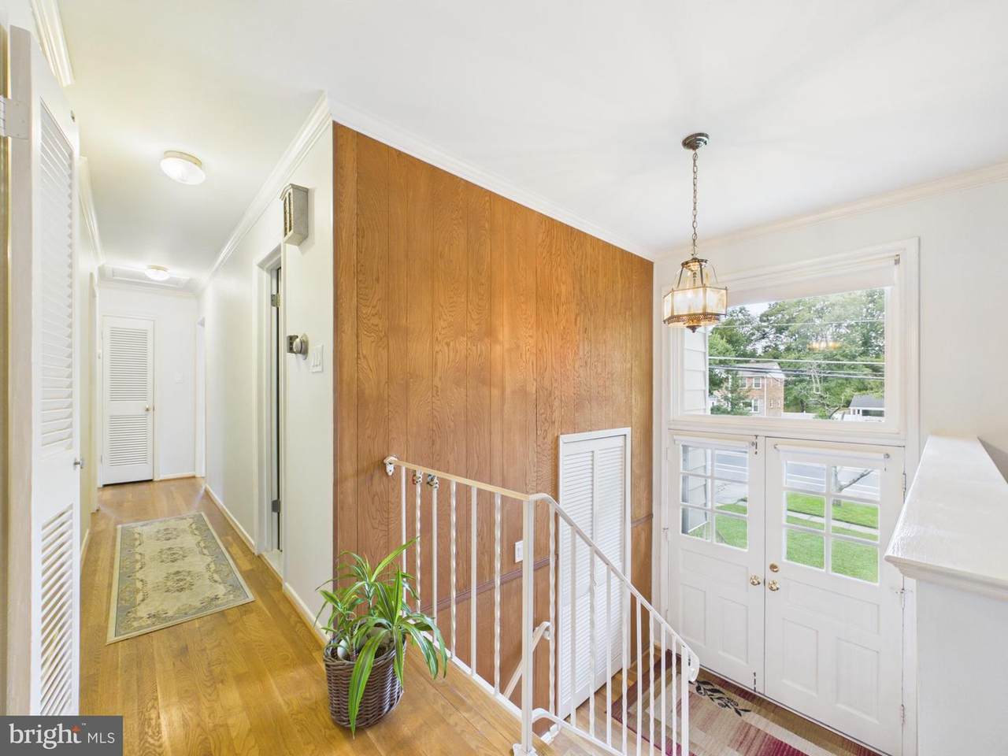
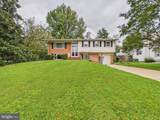
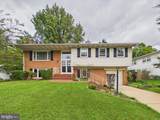
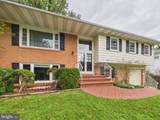
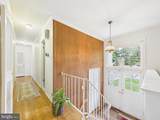
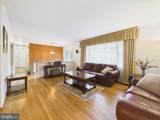
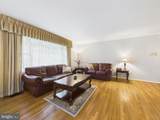
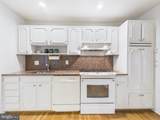
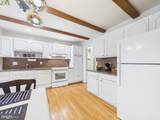
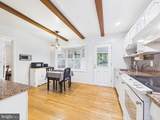
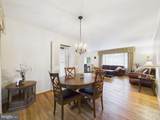
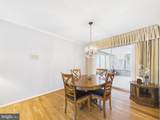
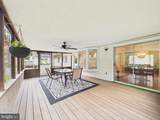
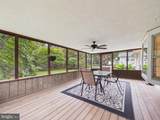
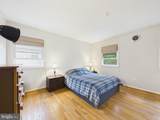
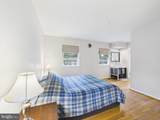
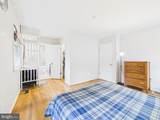
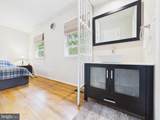
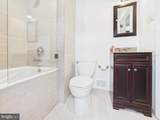
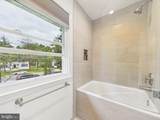
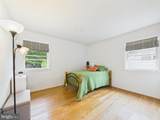
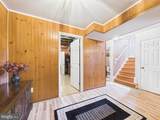
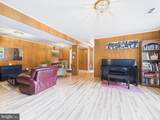
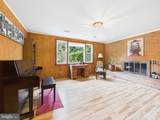
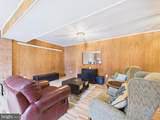
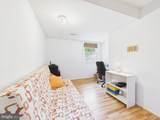
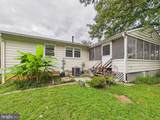
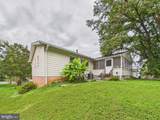
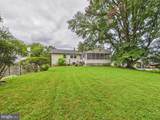
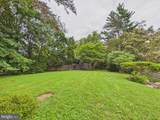
Open house this Sunday October 18th from 12 to 2pm. Welcome to this inviting Vienna home in the highly sought-after neighborhood of Tysons Green - ideally located near Tysons Corner, major commuter routes, shopping and dining - and within walking distance of Westbriar Elementary School with Springhill and Greensboro Metro Stations close by. Hardwood floors flow throughout the main level, while a large bay window fills the living room with natural light. Just off the dining room, a spacious screened porch opens to a private, level backyard - perfect for relaxing, entertaining or enjoying the outdoors. The main level features three generously sized bedrooms and two full baths. Downstairs, you'll find and additional bedroom, half bath and comfortable rec room highlighted by a beautiful brick wall fireplace and raised hearth. This home provides a wonderful opportunity to enjoy space, convenience, and an exceptional Vienna location!

Monthly Payment Calculator


©2026 Bright MLS, All Rights Reserved. IDX information is provided exclusively for consumers' personal, non-commercial use and may not be used for any purpose other than to identify prospective properties consumers may be interested in purchasing. Some properties which appear for sale may no longer be available because they are for instance, under contract, sold, or are no longer being offered for sale. Information is deemed reliable but is not guaranteed accurate by the MLS or Keller Williams Reston. Some real estate firms do not participate in IDX and their listings do not appear on this website. Some properties listed with participating firms do not appear on this website at the request of the seller. Data last updated: 2026-10-15T12:57:48.21.
www.thepianohomegroup.com/homes/181339736
Print Image

8714 Old Courthouse Road VIENNA, VA 22182

  • Price: $1,050,000
  • Status: Active
  • On Site: 26 Days
  • Updated: 59 min ago
  • ID#: VAFX2341834
4
Beds
2
Baths
1
½ Baths
0.27
Acres
1,988
SQFT
$528
$/SQFT
1965
Built
Neighborhood:
Tysons Green
County:
Fairfax
Elementary School:
Westbriar
Middle School:
Kilmer
High School:
Marshall
School District:
Fairfax County Public Schools
Property Description
Open house this Sunday October 18th from 12 to 2pm. Welcome to this inviting Vienna home in the highly sought-after neighborhood of Tysons Green - ideally located near Tysons Corner, major commuter routes, shopping and dining - and within walking distance of Westbriar Elementary School with Springhill and Greensboro Metro Stations close by. Hardwood floors flow throughout the main level, while a large bay window fills the living room with natural light. Just off the dining room, a spacious screened porch opens to a private, level backyard - perfect for relaxing, entertaining or enjoying the outdoors. The main level features three generously sized bedrooms and two full baths. Downstairs, you'll find and additional bedroom, half bath and comfortable rec room highlighted by a beautiful brick wall fireplace and raised hearth. This home provides a wonderful opportunity to enjoy space, convenience, and an exceptional Vienna location!
Exterior Features

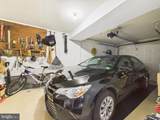
Architectural Style Split Foyer Construction Materials Aluminum Siding Door Features Storm Exterior Features Exterior LightingGutter SystemSidewalksStreet Lights Garage Spaces 1.00 Garage Type Garage Door Opener Garage YN Yes Parking Features Concrete DrivewayPaved Driveway Parking Types Attached GarageDrivewayOff StreetOn Street Pool No Pool Property Condition Very Good Roof Asphalt Water Access YN No Water View YN No Waterfront YN No

Interior Features

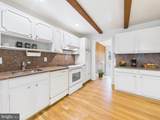
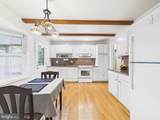
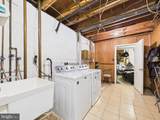
Above Grade Fin SQFT 1278 Appliances DishwasherDisposalDryerExhaust FanRefrigeratorStoveWasher Basement Interior AccessImprovedGarage AccessFully Finished Basement YN Yes Below Grade Finished Area 710 Cooling Central A/C Fireplace Features Brick Fireplace YN Yes Fireplaces Total 1 Flooring Hardwood Heating Forced Air Heating YN Yes Inclusions Window treatments Interior Features Dining AreaFloor Plan - TraditionalKitchen - Table SpacePrimary Bath(s)Window TreatmentsWood Floors Laundry Type Lower Floor Levels 2 Main Level Bedrooms 3 Pets Allowed No Pet Restrictions Room List Living RoomDining RoomKitchenFamily RoomUtility RoomScreened Porch Security Features Main Entrance Lock Walls Ceilings Dry Wall

Property Features

Acceptable Financing ConventionalCashFHAVA Accessibility Features None Association YN No Builder Model ESSEX Central Air YN Yes Condo YN No Cooling Fuel Electric Electric 200+ Amp Service Foundation Details Slab Heating Fuel Natural Gas Hot Water Natural Gas Lease Considered YN No Navigable Water YN N New Construction YN No Original MLSNumber 805396257624 Ownership Interest Fee Simple Pets Allowed YN Yes Sale Type Standard Senior Community YN No Sewer Public Sewer Structure Design Type Detached Tax Annual Amount 10568.00 Tax Lot 174 Transportation Bus Stop less than 1 mileMetro/Subway Station 1 to 3 miles Vacation Rental YN No Water Source Public Window Features Bay/Bow Zoning 130

Listing courtesy of New Dimensions Realty Group LLC: .


©2026 Bright MLS, All Rights Reserved. IDX information is provided exclusively for consumers' personal, non-commercial use and may not be used for any purpose other than to identify prospective properties consumers may be interested in purchasing. Some properties which appear for sale may no longer be available because they are for instance, under contract, sold, or are no longer being offered for sale. Information is deemed reliable but is not guaranteed accurate by the MLS or Keller Williams Reston. Some real estate firms do not participate in IDX and their listings do not appear on this website. Some properties listed with participating firms do not appear on this website at the request of the seller. Data last updated: 2026-10-15T12:57:48.21.
 
https://bt-photos.global.ssl.fastly.net/brightmls/1280_boomver_1_805396257624-2.jpg https://bt-photos.global.ssl.fastly.net/brightmls/1280_boomver_1_805396257624-2.jpg https://bt-photos.global.ssl.fastly.net/brightmls/1280_boomver_1_805396257624-2.jpg
Logo
Keller Williams Reston
11700 Plaza America Dr. Ste 150
Reston VA, 20190