








Description
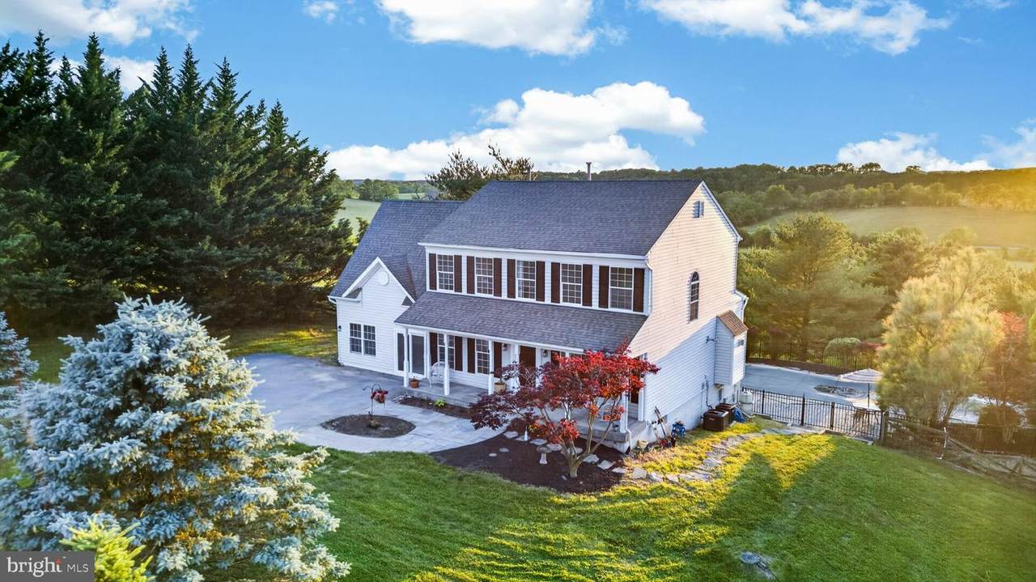
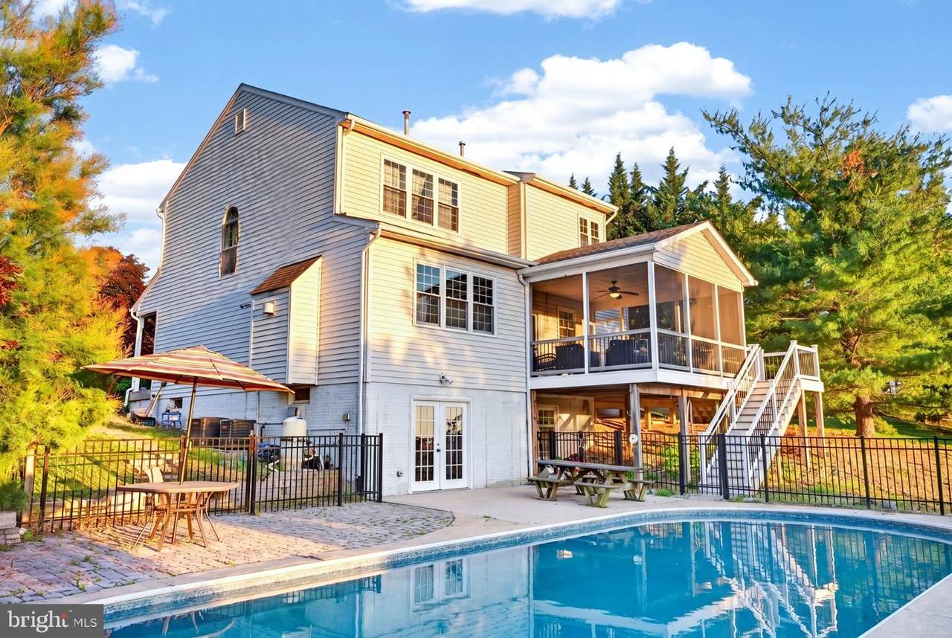
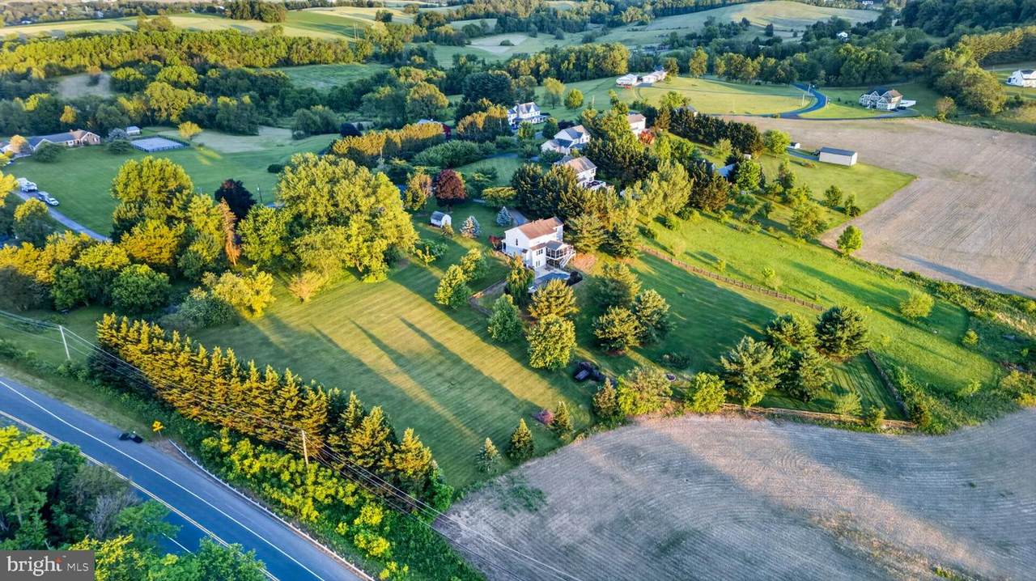
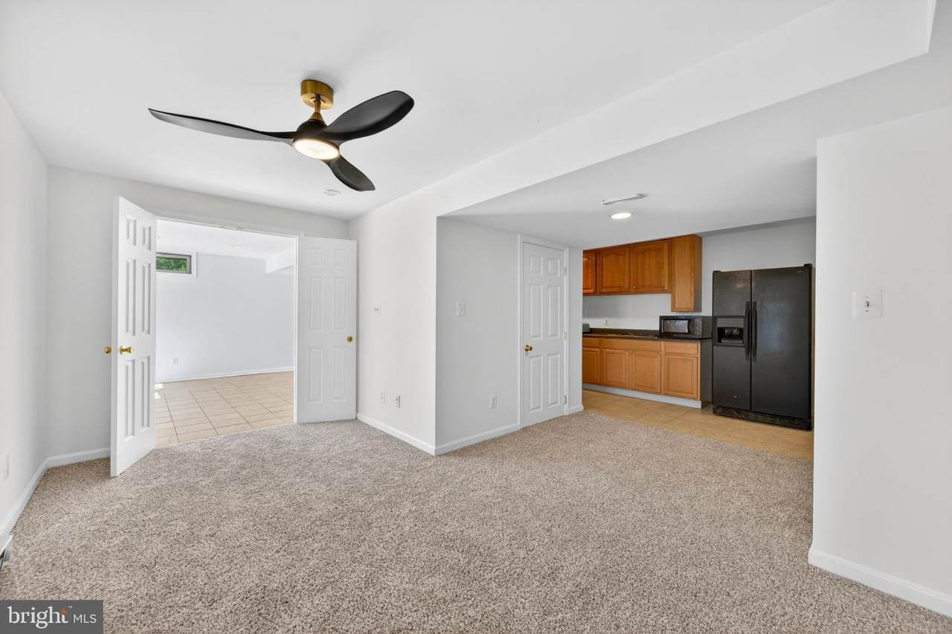
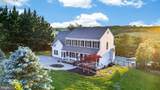
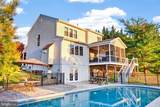
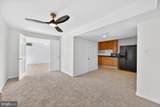
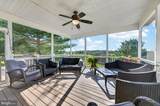
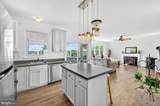
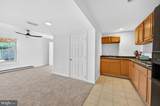
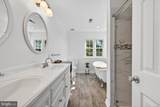
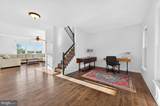
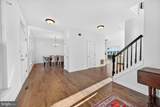
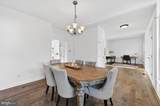
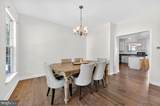
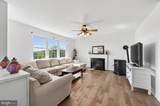
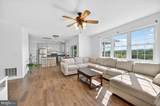
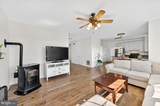
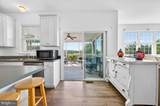
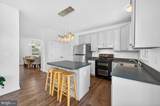
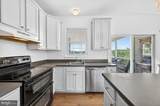
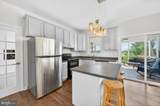
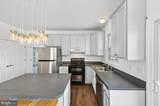
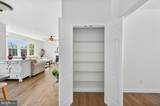
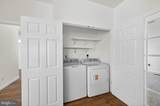
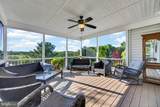
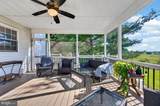
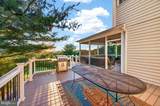
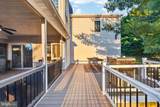
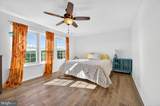
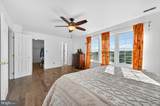
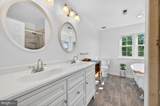
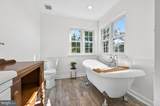
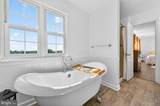
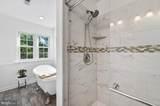
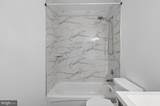
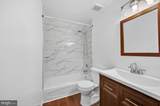
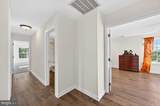
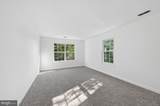
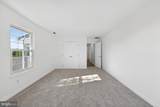
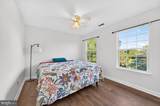
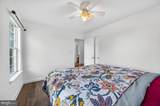
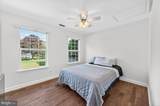
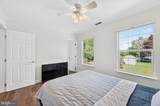
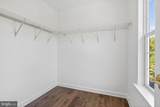
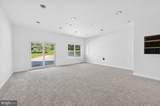
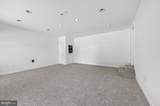
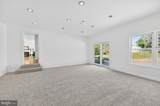
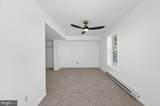
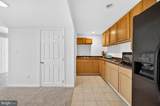
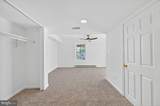
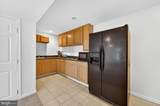
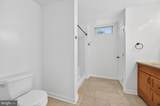
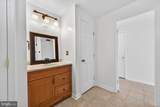
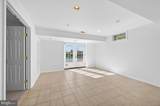
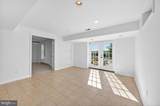
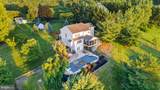
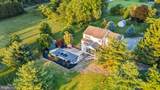
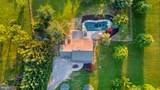
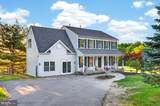
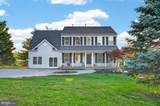
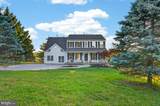
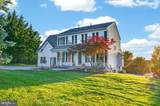
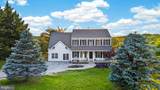
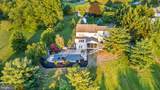
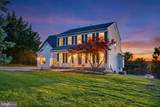
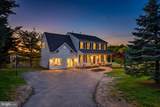
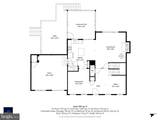
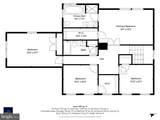
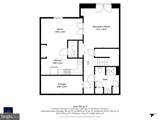
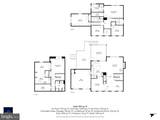
MOTIVATED SELLER! BRING US AN OFFER! 3 acres. 5 bedrooms, including an in-law suite. Gorgeous sunsets. Backyard oasis with in-ground pool. Endless possibilities. Welcome to 8840 Mapleville Road, where you can enjoy the space and serenity of country living without giving up convenience. Set on a beautiful 3-acre lot in Mount Airy, this spacious five-bedroom home offers room to spread out, inside and out.The property itself is something special. Imagine evenings watching the sunset from the screened Trex deck, gardens overflowing with vegetables and flowers, an orchard of your own, space for farm animals, or even the possibility of adding a detached garage or ADU. Whether you're dreaming of a small homestead, a workshop, extra living space, or simply a little more room between you and your neighbors, this property gives you the space to make it happen.Inside, you'll find five bedrooms, generous living spaces, and flexible areas that can adapt to the way you live, whether you work from home, own a home business, or are looking for room for multi-generational living. Major systems have also seen significant updates, including the roof (2017), well pump (2025), two-zone HVAC (2023 & 2026), along with fresh paint and carpet in 2026, allowing you to focus more on making the home your own.And while the setting feels wonderfully rural, you're still close to everything that makes Mount Airy such a special place to live. Spend weekends exploring nearby breweries and wineries, visiting local farms and farm markets, grabbing ice cream, or simply coming home to your own three-acre retreat.If you've been searching for more land, more flexibility, and a home with room for your plans to grow, 8840 Mapleville Road deserves another look.
-
5BEDS
-
3.04ACRES
-
3BATHS
-
11/2 BATHS
-
3,573SQFT
-
$213$/SQFT
School Information
Description
MOTIVATED SELLER! BRING US AN OFFER! 3 acres. 5 bedrooms, including an in-law suite. Gorgeous sunsets. Backyard oasis with in-ground pool. Endless possibilities. Welcome to 8840 Mapleville Road, where you can enjoy the space and serenity of country living without giving up convenience. Set on a beautiful 3-acre lot in Mount Airy, this spacious five-bedroom home offers room to spread out, inside and out.The property itself is something special. Imagine evenings watching the sunset from the screened Trex deck, gardens overflowing with vegetables and flowers, an orchard of your own, space for farm animals, or even the possibility of adding a detached garage or ADU. Whether you're dreaming of a small homestead, a workshop, extra living space, or simply a little more room between you and your neighbors, this property gives you the space to make it happen.Inside, you'll find five bedrooms, generous living spaces, and flexible areas that can adapt to the way you live, whether you work from home, own a home business, or are looking for room for multi-generational living. Major systems have also seen significant updates, including the roof (2017), well pump (2025), two-zone HVAC (2023 & 2026), along with fresh paint and carpet in 2026, allowing you to focus more on making the home your own.And while the setting feels wonderfully rural, you're still close to everything that makes Mount Airy such a special place to live. Spend weekends exploring nearby breweries and wineries, visiting local farms and farm markets, grabbing ice cream, or simply coming home to your own three-acre retreat.If you've been searching for more land, more flexibility, and a home with room for your plans to grow, 8840 Mapleville Road deserves another look.
©2026 Bright MLS, All Rights Reserved. IDX information is provided exclusively for consumers' personal, non-commercial use and may not be used for any purpose other than to identify prospective properties consumers may be interested in purchasing. Some properties which appear for sale may no longer be available because they are for instance, under contract, sold, or are no longer being offered for sale. Information is deemed reliable but is not guaranteed accurate by the MLS or Keller Williams Reston. Some real estate firms do not participate in IDX and their listings do not appear on this website. Some properties listed with participating firms do not appear on this website at the request of the seller. Data last updated: 2026-10-16T19:56:56.447.