Skip To Content

9012 Chestnut Avenue

BOWIE, MD 20720
  • $3,800/mo.
  • STATUS: Active
  • ON SITE: 51 Days
  • ID#: MDPG2219812
Rental
UPDATED: 63 min ago
$3,800/mo.
Rental
  • 3
    BEDS
  • 0.17
    ACRES
  • 3
    BATHS
  • 1
    1/2 BATHS
  • 1,708
    SQFT
Neighborhood:
Type:
Rentals
Built:
2014
County:

School Information

Elementary School:
Middle School:
High School:

Description

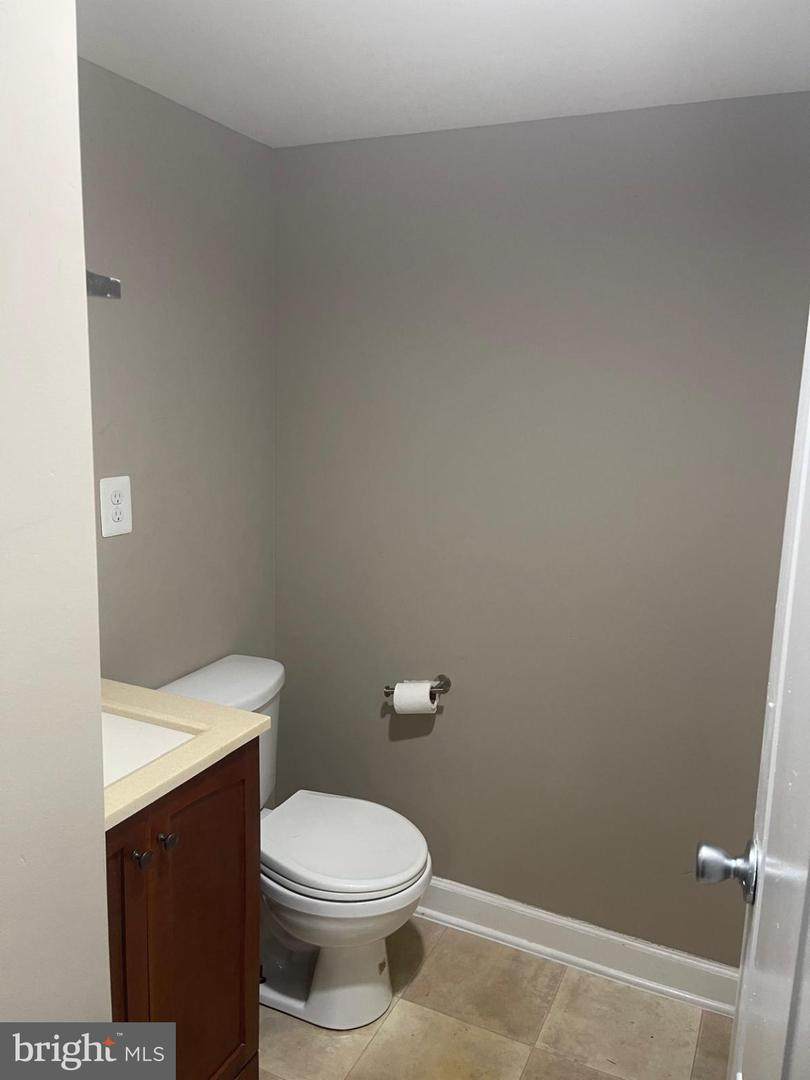
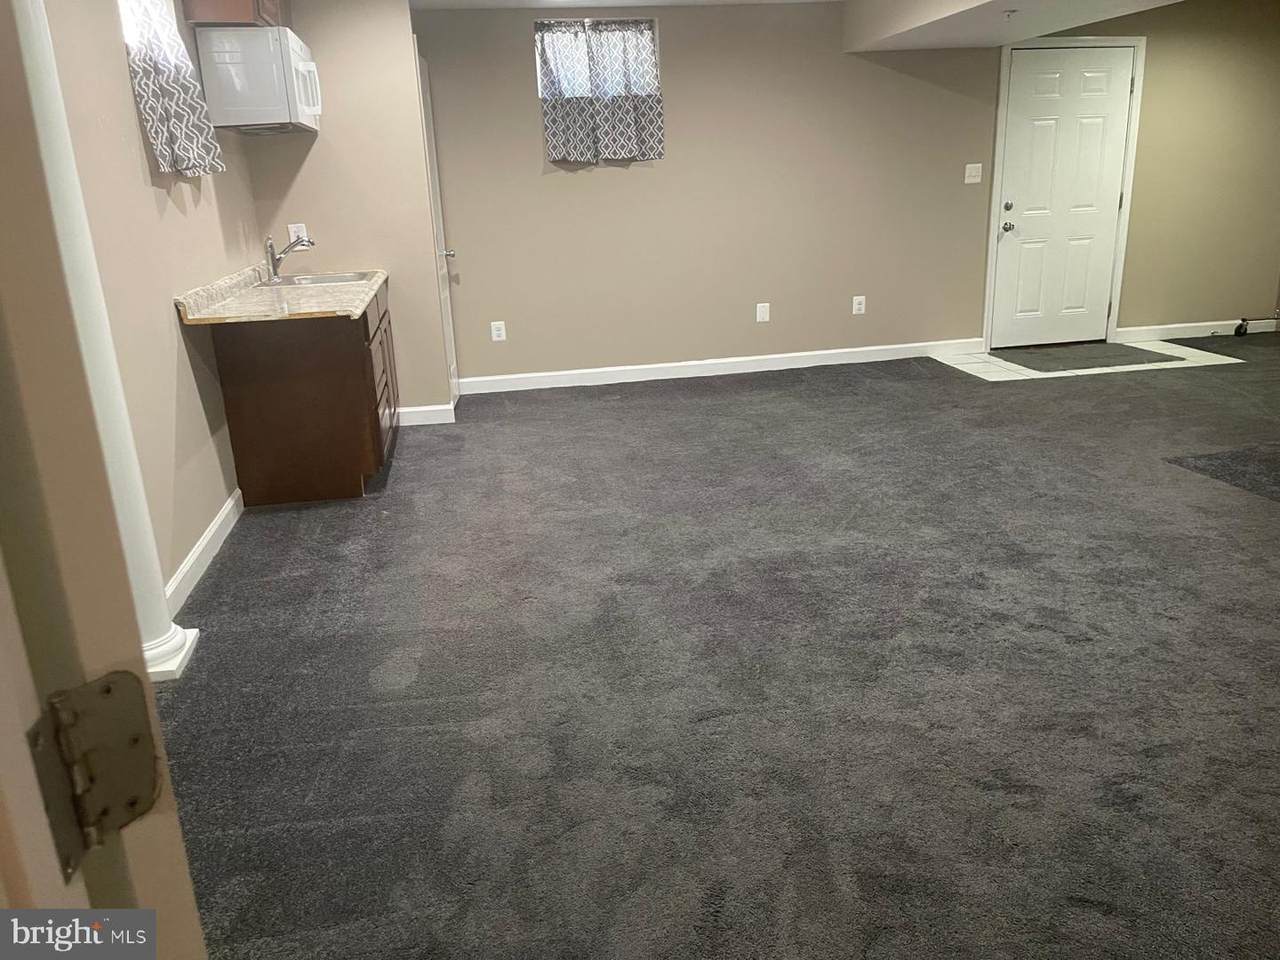
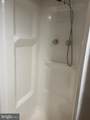
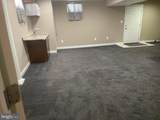
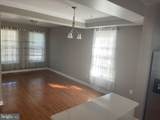
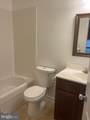
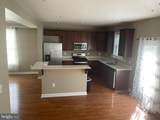
Spacious three-level single-family home in Bowie with 3 bedrooms, 3 full baths, a powder room, and two laundry areas.The upper level features all 3 bedrooms, 2 full baths, and convenient laundry. The finished lower level offers exceptional flexibility with a private entrance, large living/recreation area, full bath, second laundry, bonus room, and kitchenette—well suited for multigenerational living, a home office, gym, playroom, or hobby space.Solar panels help reduce electricity costs and support lower monthly utility bills.Easy access to Route 50, I-495, the Baltimore-Washington Parkway, Bowie State MARC, New Carrollton Metro, Washington, DC, Annapolis, NASA Goddard, Fort Meade, shopping, dining, and major DMV employment centers.


©2026 Bright MLS, All Rights Reserved. IDX information is provided exclusively for consumers' personal, non-commercial use and may not be used for any purpose other than to identify prospective properties consumers may be interested in purchasing. Some properties which appear for sale may no longer be available because they are for instance, under contract, sold, or are no longer being offered for sale. Information is deemed reliable but is not guaranteed accurate by the MLS or Keller Williams Reston. Some real estate firms do not participate in IDX and their listings do not appear on this website. Some properties listed with participating firms do not appear on this website at the request of the seller. Data last updated: 2026-11-10T20:52:50.76.
www.thepianohomegroup.com/homes/181379868
Print Image

9012 Chestnut Avenue BOWIE, MD 20720

  • Price: $3,800/mo.
  • Status: Active
  • On Site: 51 Days
  • Updated: 63 min ago
  • ID#: MDPG2219812
3
Beds
3
Baths
1
½ Baths
0.17
Acres
1,708
SQFT
2014
Built
Neighborhood:
Adnell Woods
County:
Prince Georges
Elementary School:
Rockledge
Middle School:
Samuel Ogle
High School:
Bowie
School District:
Prince George's County Public Schools
Property Description
Spacious three-level single-family home in Bowie with 3 bedrooms, 3 full baths, a powder room, and two laundry areas.The upper level features all 3 bedrooms, 2 full baths, and convenient laundry. The finished lower level offers exceptional flexibility with a private entrance, large living/recreation area, full bath, second laundry, bonus room, and kitchenette—well suited for multigenerational living, a home office, gym, playroom, or hobby space.Solar panels help reduce electricity costs and support lower monthly utility bills.Easy access to Route 50, I-495, the Baltimore-Washington Parkway, Bowie State MARC, New Carrollton Metro, Washington, DC, Annapolis, NASA Goddard, Fort Meade, shopping, dining, and major DMV employment centers.
Exterior Features

Architectural Style Contemporary Construction Materials BrickVinyl Siding Garage Spaces 1.00 Garage Type Built InGarage - Front EntryGarage Door OpenerInside Access Garage YN Yes Parking Types Attached GarageDriveway Pool No Pool Water Access YN No Water View YN No Waterfront YN No

Interior Features

Above Grade Fin SQFT 1708 Appliances Built-In MicrowaveDishwasherDryer - ElectricOven/Range - GasRefrigeratorWasher Basement Fully FinishedOutside EntranceRear Entrance Basement YN Yes Below Grade Finished Area 0 Below Grade Unfinished Area 754 Cooling Central A/C Furnished No Heating 90% Forced AirCentral Heating YN Yes Laundry Type Dryer In UnitHas LaundryUpper FloorWasher In Unit Levels 3 Main Level Bedrooms 0 Pets Allowed Case by Case Basis Upper Level1 Bedrooms 3

Property Features

Accessibility Features None Application Fee 50.00 Association Amenities None Association Fee Includes None Association YN No Central Air YN Yes Condo YN No Cooling Fuel Electric Entry Level 1 Federal Flood Zone YN No Foundation Details Permanent Heating Fuel Electric Hot Water Electric Navigable Water YN N New Construction YN No Original MLSNumber 805405577560 Ownership Interest Other Pets Allowed YN Yes Purchase Optional YN No Security Deposit 3800.00 Senior Community YN No Sewer Public Sewer Smoking Allowed YN No Structure Design Type Detached Tenant Pays ElectricityGasUtilities - AllWater Utilities Natural Gas AvailableElectric Available Vacation Rental YN No Water Source Public Zoning RR

Listing courtesy of Leeds Realty, Inc.: .


©2026 Bright MLS, All Rights Reserved. IDX information is provided exclusively for consumers' personal, non-commercial use and may not be used for any purpose other than to identify prospective properties consumers may be interested in purchasing. Some properties which appear for sale may no longer be available because they are for instance, under contract, sold, or are no longer being offered for sale. Information is deemed reliable but is not guaranteed accurate by the MLS or Keller Williams Reston. Some real estate firms do not participate in IDX and their listings do not appear on this website. Some properties listed with participating firms do not appear on this website at the request of the seller. Data last updated: 2026-11-10T20:52:50.76.
 
https://bt-photos.global.ssl.fastly.net/brightmls/orig_boomver_1_805405577560-2.jpg https://bt-photos.global.ssl.fastly.net/brightmls/orig_boomver_1_805405577560-2.jpg https://bt-photos.global.ssl.fastly.net/brightmls/orig_boomver_1_805405577560-2.jpg
Logo
Keller Williams Reston
11700 Plaza America Dr. Ste 710
Reston VA, 20190