


Description
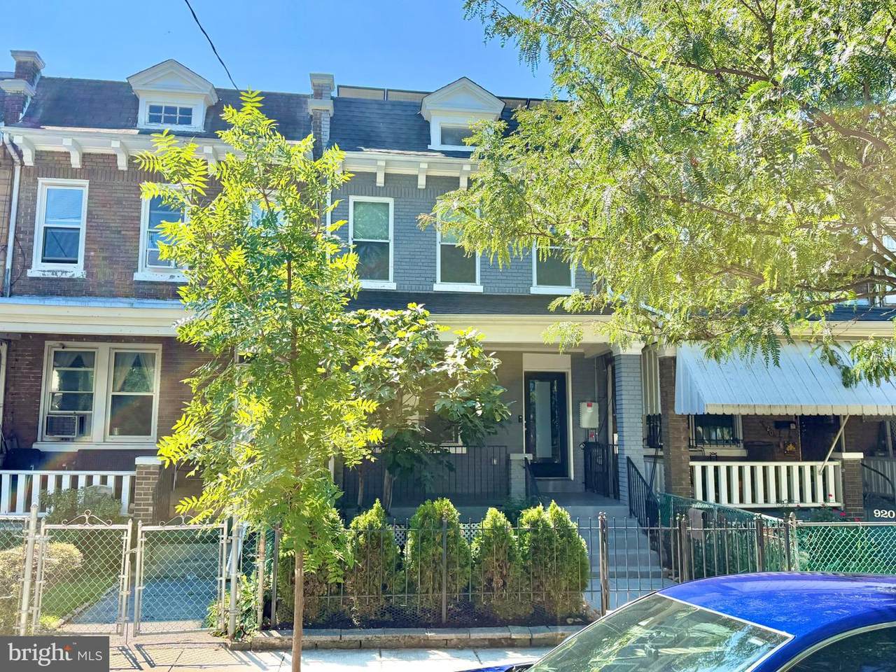
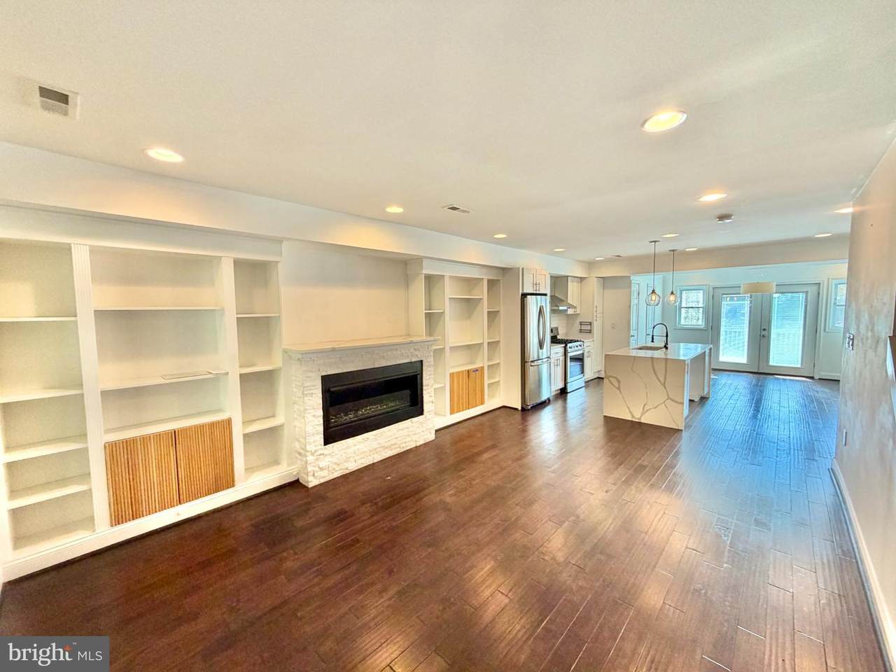
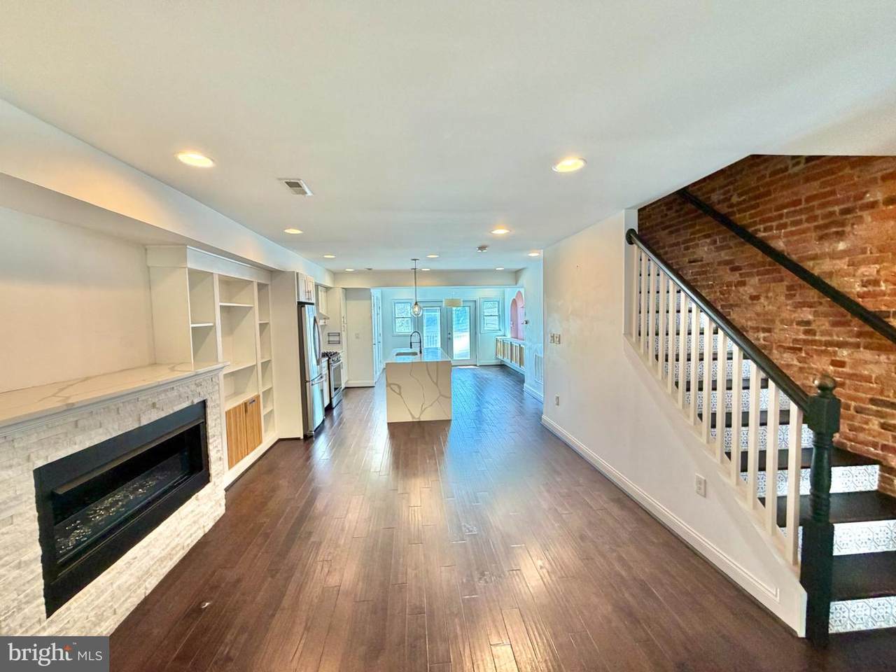
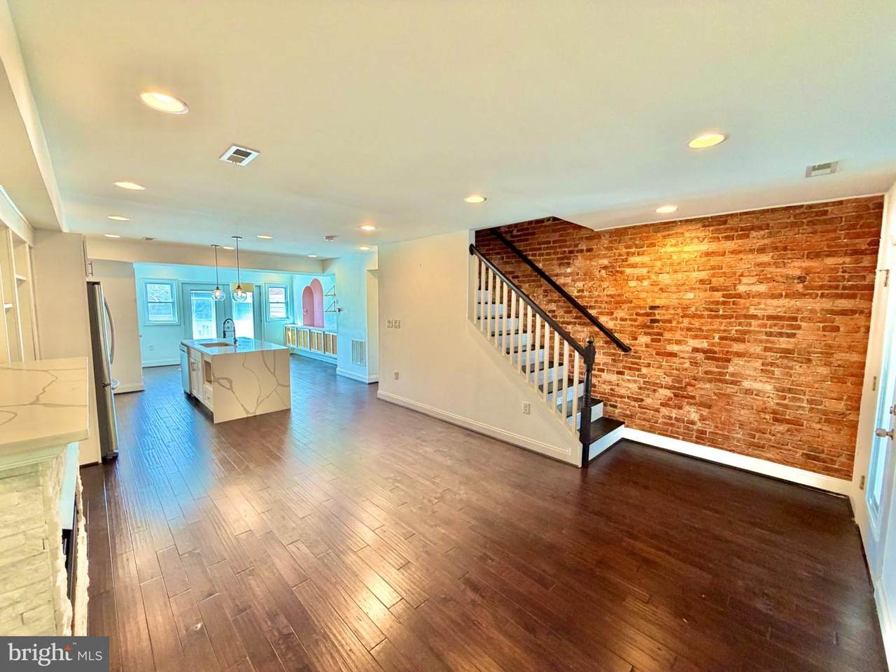
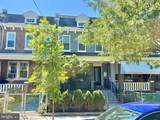
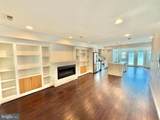
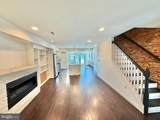
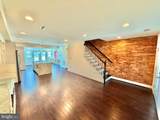
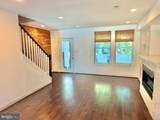
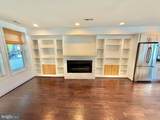
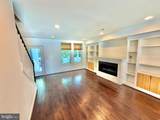
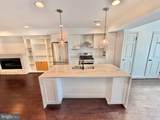
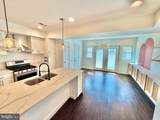
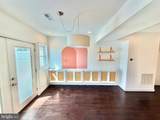
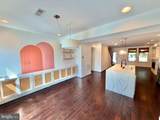
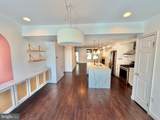
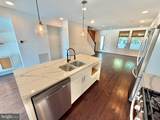
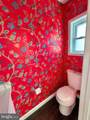
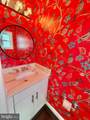
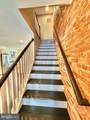
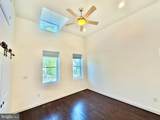
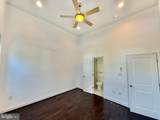
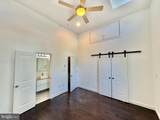
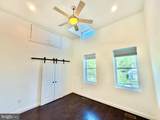
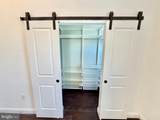
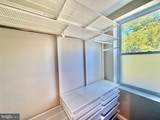
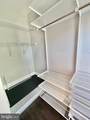
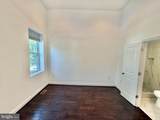
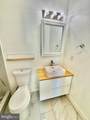
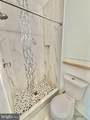
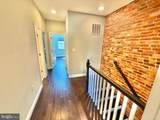
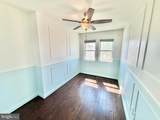
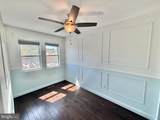
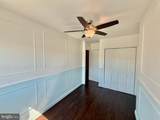
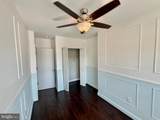
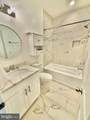
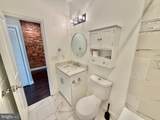
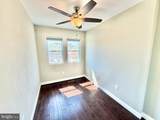
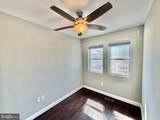
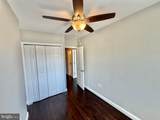
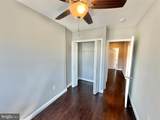
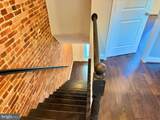
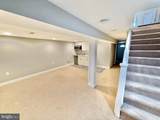
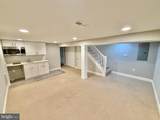
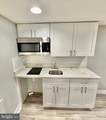
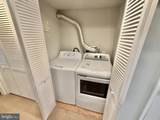
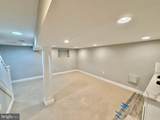
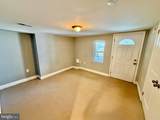
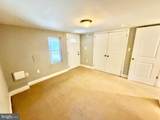
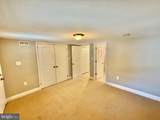
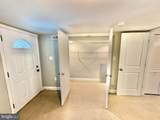
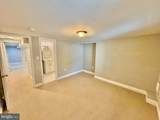
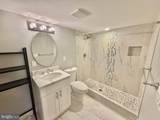
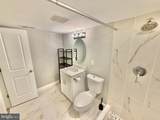
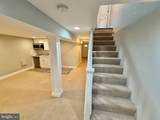
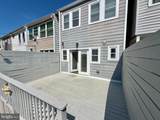
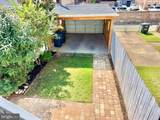
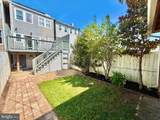
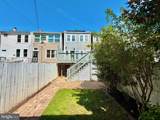
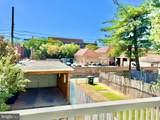
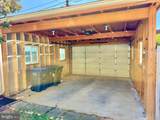
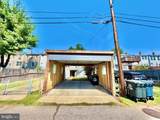
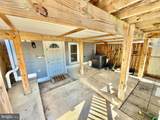
Precious Petworth Modern Renovated 4 Bedroom 3.5 Bath Townhome with ParkingWelcome yourself home to this beautifully renovated home! As you walk in, you will find an open floor plan with built-in bookcases and a gas fireplace. The wood plank tile flooring gives you the durability of tile with the fashionable wood look along the exposed brick walls. The kitchen has shaker-style white kitchen cabinets with stainless steel appliances, including a gas range. The Island with its white quartz countertops is perfect for a quick meal. The kitchen opens to the dining room with built-in cabinetry. Off the dining you will find a beautifully designed powder room with its whimsical red tropical wallpaper. Upstairs, the primary suite has a vaulted ceiling with a ceiling fan that will fit a king-size bed. A barn door to the walk-in closet. The primary bathroom, with an updated vanity, has an open shower. Two other bedrooms on this floor that will fit a full or twin bed. One bedroom has a pass-through to the hall bath with a deep spa tub. On the lower level, you will find a carpeted great room with a snack bar with a microwave and a cooktop. The home laundry is also on this level. Flowing from the great room is the 4th bedroom with a large closet. This lower-level en-suite has a full bathroom with a large tiled shower. The bedroom has a walk-out to the backyard. Upstairs, you will find a large deck off of the dining room with steps to the backyard as well. The home has a fenced yard with a secured garage that will fit two cars. 1,892 square feet.918 Hamilton Street Northwest has a Walk Score of 88 out of 100. This location is Very Walkable, so most errands can be accomplished on foot. It is in Washington, DC. Nearby parks include Hamilton, Hamilton Street Playground, and Sherman Circle. Many bus lines are just steps away on Georgia Ave.Pets are warmly welcomed on a case-by-case basis. One-time pet fee, no pet rent. $300 for a cat and $500 for a dog.12-month minimum lease. unfurnished. All adult applicants must apply and pass a credit check/background check as well as meet the income requirements. We accept and consider all sources of income towards qualification. The tenant is responsible for all utilities, cable/internet, and yard maintenance. Co-signers are welcome. The application fee/credit check is $54 per person, and the application may be completed on our website. The first full month's rent, pet fees, and security deposit equal to one month's rent are due at lease signing.
-
4BEDS
-
0.04ACRES
-
3BATHS
-
11/2 BATHS
School Information
Description
Precious Petworth Modern Renovated 4 Bedroom 3.5 Bath Townhome with ParkingWelcome yourself home to this beautifully renovated home! As you walk in, you will find an open floor plan with built-in bookcases and a gas fireplace. The wood plank tile flooring gives you the durability of tile with the fashionable wood look along the exposed brick walls. The kitchen has shaker-style white kitchen cabinets with stainless steel appliances, including a gas range. The Island with its white quartz countertops is perfect for a quick meal. The kitchen opens to the dining room with built-in cabinetry. Off the dining you will find a beautifully designed powder room with its whimsical red tropical wallpaper. Upstairs, the primary suite has a vaulted ceiling with a ceiling fan that will fit a king-size bed. A barn door to the walk-in closet. The primary bathroom, with an updated vanity, has an open shower. Two other bedrooms on this floor that will fit a full or twin bed. One bedroom has a pass-through to the hall bath with a deep spa tub. On the lower level, you will find a carpeted great room with a snack bar with a microwave and a cooktop. The home laundry is also on this level. Flowing from the great room is the 4th bedroom with a large closet. This lower-level en-suite has a full bathroom with a large tiled shower. The bedroom has a walk-out to the backyard. Upstairs, you will find a large deck off of the dining room with steps to the backyard as well. The home has a fenced yard with a secured garage that will fit two cars. 1,892 square feet.918 Hamilton Street Northwest has a Walk Score of 88 out of 100. This location is Very Walkable, so most errands can be accomplished on foot. It is in Washington, DC. Nearby parks include Hamilton, Hamilton Street Playground, and Sherman Circle. Many bus lines are just steps away on Georgia Ave.Pets are warmly welcomed on a case-by-case basis. One-time pet fee, no pet rent. $300 for a cat and $500 for a dog.12-month minimum lease. unfurnished. All adult applicants must apply and pass a credit check/background check as well as meet the income requirements. We accept and consider all sources of income towards qualification. The tenant is responsible for all utilities, cable/internet, and yard maintenance. Co-signers are welcome. The application fee/credit check is $54 per person, and the application may be completed on our website. The first full month's rent, pet fees, and security deposit equal to one month's rent are due at lease signing.
©2026 Bright MLS, All Rights Reserved. IDX information is provided exclusively for consumers' personal, non-commercial use and may not be used for any purpose other than to identify prospective properties consumers may be interested in purchasing. Some properties which appear for sale may no longer be available because they are for instance, under contract, sold, or are no longer being offered for sale. Information is deemed reliable but is not guaranteed accurate by the MLS or Keller Williams Reston. Some real estate firms do not participate in IDX and their listings do not appear on this website. Some properties listed with participating firms do not appear on this website at the request of the seller. Data last updated: 2026-11-12T07:57:08.773.