Skip To Content

9386 Van Arsdale Drive

VIENNA, VA 22181
  • $980,000
  • STATUS: Active
  • ON SITE: 16 Days
  • ID#: VAFX2343648
UPDATED: 39 min ago
$980,000
  • 3
    BEDS
  • 0.07
    ACRES
  • 3
    BATHS
  • 1
    1/2 BATHS
  • 2,052
    SQFT
  • $478
    $/SQFT
Neighborhood:
Type:
Townhouse
Built:
1993
County:

School Information

Elementary School:
Middle School:
High School:

Description

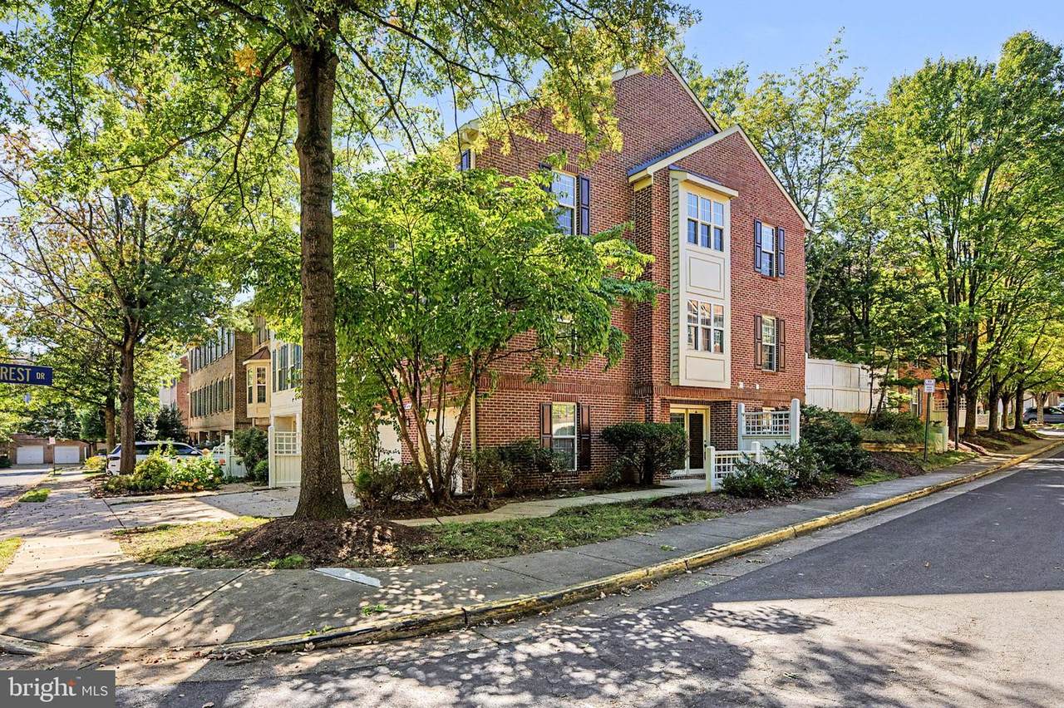
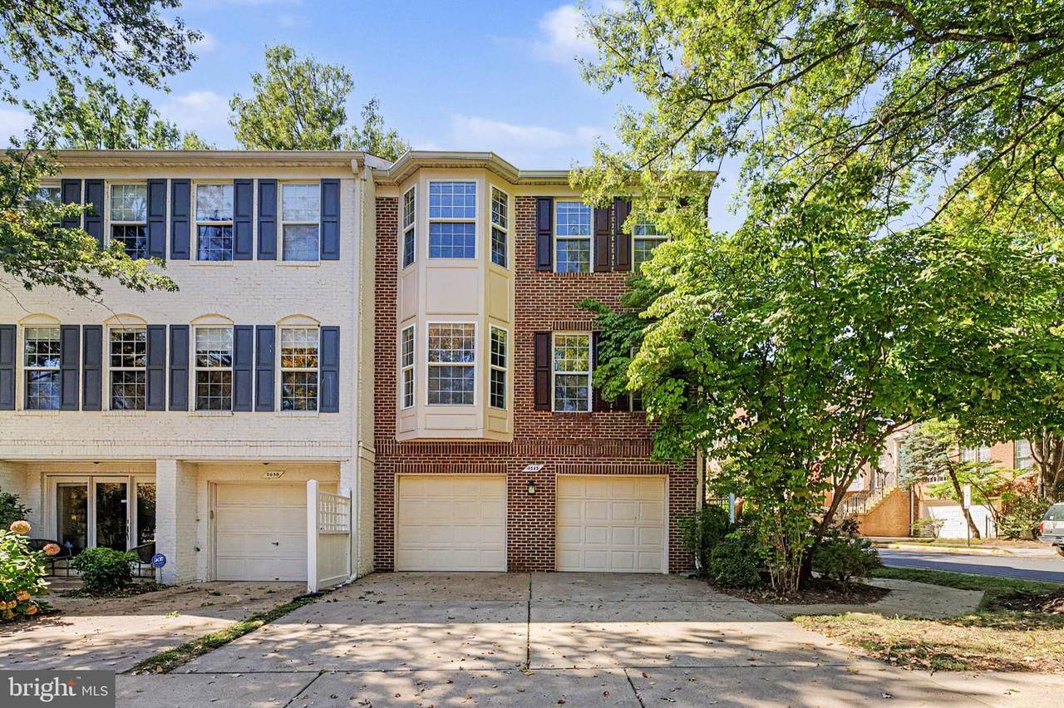
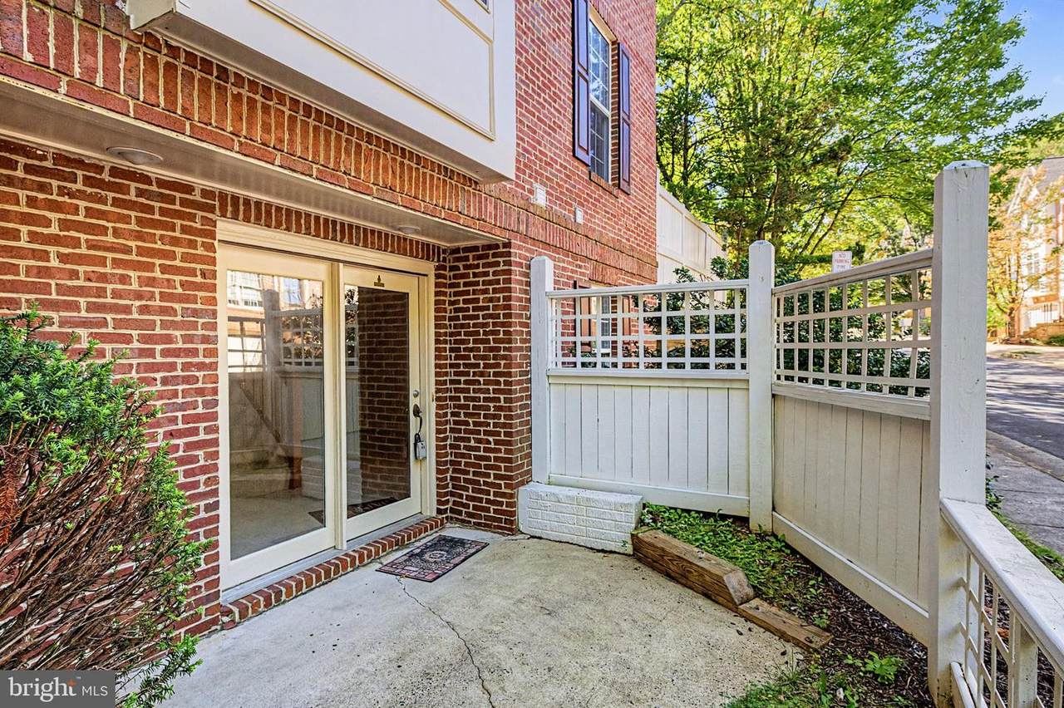
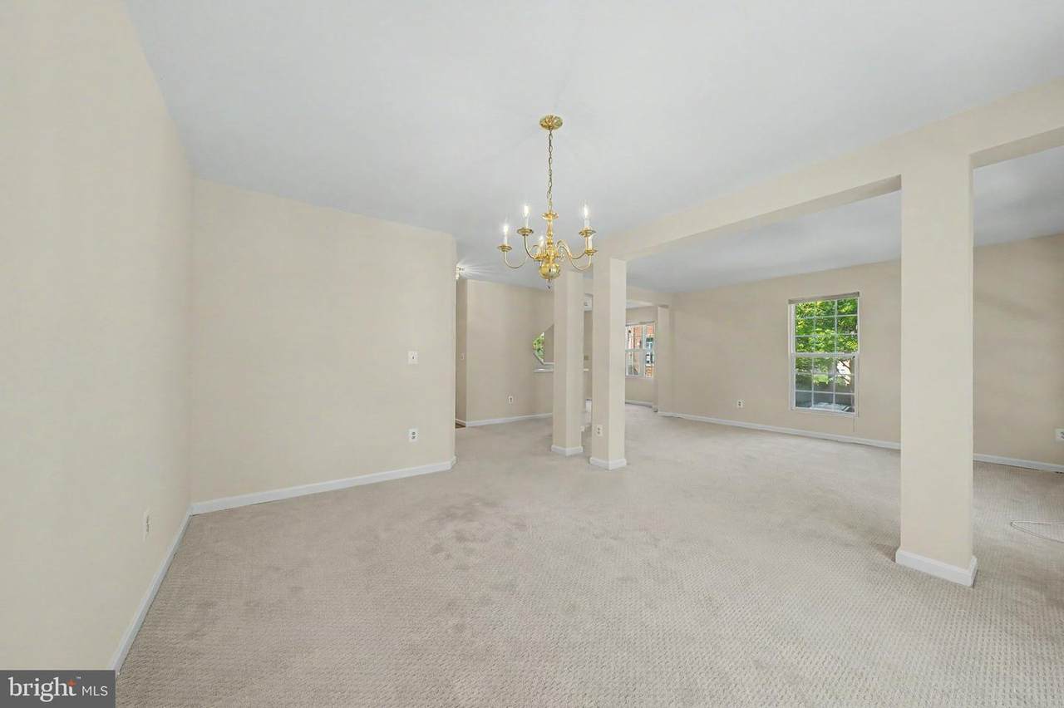
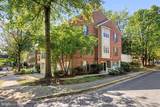
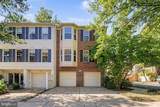
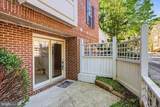
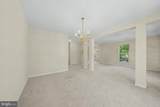
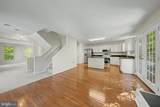
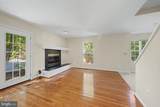
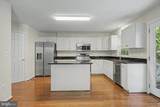
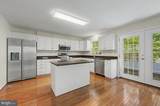
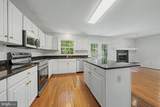
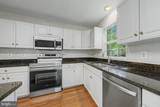
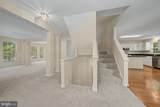
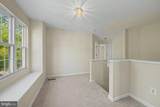
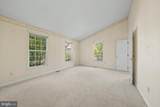
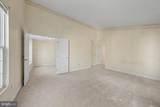
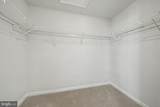
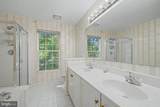
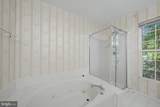
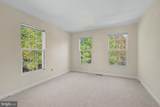
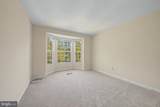
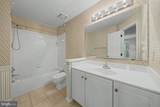
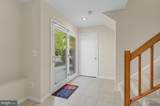
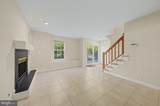
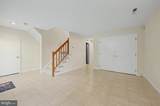
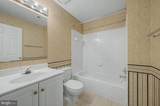
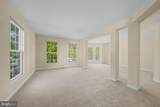
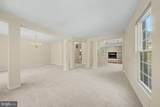
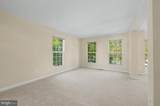
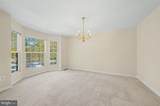
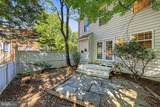
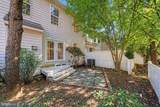
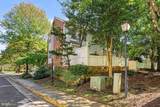
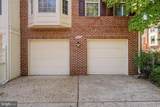
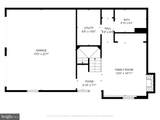
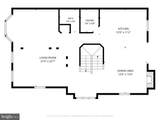
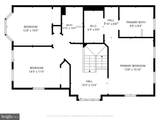
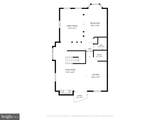
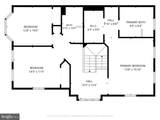
★ Beautifully maintained brick end-unit ★★ Approximately 2,050 sq. ft. | 4 bedrooms | 3.5 baths | 2-car garage ★★ Fully remodeled — September 2026 | New kitchen appliances ★★ Roof replaced — November 2024 | Hvac updated — July 2024 ★★ Vienna/Fairfax-GMU metro across the street ★Welcome to this beautifully maintained brick end-unit townhome with approximately 2,050 sq. ft. of beautifully finished living space across three levels. The open floor plan features hardwood floors, spacious living and dining areas, and a striking three-sided fireplace.The renovated kitchen offers cherry cabinetry, granite countertops, and new appliances, opening to a spacious trex deck for outdoor dining and entertaining. The upper level features comfortable bedrooms and renovated baths, while the walkout lower level includes a versatile fourth bedroom, full bath, and access to the landscaped patio.★ Major updates: Fully remodeled September 2026, new kitchen appliances, roof 2024, hvac 2024, water heater approximately 6 years old. ★Enjoy an exceptional location directly across from Vienna Metro, with easy access to i-66, Nutley Street, downtown Vienna, Mosaic District, Tysons, shopping, dining, parks, and major commuter routes.Beautifully updated, move-in ready, and exceptionally connected — a wonderful opportunity in the heart of Vienna.

Monthly Payment Calculator


©2026 Bright MLS, All Rights Reserved. IDX information is provided exclusively for consumers' personal, non-commercial use and may not be used for any purpose other than to identify prospective properties consumers may be interested in purchasing. Some properties which appear for sale may no longer be available because they are for instance, under contract, sold, or are no longer being offered for sale. Information is deemed reliable but is not guaranteed accurate by the MLS or Keller Williams Reston. Some real estate firms do not participate in IDX and their listings do not appear on this website. Some properties listed with participating firms do not appear on this website at the request of the seller. Data last updated: 2026-10-15T12:57:48.21.
www.thepianohomegroup.com/homes/181621854
Print Image

9386 Van Arsdale Drive VIENNA, VA 22181

  • Price: $980,000
  • Status: Active
  • On Site: 16 Days
  • Updated: 39 min ago
  • ID#: VAFX2343648
3
Beds
3
Baths
1
½ Baths
0.07
Acres
2,052
SQFT
$478
$/SQFT
1993
Built
Neighborhood:
Virginia Center
County:
Fairfax
Elementary School:
Marshall Road
Middle School:
Thoreau
High School:
Madison
School District:
Fairfax County Public Schools
Property Description
★ Beautifully maintained brick end-unit ★★ Approximately 2,050 sq. ft. | 4 bedrooms | 3.5 baths | 2-car garage ★★ Fully remodeled — September 2026 | New kitchen appliances ★★ Roof replaced — November 2024 | Hvac updated — July 2024 ★★ Vienna/Fairfax-GMU metro across the street ★Welcome to this beautifully maintained brick end-unit townhome with approximately 2,050 sq. ft. of beautifully finished living space across three levels. The open floor plan features hardwood floors, spacious living and dining areas, and a striking three-sided fireplace.The renovated kitchen offers cherry cabinetry, granite countertops, and new appliances, opening to a spacious trex deck for outdoor dining and entertaining. The upper level features comfortable bedrooms and renovated baths, while the walkout lower level includes a versatile fourth bedroom, full bath, and access to the landscaped patio.★ Major updates: Fully remodeled September 2026, new kitchen appliances, roof 2024, hvac 2024, water heater approximately 6 years old. ★Enjoy an exceptional location directly across from Vienna Metro, with easy access to i-66, Nutley Street, downtown Vienna, Mosaic District, Tysons, shopping, dining, parks, and major commuter routes.Beautifully updated, move-in ready, and exceptionally connected — a wonderful opportunity in the heart of Vienna.
Exterior Features

Architectural Style Colonial Construction Materials Aluminum Siding Door Features Six PanelSliding Glass Exterior Features Sidewalks Fencing PartiallyRear Garage Spaces 2.00 Garage Type Garage Door Opener Garage YN Yes Lot Features Backs to TreesCornerLandscapingPremium Parking Features Concrete DrivewayPaved ParkingUnassigned Parking Types Attached GarageDriveway Patio And Porch Features Deck(s)Terrace Pool No Pool Property Condition Very GoodExcellent Roof Fiberglass View Garden/LawnStreetTrees/Woods Water Access YN No Water View YN No Waterfront YN No

Interior Features

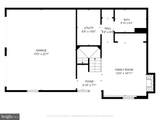
Above Grade Fin SQFT 2052 Appliances Washer/Dryer Hookups OnlyDishwasherDisposalExhaust FanIcemakerMicrowaveOven/Range - ElectricRefrigeratorStove Basement Front EntranceFully FinishedImprovedWalkout Level Basement YN Yes Below Grade Finished Area 0 Below Grade Unfinished Area 0 Cooling Ceiling Fan(s)Central A/C Fireplace Features EquipmentFireplace - Glass DoorsMantel(s)Screen Fireplace YN Yes Fireplaces Total 2 Heating Forced Air Heating YN Yes Inclusions Parking Interior Features Family Room Off KitchenBreakfast AreaCombination Kitchen/LivingKitchen - IslandKitchen - Table SpaceCombination Dining/LivingDining AreaWindow TreatmentsPrimary Bath(s)WhirlPool/HotTubFloor Plan - OpenFloor Plan - Traditional Laundry Type Dryer In UnitWasher In Unit Levels 3 Main Level Bedrooms 0 Pets Allowed No Pet Restrictions Room List Living RoomDining RoomPrimary BedroomBedroom 2KitchenFamily RoomFoyerBedroom 1Utility RoomPrimary BathroomFull BathHalf Bath Security Features Fire Detection System Upper Level1 Bedrooms 3 Walls Ceilings Tray Ceilings9'+ Ceilings2 Story Ceilings

Property Features

Accessibility Features Level Entry - Main Association Amenities Common GroundsJog/Walk PathTot Lots/Playground Association Fee 245.00 Association Fee Frequency Monthly Association Fee Includes Recreation FacilityReserve FundsRoad MaintenanceSnow RemovalTrashCommon Area MaintenanceManagement Association Name VIRGINIA CENTER PHASE II HOMEOWNERS ASSOCIATION Association YN Yes Builder Model NEWPORT Central Air YN Yes Condo YN No Cooling Fuel Electric Federal Flood Zone YN No Foundation Details Concrete Perimeter Heating Fuel Natural Gas Hot Water Natural Gas Lease Considered YN No Navigable Water YN N New Construction YN No Original MLSNumber 805439880630 Ownership Interest Fee Simple Pets Allowed YN Yes Sale Type Standard Senior Community YN No Sewer Public Sewer Structure Design Type End of Row/Townhouse Tax Annual Amount 9877.00 Tax Lot 13 Transportation Bus Stop less than 1 mileMetro/Subway Station less than 1 mileCommuter Rail Station less than 1 mile Utilities Cable TV AvailableMultiple Phone Lines Vacation Rental YN No Water Source Public Window Features Bay/BowCasementScreens Zoning 180

Listing courtesy of United Realty, Inc.: .


©2026 Bright MLS, All Rights Reserved. IDX information is provided exclusively for consumers' personal, non-commercial use and may not be used for any purpose other than to identify prospective properties consumers may be interested in purchasing. Some properties which appear for sale may no longer be available because they are for instance, under contract, sold, or are no longer being offered for sale. Information is deemed reliable but is not guaranteed accurate by the MLS or Keller Williams Reston. Some real estate firms do not participate in IDX and their listings do not appear on this website. Some properties listed with participating firms do not appear on this website at the request of the seller. Data last updated: 2026-10-15T12:57:48.21.
 
https://bt-photos.global.ssl.fastly.net/brightmls/1280_boomver_4_805439880630-2.jpg https://bt-photos.global.ssl.fastly.net/brightmls/1280_boomver_4_805439880630-2.jpg https://bt-photos.global.ssl.fastly.net/brightmls/1280_boomver_4_805439880630-2.jpg
Logo
Keller Williams Reston
11700 Plaza America Dr. Ste 150
Reston VA, 20190