








Description
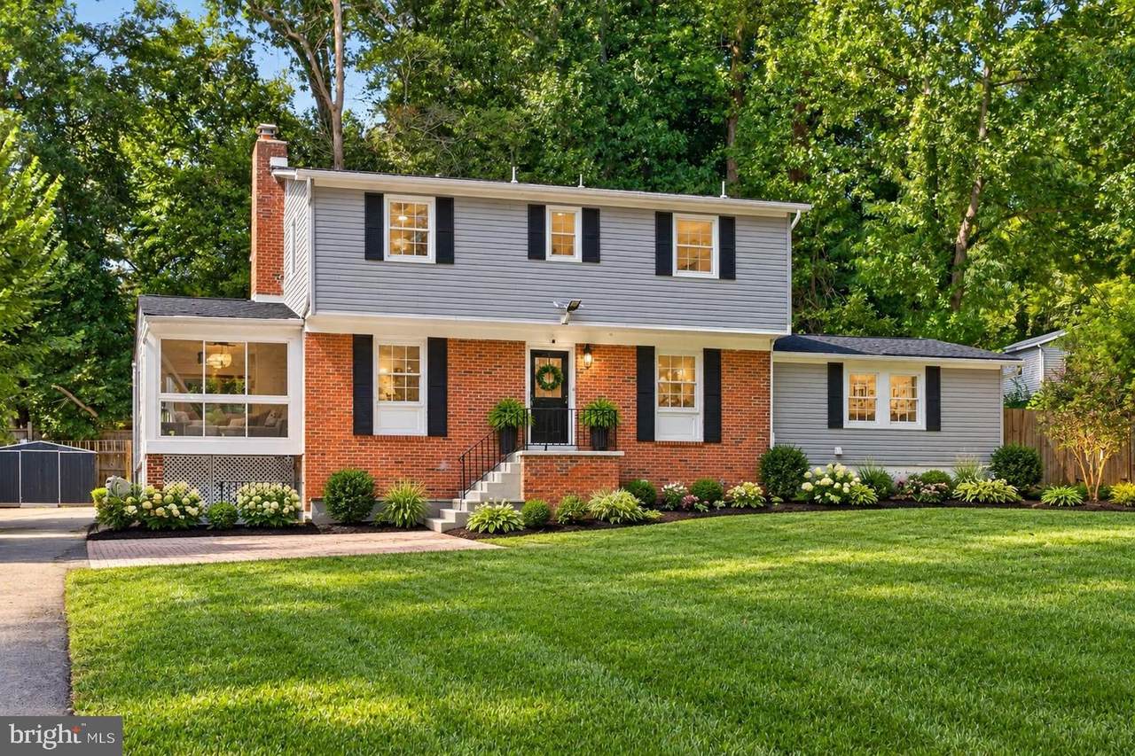
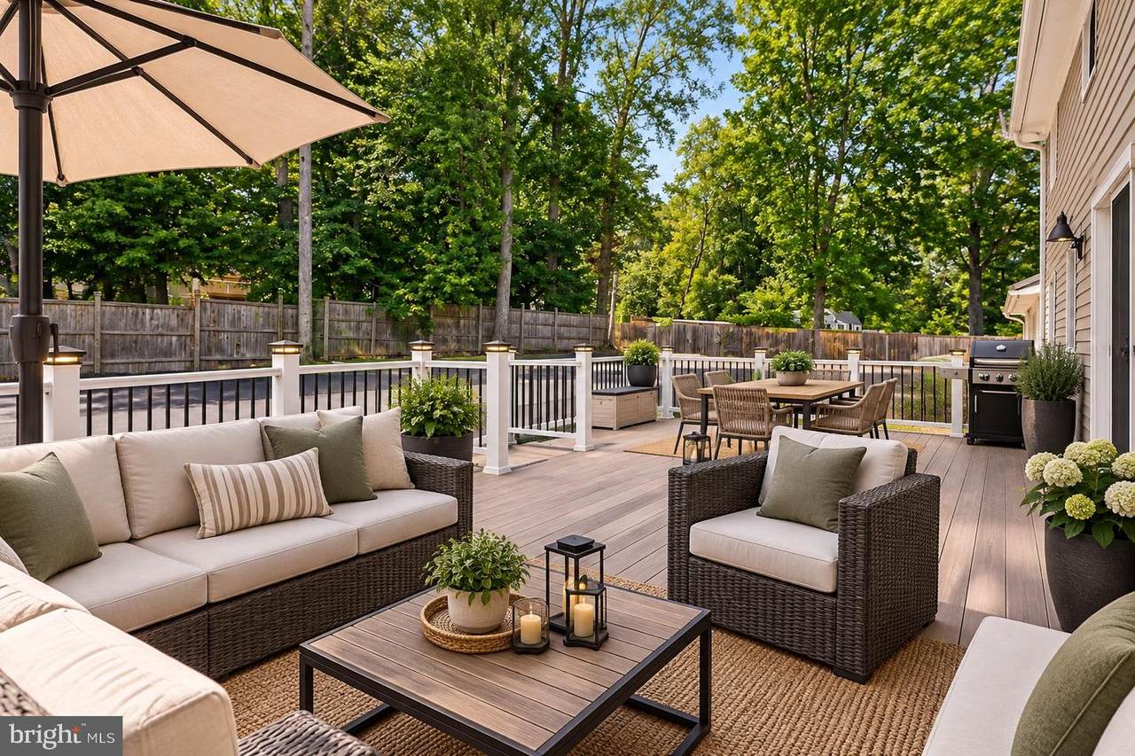
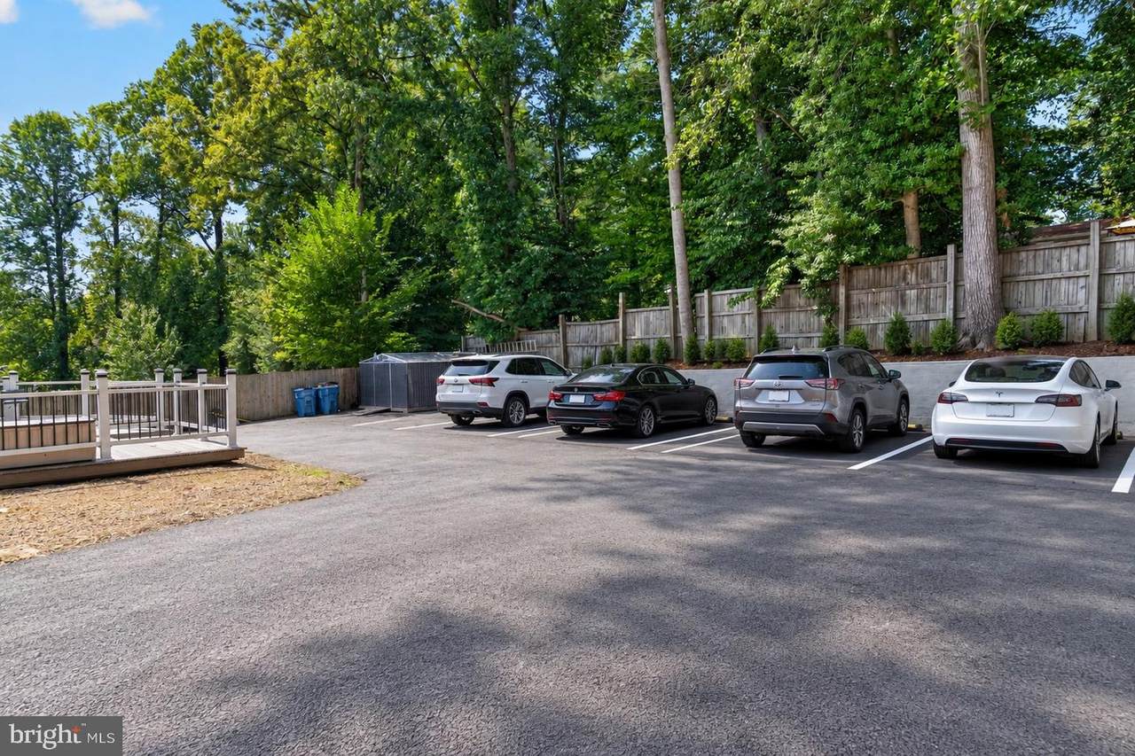
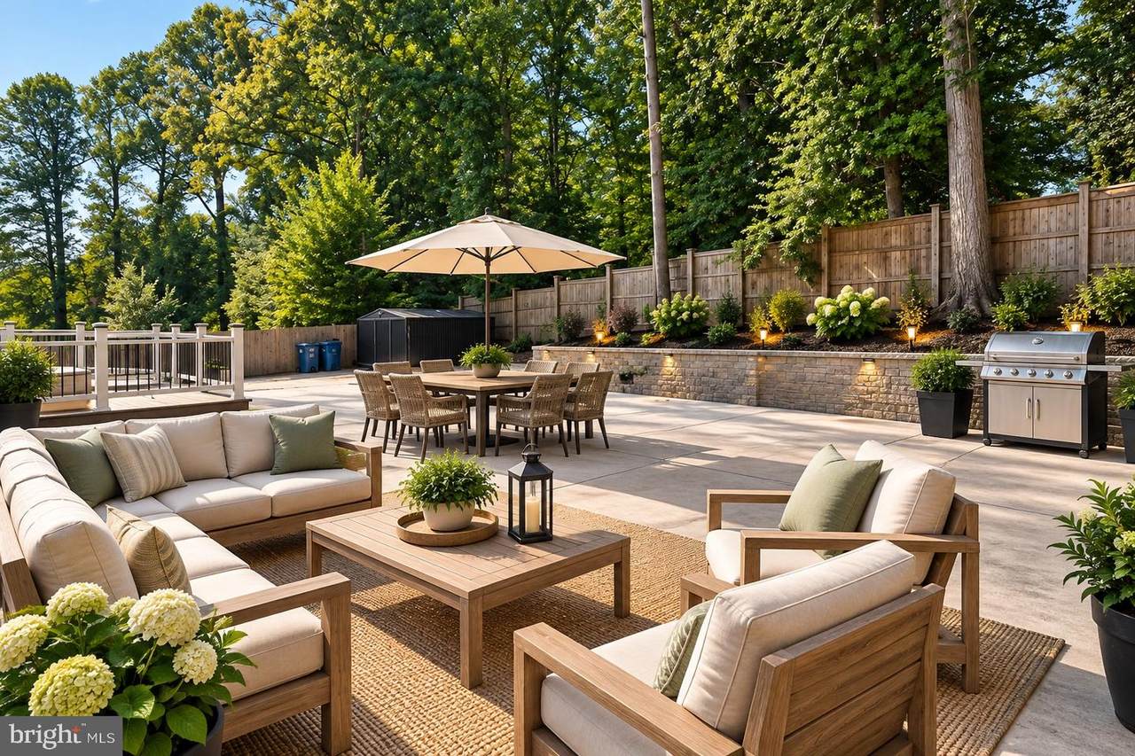
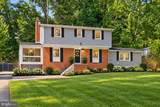
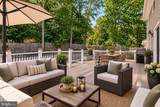
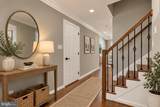
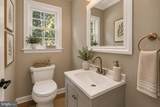
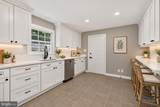
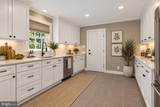
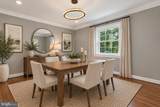
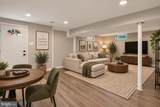
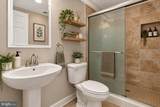
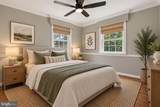
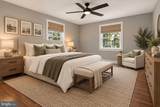
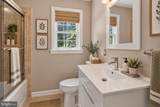
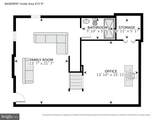
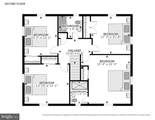
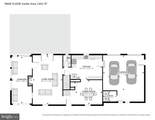
Nestled in the charming Shirley Acres neighborhood, this exquisite Colonial-style residence offers a perfect blend of classic elegance and modern luxury. With a major renovation completed in 2026, this home has been thoughtfully designed to provide an unparalleled living experience. Step inside to discover a warm and inviting atmosphere, accentuated by rich hardwood floors that flow seamlessly throughout the spacious 2600 square feet. The heart of the home is the beautifully appointed kitchen, featuring a country-style layout with an eat-in area, perfect for casual dining. Equipped with stainless appliances, including a front-loading dryer, electric oven/range, and a refrigerator with an ice maker, this kitchen is a culinary enthusiast's dream. The adjoining dining area is ideal for hosting intimate gatherings or festive celebrations. The main level boasts a cozy living space highlighted by a charming wood-burning fireplace, creating a perfect spot for relaxation on chilly evenings. Large insulated windows allow natural light to flood the rooms, enhancing the home's warm ambiance. The thoughtful layout includes four generously sized bedrooms and three and a half bathrooms, ensuring ample space for comfort and privacy. The fully finished basement, complete with an outside entrance, offers additional living space that can be tailored to your needs-whether it's a home office, gym, or entertainment area. The convenience of a main-floor laundry adds to the home's functionality. Outside, the property is set on a generous 0.57-acre lot, providing a serene retreat with beautifully landscaped grounds. Enjoy the outdoors from the screened porch or expansive deck, perfect for summer barbecues or quiet evenings under the stars. The exterior is enhanced by tasteful lighting, creating a welcoming ambiance as the sun sets. Parking is a breeze with an attached garage featuring a rear entry and additional driveway space, ensuring convenience for you and your guests. This home is not just a residence; it's a lifestyle. Experience the perfect blend of comfort, luxury, and modern convenience in this stunning Shirley Acres gem. Don't miss the opportunity to make this exquisite property your own.
-
4BEDS
-
0.57ACRES
-
3BATHS
-
11/2 BATHS
-
1,683SQFT
-
$475$/SQFT
School Information
Description
Nestled in the charming Shirley Acres neighborhood, this exquisite Colonial-style residence offers a perfect blend of classic elegance and modern luxury. With a major renovation completed in 2026, this home has been thoughtfully designed to provide an unparalleled living experience. Step inside to discover a warm and inviting atmosphere, accentuated by rich hardwood floors that flow seamlessly throughout the spacious 2600 square feet. The heart of the home is the beautifully appointed kitchen, featuring a country-style layout with an eat-in area, perfect for casual dining. Equipped with stainless appliances, including a front-loading dryer, electric oven/range, and a refrigerator with an ice maker, this kitchen is a culinary enthusiast's dream. The adjoining dining area is ideal for hosting intimate gatherings or festive celebrations. The main level boasts a cozy living space highlighted by a charming wood-burning fireplace, creating a perfect spot for relaxation on chilly evenings. Large insulated windows allow natural light to flood the rooms, enhancing the home's warm ambiance. The thoughtful layout includes four generously sized bedrooms and three and a half bathrooms, ensuring ample space for comfort and privacy. The fully finished basement, complete with an outside entrance, offers additional living space that can be tailored to your needs-whether it's a home office, gym, or entertainment area. The convenience of a main-floor laundry adds to the home's functionality. Outside, the property is set on a generous 0.57-acre lot, providing a serene retreat with beautifully landscaped grounds. Enjoy the outdoors from the screened porch or expansive deck, perfect for summer barbecues or quiet evenings under the stars. The exterior is enhanced by tasteful lighting, creating a welcoming ambiance as the sun sets. Parking is a breeze with an attached garage featuring a rear entry and additional driveway space, ensuring convenience for you and your guests. This home is not just a residence; it's a lifestyle. Experience the perfect blend of comfort, luxury, and modern convenience in this stunning Shirley Acres gem. Don't miss the opportunity to make this exquisite property your own.
©2026 Bright MLS, All Rights Reserved. IDX information is provided exclusively for consumers' personal, non-commercial use and may not be used for any purpose other than to identify prospective properties consumers may be interested in purchasing. Some properties which appear for sale may no longer be available because they are for instance, under contract, sold, or are no longer being offered for sale. Information is deemed reliable but is not guaranteed accurate by the MLS or Keller Williams Reston. Some real estate firms do not participate in IDX and their listings do not appear on this website. Some properties listed with participating firms do not appear on this website at the request of the seller. Data last updated: 2026-10-16T09:56:59.727.