



















Description
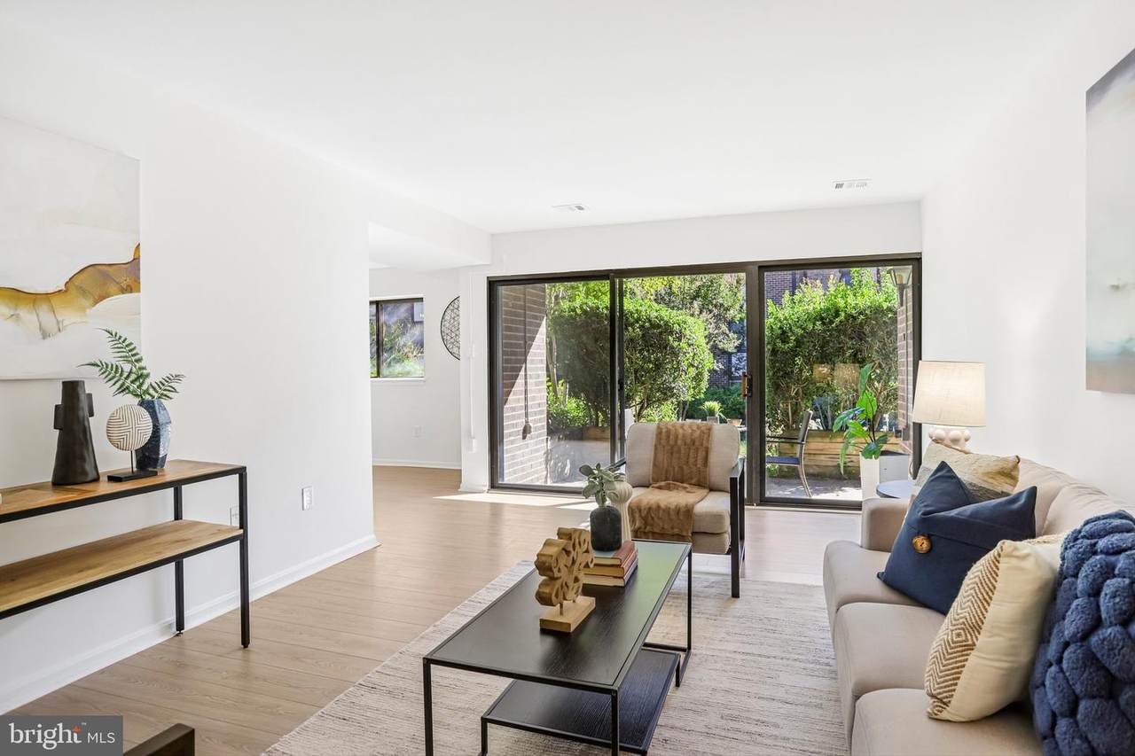
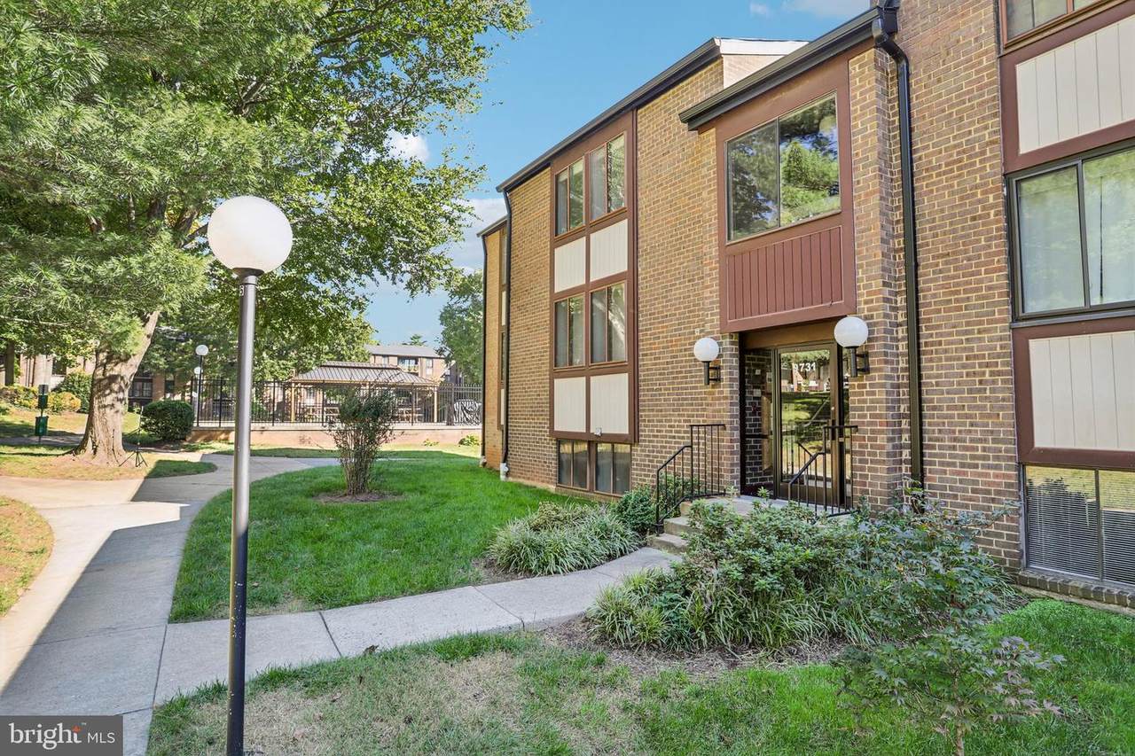
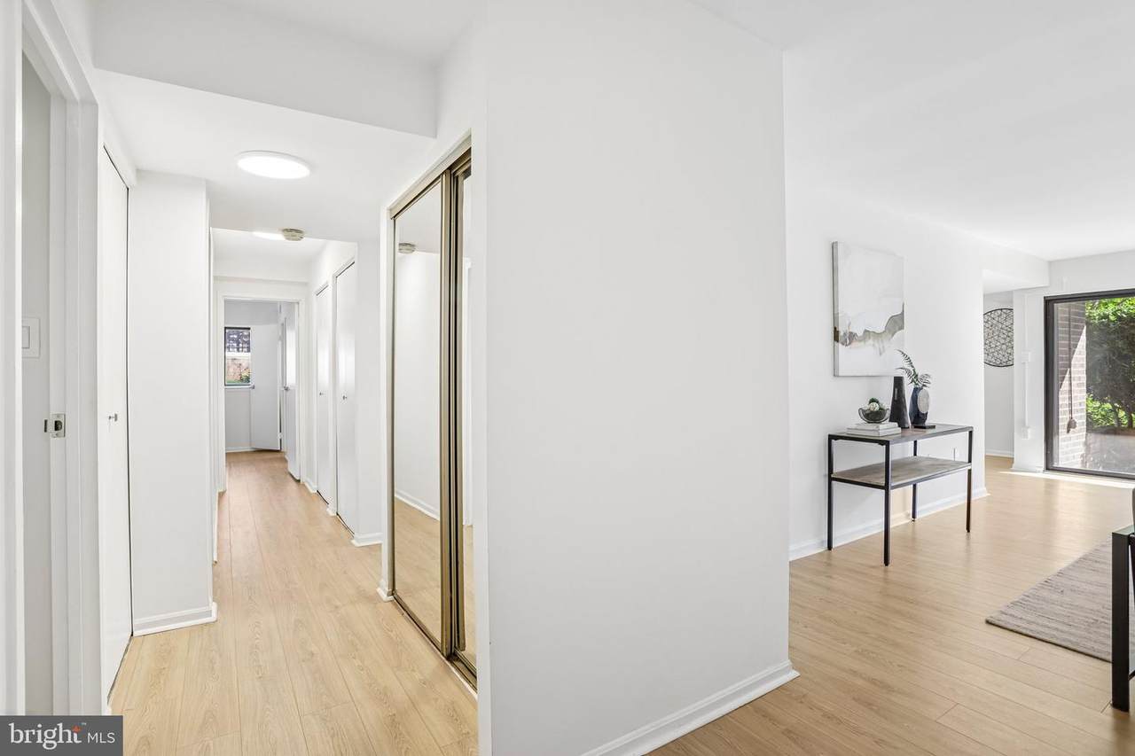
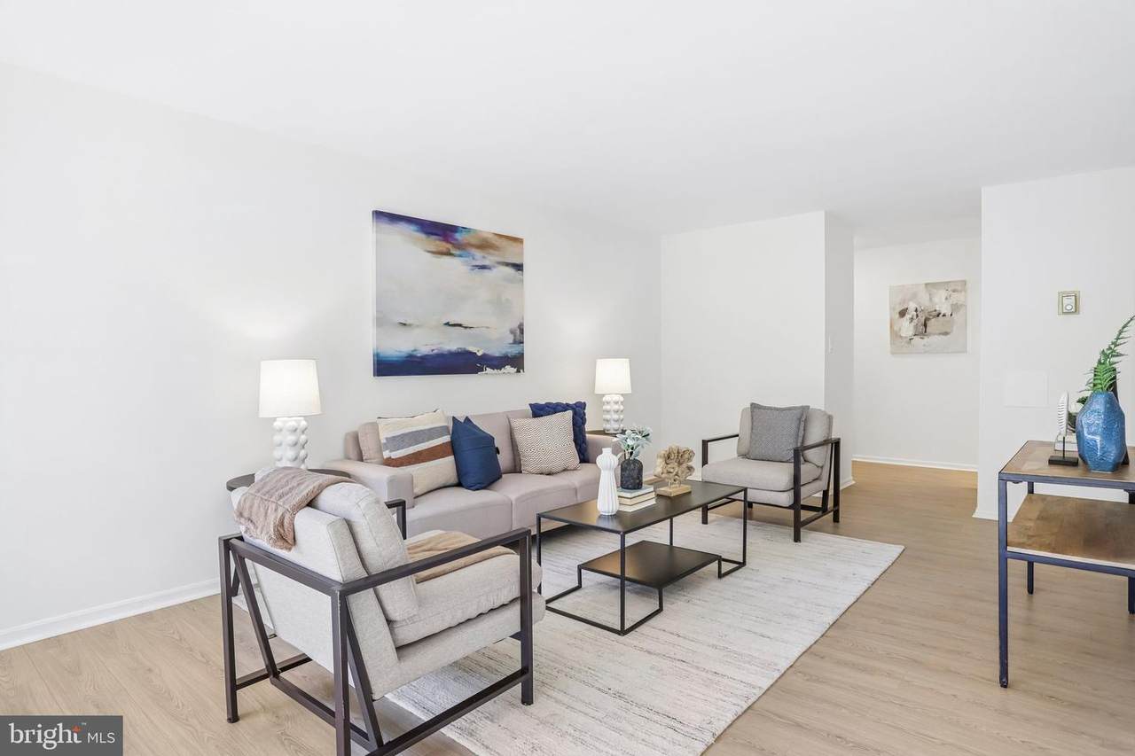
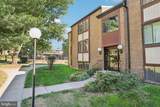
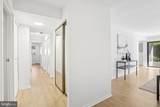
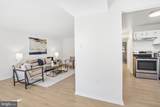
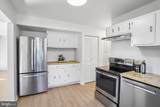
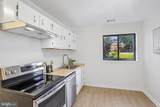
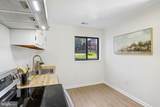
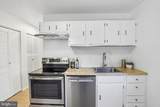
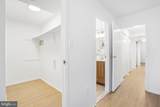
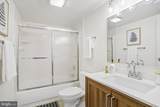
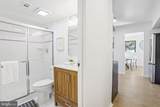
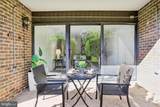
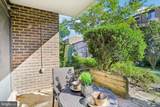
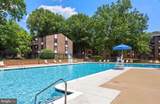
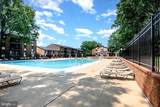
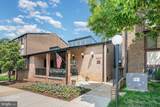
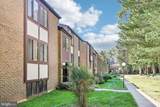
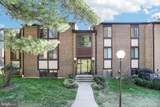
Welcome to this beautifully updated 3-bedroom, 2-full-bath condo in the Hawthorne Village community of Fairfax. Offering a spacious layout, numerous recent upgrades, and peaceful outdoor space, this home is truly move-in ready.Inside, you’ll find fresh paint, new flooring, updated bathrooms, and thoughtful improvements throughout. The kitchen features brand new butcher block countertops, upgraded stainless steel appliances, ample cabinetry, and plenty of workspace. From the kitchen, the home flows into a dedicated formal dining room and spacious living area, creating an inviting layout perfect for both everyday living and entertaining.Just off the living room, step outside to a private walk-out patio surrounded by mature greenery—the perfect setting for morning coffee, outdoor dining, or relaxing at the end of the day.The generously sized primary suite features a walk-in closet and private ensuite bathroom. Two additional bedrooms offer impressive space and flexibility for guests, a home office, or additional living needs, while a second full bathroom completes the layout.Hawthorne Village offers a gorgeous outdoor swimming pool, beautifully manicured common grounds, and walking paths throughout the community. Residents also enjoy the convenience of on-site management and maintenance, along with abundant parking for residents and guests.With its spacious floor plan, extensive updates, private outdoor space, and impressive community amenities, this home offers an exceptional opportunity to enjoy comfortable and convenient living in the heart of Fairfax.
-
3BEDS
-
N/AACRES
-
2BATHS
-
01/2 BATHS
-
1,417SQFT
-
$247$/SQFT
Description
Welcome to this beautifully updated 3-bedroom, 2-full-bath condo in the Hawthorne Village community of Fairfax. Offering a spacious layout, numerous recent upgrades, and peaceful outdoor space, this home is truly move-in ready.Inside, you’ll find fresh paint, new flooring, updated bathrooms, and thoughtful improvements throughout. The kitchen features brand new butcher block countertops, upgraded stainless steel appliances, ample cabinetry, and plenty of workspace. From the kitchen, the home flows into a dedicated formal dining room and spacious living area, creating an inviting layout perfect for both everyday living and entertaining.Just off the living room, step outside to a private walk-out patio surrounded by mature greenery—the perfect setting for morning coffee, outdoor dining, or relaxing at the end of the day.The generously sized primary suite features a walk-in closet and private ensuite bathroom. Two additional bedrooms offer impressive space and flexibility for guests, a home office, or additional living needs, while a second full bathroom completes the layout.Hawthorne Village offers a gorgeous outdoor swimming pool, beautifully manicured common grounds, and walking paths throughout the community. Residents also enjoy the convenience of on-site management and maintenance, along with abundant parking for residents and guests.With its spacious floor plan, extensive updates, private outdoor space, and impressive community amenities, this home offers an exceptional opportunity to enjoy comfortable and convenient living in the heart of Fairfax.
©2026 Bright MLS, All Rights Reserved. IDX information is provided exclusively for consumers' personal, non-commercial use and may not be used for any purpose other than to identify prospective properties consumers may be interested in purchasing. Some properties which appear for sale may no longer be available because they are for instance, under contract, sold, or are no longer being offered for sale. Information is deemed reliable but is not guaranteed accurate by the MLS or Keller Williams Reston. Some real estate firms do not participate in IDX and their listings do not appear on this website. Some properties listed with participating firms do not appear on this website at the request of the seller. Data last updated: 2026-10-15T12:57:48.21.