


















Description
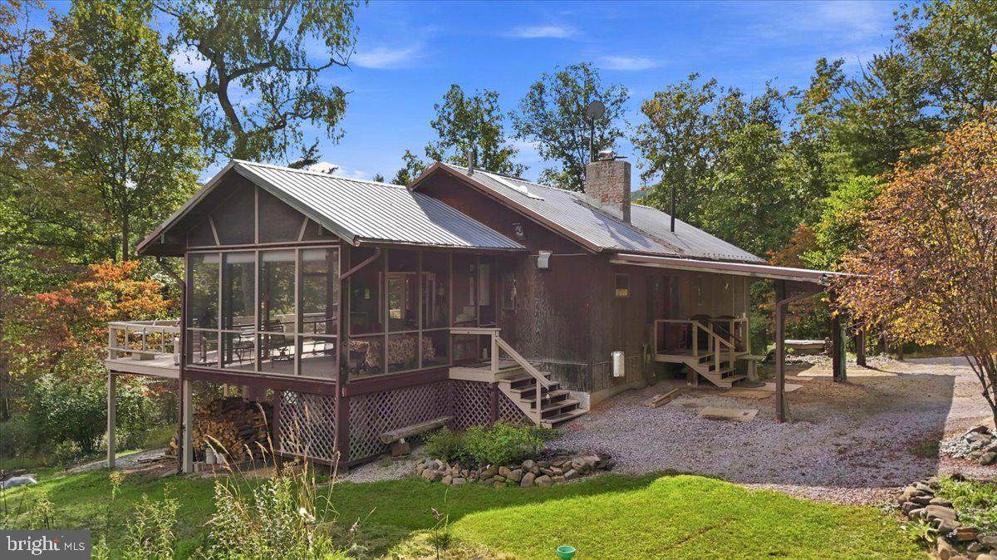
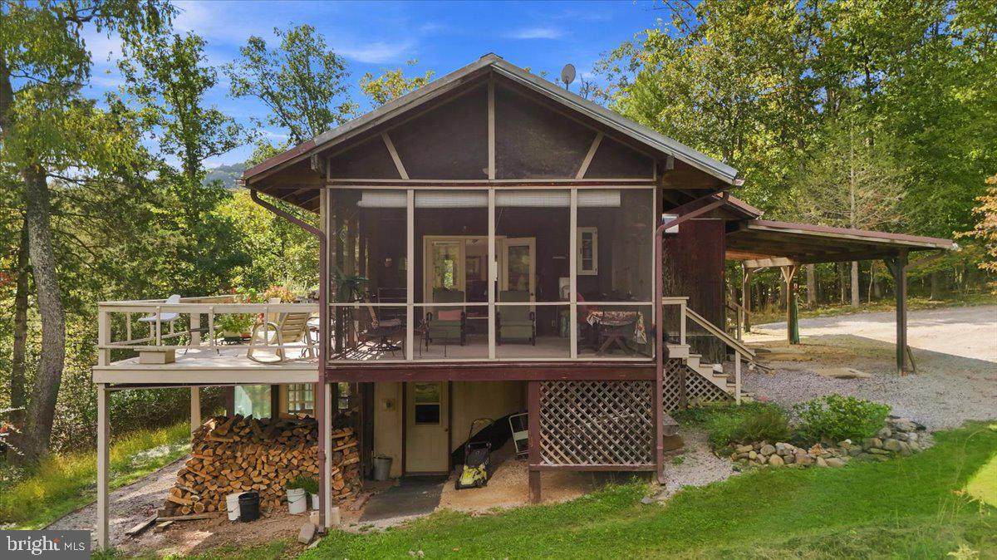
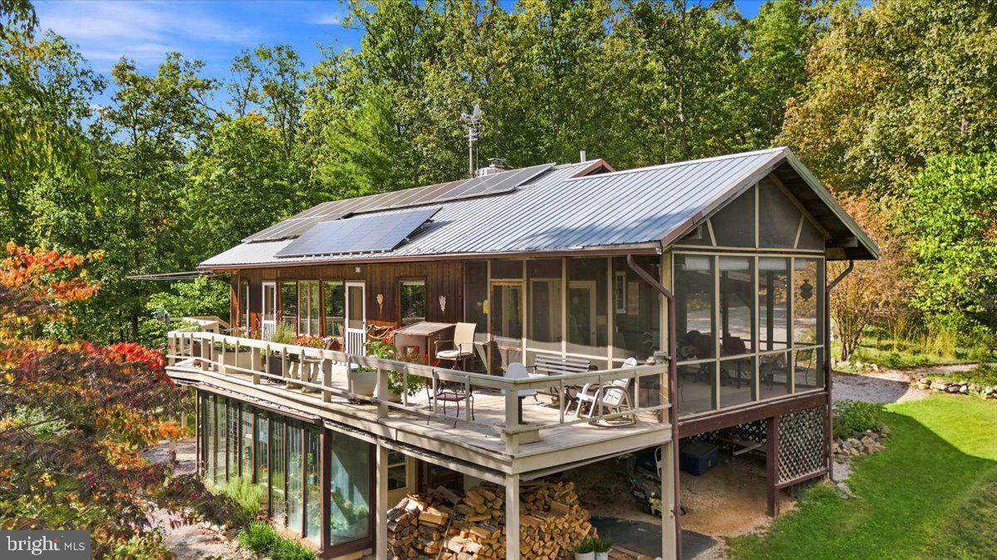
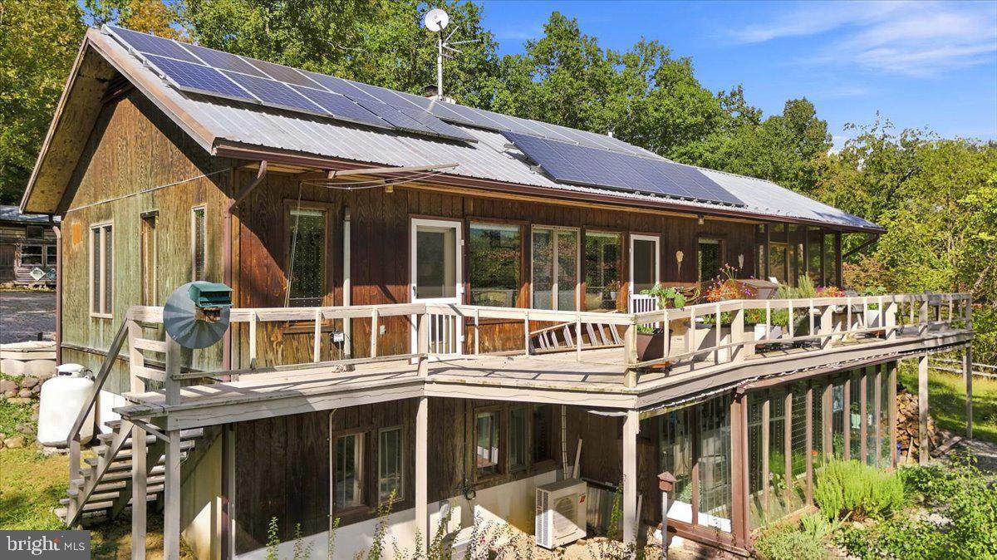
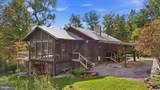
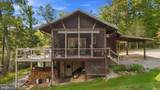
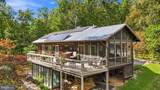
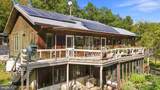
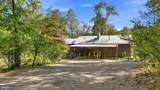
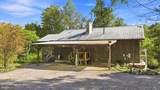
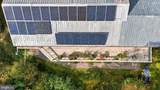
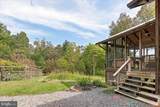
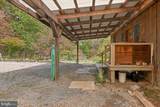
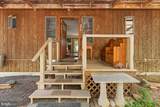
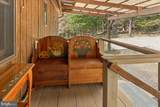
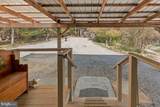
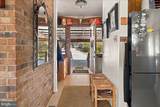
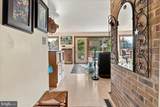
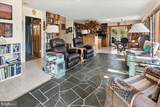
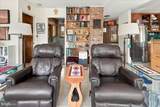
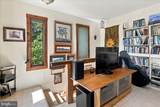
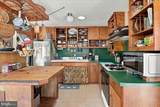
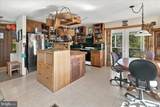
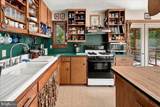
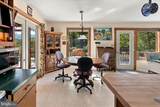
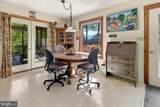
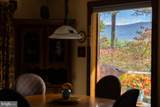
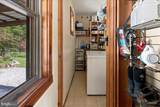
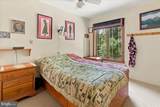
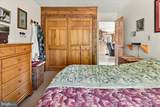
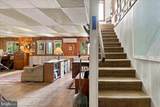
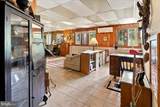
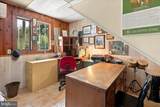
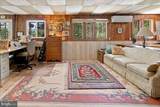
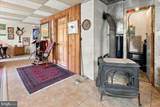
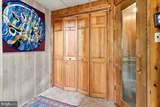
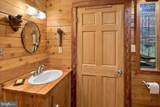
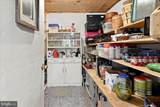
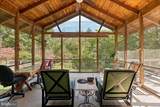
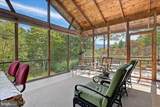
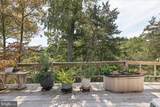
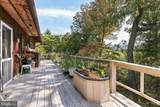
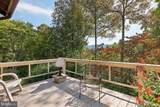
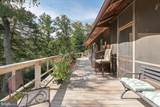
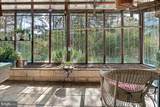
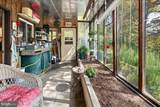
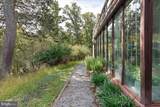
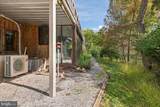
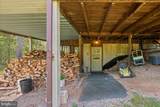
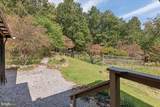
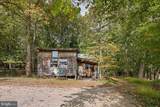
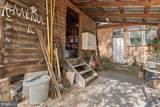
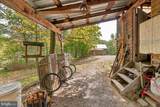
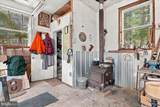
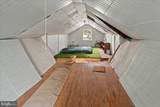
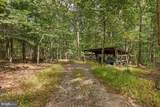
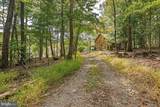
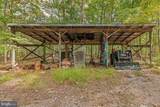
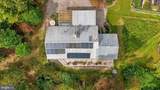
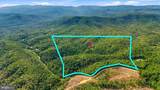
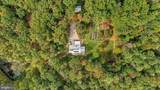
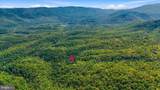
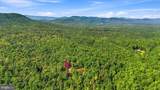
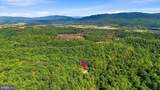
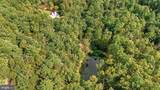
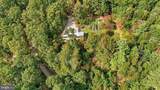
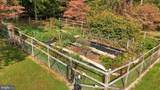
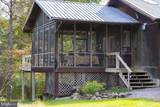
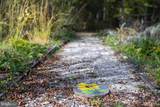
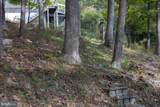
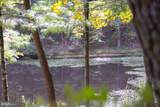
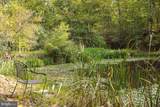
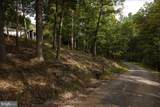
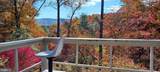
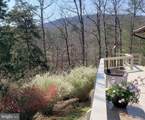
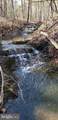
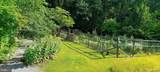
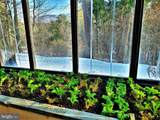
With a 1,920 square foot house tucked into 112 wooded acres in Fulks Run and a half mile back border with the million-acre George Washington National Forest, this remarkable property offers a quiet privacy that can’t be described until you experience it. There are two parcels: a twelve-acre plot along the road, and the adjacent 100 acres under a conservation easement. The property unfolds across three ridges and is accessible by old forest roads and two miles of walking paths. Three creeks have several small waterfalls and a one-third acre pond offers swimming, fishing, and even ice skating. A fenced garden, small orchard, and wildflower/milkweed meadow add to the beautiful surroundings. The home is a sustainable part of its surroundings, with 23 rooftop solar panels, inverter, and batteries. Two finished levels each have bath and heat pump. The entry level features a two-car carport, open living, dining, and kitchen areas, a pantry and a bedroom, plus a screened porch and an expansive deck with a view of Little North Mountain. The lower level includes a wood stove, office/guest spaces or a potential bedroom(s), root cellar, and sauna, plus a greenhouse. Behind the home are a large woodworking shop with sleeping loft, a smaller storage building, and a tractor shed. There is a lot to discover here, through hiking, gardening, wood working, enjoying the pond, or simply watching the light change across the mountain. And despite the seclusion, everyday conveniences are only a 15 minute drive away, with schools, groceries, restaurants, shopping, medical and other services nearby. Here, 112 acres gives you room to wander, the National Forest gives you room to explore, and home is waiting when you turn back.
-
1BEDS
-
112.36ACRES
-
2BATHS
-
01/2 BATHS
-
2,120SQFT
-
$314$/SQFT
School Information
Description
With a 1,920 square foot house tucked into 112 wooded acres in Fulks Run and a half mile back border with the million-acre George Washington National Forest, this remarkable property offers a quiet privacy that can’t be described until you experience it. There are two parcels: a twelve-acre plot along the road, and the adjacent 100 acres under a conservation easement. The property unfolds across three ridges and is accessible by old forest roads and two miles of walking paths. Three creeks have several small waterfalls and a one-third acre pond offers swimming, fishing, and even ice skating. A fenced garden, small orchard, and wildflower/milkweed meadow add to the beautiful surroundings. The home is a sustainable part of its surroundings, with 23 rooftop solar panels, inverter, and batteries. Two finished levels each have bath and heat pump. The entry level features a two-car carport, open living, dining, and kitchen areas, a pantry and a bedroom, plus a screened porch and an expansive deck with a view of Little North Mountain. The lower level includes a wood stove, office/guest spaces or a potential bedroom(s), root cellar, and sauna, plus a greenhouse. Behind the home are a large woodworking shop with sleeping loft, a smaller storage building, and a tractor shed. There is a lot to discover here, through hiking, gardening, wood working, enjoying the pond, or simply watching the light change across the mountain. And despite the seclusion, everyday conveniences are only a 15 minute drive away, with schools, groceries, restaurants, shopping, medical and other services nearby. Here, 112 acres gives you room to wander, the National Forest gives you room to explore, and home is waiting when you turn back.
©2026 Bright MLS, All Rights Reserved. IDX information is provided exclusively for consumers' personal, non-commercial use and may not be used for any purpose other than to identify prospective properties consumers may be interested in purchasing. Some properties which appear for sale may no longer be available because they are for instance, under contract, sold, or are no longer being offered for sale. Information is deemed reliable but is not guaranteed accurate by the MLS or Keller Williams Reston. Some real estate firms do not participate in IDX and their listings do not appear on this website. Some properties listed with participating firms do not appear on this website at the request of the seller. Data last updated: 2026-10-15T12:57:48.21.